Welcome to this one-of-a-kind home in the highly sought-after TrailMark community! Thoughtfully designed with stunning interior designer finishes throughout, this exceptional residence offers 4 spacious bedrooms, 3.5 bathrooms, a 3-car garage, and a private multi-generational suite perfect for extended family, guests, or a home office. The open-concept floor plan is filled with natural light and seamlessly blends luxury with everyday functionality. The gourmet kitchen overlooks the expansive living and dining areas, custom built-ins and recessed lighting. Retreat to the spacious owner's suite featuring a spa-inspired bath and generous custom walk-in closet. Step outside to an oversized backyard with endless possibilities for a future pool, outdoor kitchen, or private oasis. Located in one of St. Johns County's most desirable master-planned communities, residents enjoy resort-style amenities, scenic trails, parks, kayak launch, fitness and much more!
Active under contract
$638,000
255 SPLIT OAK Road, St. Augustine, FL 32092
4beds
2,800sqft
Single Family Residence
Built in 2016
10,454 Square Feet Lot
$625,400 Zestimate®
$228/sqft
$8/mo HOA
What's special
Private multi-generational suiteOversized backyardCustom built-insOpen-concept floor planGourmet kitchenSpa-inspired bathGenerous custom walk-in closet
- 50 days
- 709
- 35
Likely to sell faster than
Zillow last checked:
Listing updated:
Listed by:
SHANNON LYN MESSINA 516-302-3310,
HERRON REAL ESTATE LLC 904-729-4313
Source: realMLS,MLS#: 2157575
Facts & features
Interior
Bedrooms & bathrooms
- Bedrooms: 4
- Bathrooms: 4
- Full bathrooms: 3
- 1/2 bathrooms: 1
Heating
- Central
Cooling
- Central Air
Appliances
- Included: Convection Oven, Dishwasher, Disposal, Double Oven, Dryer, Gas Range, Microwave, Refrigerator, Tankless Water Heater, Washer, Water Softener Owned
- Laundry: In Unit, Lower Level
Features
- Ceiling Fan(s), Eat-in Kitchen, Entrance Foyer, In-Law Floorplan, Jack and Jill Bath, Kitchen Island, Pantry, Primary Bathroom -Tub with Separate Shower, Smart Thermostat, Walk-In Closet(s)
- Flooring: Carpet, Tile
Interior area
- Total interior livable area: 2,800 sqft
Property
Parking
- Total spaces: 3
- Parking features: Attached, Garage
- Attached garage spaces: 3
Features
- Levels: One
- Stories: 1
- Patio & porch: Covered, Patio, Rear Porch, Screened
- Spa features: Community
- Fencing: Back Yard
- Has view: Yes
- View description: Protected Preserve
Lot
- Size: 10,454 Square Feet
- Features: Cleared, Sprinklers In Front, Sprinklers In Rear
Details
- Parcel number: 0290110370
Construction
Type & style
- Home type: SingleFamily
- Architectural style: A-Frame,Multi Generational,Traditional
- Property subtype: Single Family Residence
Materials
- Stucco
- Roof: Shingle
Condition
- Updated/Remodeled
- New construction: No
- Year built: 2016
Utilities & green energy
- Sewer: Public Sewer
- Water: Public
- Utilities for property: Cable Available, Electricity Connected, Natural Gas Connected, Sewer Connected
Community & HOA
Community
- Security: Fire Alarm, Smoke Detector(s)
- Subdivision: Trailmark
HOA
- Has HOA: Yes
- Amenities included: Pool, Other, Dog Park, Fitness Center, Jogging Path, Maintenance Grounds, Park, Pickleball, Playground, Tennis Court(s), Water
- HOA fee: $100 annually
Location
- Region: Saint Augustine
Financial & listing details
- Price per square foot: $228/sqft
- Tax assessed value: $482,242
- Annual tax amount: $9,047
- Date on market: 7/29/2026
- Listing terms: Cash,Conventional,FHA,VA Loan
- Road surface type: Asphalt
Estimated market value
$625,400
$594,000 - $657,000
$3,626/mo
Price history
| Date | Event | Price |
|---|---|---|
| 7/29/2026 | Listed for sale | $638,000-1.8%$228/sqft |
Source:  realMLS #2157575 Report a problem realMLS #2157575 Report a problem | ||
| 7/8/2024 | Sold | $650,000+3.2%$232/sqft |
Source: realMLS #2026111 Report a problem | ||
| 5/16/2024 | Listed for sale | $630,000+29.9%$225/sqft |
Source: realMLS #2026111 Report a problem | ||
| 6/11/2021 | Sold | $485,000$173/sqft |
Source: realMLS #1107613 Report a problem | ||
| 5/24/2021 | Pending sale | $485,000$173/sqft |
Source: realMLS #1107613 Report a problem | ||
| 4/30/2021 | Contingent | $485,000$173/sqft |
Source: realMLS #1107613 Report a problem | ||
| 4/30/2021 | Listed for sale | $485,000+31.1%$173/sqft |
Source: realMLS #1107613 Report a problem | ||
| 7/26/2018 | Listing removed | $2,400$1/sqft |
Source: RE/MAX SPECIALIST #947190 Report a problem | ||
| 7/14/2018 | Listed for rent | $2,400$1/sqft |
Source: RE/MAX SPECIALIST #947190 Report a problem | ||
| 6/28/2017 | Sold | $369,990-2.6%$132/sqft |
Source: Public Record Report a problem | ||
| 1/17/2017 | Listing removed | $379,990$136/sqft |
Source: D R HORTON REALTY, INC #858256 Report a problem | ||
| 12/9/2016 | Listed for sale | $379,990$136/sqft |
Source: D R HORTON REALTY, INC #858256 Report a problem | ||
Public tax history
| Year | Property taxes | Tax assessment |
|---|---|---|
| 2025 | $9,048 +13% | $482,242 +9.8% |
| 2024 | $8,006 +1.4% | $439,093 +3% |
| 2023 | $7,893 +1.8% | $426,304 +3% |
| 2022 | $7,758 +7.7% | $413,887 +28.4% |
| 2021 | $7,200 +3.1% | $322,417 +6.6% |
| 2020 | $6,985 -2% | $302,482 -1.5% |
| 2019 | $7,125 | $306,958 -0.8% |
| 2018 | $7,125 +6.3% | $309,478 +6.7% |
| 2017 | $6,702 | $290,138 +452.6% |
| 2016 | $6,702 +117.9% | $52,500 +571.5% |
| 2015 | $3,076 | $7,818 |
Find assessor info on the county website
Monthly payment
Est. payment
Payment breakdown
Explore the cost of this home by adjusting the details. Changes won't be saved.Climate risks
Neighborhood: 32092
Nearby schools
Schools provided by the listing agent
- Elementary: Picolata Crossing
- Middle: Pacetti Bay
- High: Tocoi Creek
Source: realMLS. This data may not be complete. We recommend contacting the local school district to confirm school assignments for this home.
- $546,0004 bd3 ba2.3k sqft243 Split Oak Rd, Saint Augustine, FL 32092Off Market

- $560,0005 bd4 ba2.8k sqft265 Split Oak Rd, Saint Augustine, FL 32092Sold

- $441,2004 bd2 ba2.2k sqft229 Split Oak Rd, Saint Augustine, FL 32092Off Market
- $527,5004 bd2 ba2.6k sqft229 Split Oak Rd, Saint Augustine, FL 32084Off Market
Similar homes
- $625,0006 bd4 ba3k sqft3120 S CASSATA Lane, St. Augustine, FL 32092For Sale
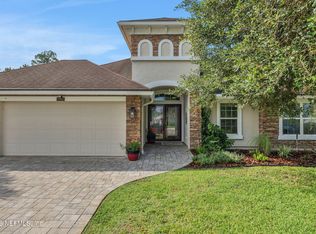 MLS ID #2162219, JOANIE HEIGHES PA. realMLS
 - $659,9993 bd3 ba2.7k sqft2781 OAKGROVE Avenue, St. Johns, FL 32092For Sale
 MLS ID #2150656, H DANIEL LEWIS. realMLS
 - $619,0004 bd3 ba2.7k sqft2109 FOX TAIL Court, St. Augustine, FL 32092For Sale
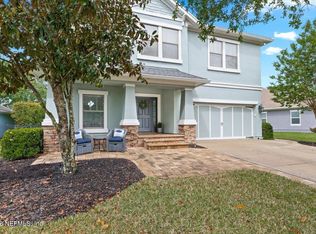 MLS ID #2139013, SHANNON LYN MESSINA. realMLS
 - $527,0005 bd3 ba2.9k sqft2840 S PORTOFINO Road, St. Augustine, FL 32092For Sale
 MLS ID #2153626, TAYLOR ALLEN. realMLS
