Prime location with exceptional convenience! Enjoy easy access to TTC, Agincourt GO Station, Highways 401 and 404/DVP, with Bridlewood Mall, grocery stores, restaurants, libraries, parks, schools, and community amenities just minutes away. This affordable 3-bedroom townhome offers excellent value for families and first-time buyers. Owner-occupied and exceptionally well-maintained, it features a highly functional layout and is truly move-in ready. Practical upgrades include a new refrigerator, a new heat pump installed in 2025, and upgraded Attic insulation in 2024. Move in and enjoy! Maintenance Fees Include: 1 driveway parking space, Water, High-Speed Internet, Cable TV, Landscaping, and Snow Removal, Visitor Parking.
For sale
C$499,000
2550 Birchmount Rd #20, Toronto, ON M1T 2M5
3beds
2baths
Townhouse
Built in ----
-- sqft lot
$-- Zestimate®
C$--/sqft
C$630/mo HOA
What's special
Highly functional layoutNew refrigeratorVisitor parking
- 1 day
- 16
- 1
Zillow last checked:
Listing updated:
Listed by:
RE/MAX REALTRON REALTY INC.
Source: TRREB,MLS®#: E13826972 Originating MLS®#: Toronto Regional Real Estate Board
Originating MLS®#: Toronto Regional Real Estate BoardFacts & features
Interior
Bedrooms & bathrooms
- Bedrooms: 3
- Bathrooms: 2
Primary bedroom
- Level: Second
- Dimensions: 4.4 x 3.1
Bedroom 2
- Level: Second
- Dimensions: 3.3 x 2.66
Bedroom 3
- Level: Second
- Dimensions: 3.5 x 3.1
Heating
- Baseboard, Electric
Cooling
- Wall Unit(s)
Appliances
- Laundry: In Basement
Features
- None
- Basement: Partially Finished
- Has fireplace: No
Interior area
- Living area range: 1000-1199 null
Video & virtual tour
Property
Parking
- Total spaces: 1
Features
- Stories: 2
Details
- Parcel number: 112510041
Construction
Type & style
- Home type: Townhouse
- Property subtype: Townhouse
Materials
- Brick
Community & HOA
HOA
- Services included: Water Included, Common Elements Included, Building Insurance Included, Parking Included, Cable TV Included
- HOA fee: C$630 monthly
- HOA name: YCC
Location
- Region: Toronto
Financial & listing details
- Annual tax amount: C$2,496
- Date on market: 9/25/2026
Price history
Price history is unavailable.
Public tax history
Tax history is unavailable.
Climate risks
Neighborhood: Tam O'Shanter-Sullivan
Nearby schools
GreatSchools rating
No schools nearby
We couldn't find any schools near this home.



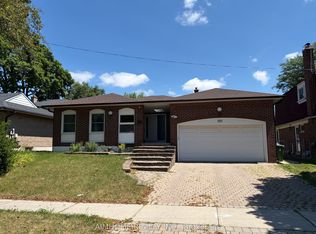
Similar homes
- C$499,9993 bd2 ba-- sqft4001 Don Mills Rd #126, Toronto, ON M2H 3J8For Sale
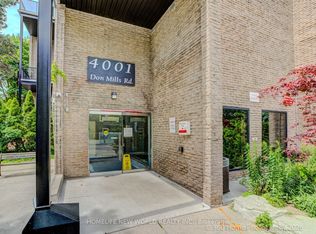 MLS ID #C13492140, HOMELIFE NEW WORLD REALTY INC.. TRREB
 - C$499,9003 bd2 ba-- sqft1795 Markham Rd #106, Toronto, ON M1B 2Z7For Sale
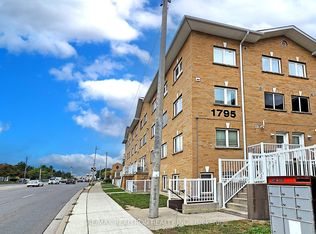 MLS ID #E13217890, RE/MAX REALTRON REALTY INC.. TRREB
 - C$699,0003 bd3 ba-- sqft48 Bonis Ave, Toronto, ON M1T 2V1For Sale
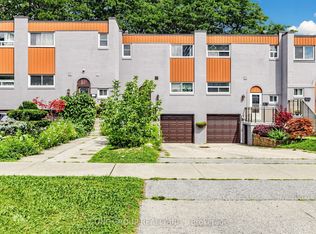 MLS ID #E13675224, T-ONE GROUP REALTY INC.,. TRREB
 - C$519,0004 bd3 ba-- sqft10 Livonia Pl #105, Toronto, ON M1E 4W6For Sale
 MLS ID #E13660886, RE/MAX REALTRON REALTY INC.. TRREB
