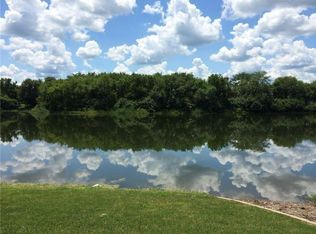
Exquisite luxury to the next level. And, both levels are serviced by an elevator! This one checks boxes you didn't even have on your list! Set on 1.13 manicured acres in the coveted Craycroft at SouthLake, the enchantment begins as you enter the large foyer with wide hallways and 10'/12' ceilings. You will be awed by this 5 bedroom/3.2 bath home with geothermal heating and cooling, gourmet culinary-focused kitchen with granite countertops, center island, all the amenities and more ... all convenient to dining and entertainment. The coffered ceiling, the tray ceilings with embedded designs and artwork, the arches and inserts, purposefully designed sound and light throughout, bar and lounge area, climate controlled wine cooler, exercise rooms, 3 fireplaces, and so much more - make this truly a masterpiece! The stunning touches are extended outside to both an expansive main level bricked patio and a lower level patio. Fire pit and water features overlooking the lake! Opportunity awaits!
For sale
$1,595,000
2550 Lake Reunion Pkwy, Decatur, IL 62521
5beds
8,486sqft
Single Family Residence
Built in 2011
1.13 Acres Lot
$-- Zestimate®
$188/sqft
$-- HOA
What's special
Center islandFire pitClimate controlled wine coolerExercise roomsGeothermal heating and coolingCoffered ceilingArches and inserts
- 11 days
- 893
- 60
Zillow last checked:
Listing updated:
Listed by:
Tim Vieweg 217-450-8500,
Vieweg RE/Better Homes & Gardens Real Estate-Service First
Source: CIBR,MLS#: 6260974 Originating MLS: Central Illinois Board Of REALTORS
Originating MLS: Central Illinois Board Of REALTORSFacts & features
Interior
Bedrooms & bathrooms
- Bedrooms: 5
- Bathrooms: 5
- Full bathrooms: 3
- 1/2 bathrooms: 2
Primary bedroom
- Description: Flooring: Carpet
- Level: Main
Bedroom
- Description: Flooring: Carpet
- Level: Main
Bedroom
- Description: Flooring: Carpet
- Level: Main
Bedroom
- Description: Flooring: Carpet
- Level: Lower
Bedroom
- Description: Flooring: Carpet
- Level: Lower
Primary bathroom
- Features: Bathtub, Separate Shower
- Level: Main
Breakfast room nook
- Description: Flooring: Ceramic Tile
- Level: Main
Dining room
- Level: Main
Exercise room
- Level: Lower
Exercise room
- Level: Lower
Other
- Level: Main
Other
- Level: Lower
Great room
- Description: Flooring: Carpet
- Level: Lower
Half bath
- Level: Main
Half bath
- Level: Lower
Kitchen
- Description: Flooring: Ceramic Tile
- Level: Main
Laundry
- Description: Flooring: Ceramic Tile
- Level: Main
Laundry
- Description: Flooring: Ceramic Tile
- Level: Lower
Office
- Description: Flooring: Carpet
- Level: Main
Other
- Description: Flooring: Ceramic Tile
- Level: Lower
Other
- Description: Flooring: Ceramic Tile
- Level: Lower
Recreation
- Description: Flooring: Ceramic Tile
- Level: Lower
Utility room
- Description: Flooring: Concrete
- Level: Lower
Heating
- Forced Air, Geothermal, Zoned
Cooling
- Geothermal
Appliances
- Included: Cooktop, Dryer, Dishwasher, Freezer, Disposal, Gas Water Heater, Microwave, Oven, Refrigerator, Tankless Water Heater, Washer, Water Softener
- Laundry: Main Level
Features
- Wet Bar, Cathedral Ceiling(s), Fireplace, Jetted Tub, Kitchen Island, Bath in Primary Bedroom, Main Level Primary, Pantry, Walk-In Closet(s)
- Basement: Finished,Full,Sump Pump
- Number of fireplaces: 3
- Fireplace features: Gas, Family/Living/Great Room
Interior area
- Total structure area: 8,486
- Total interior livable area: 8,486 sqft
- Finished area above ground: 4,393
- Finished area below ground: 4,093
Video & virtual tour
Property
Parking
- Total spaces: 3
- Parking features: Attached, Garage
- Attached garage spaces: 3
Features
- Levels: One
- Stories: 1
- Patio & porch: Patio
- Has view: Yes
- View description: Lake
- Has water view: Yes
- Water view: Lake
- Waterfront features: Lake Privileges
- Frontage type: Waterfront
Lot
- Size: 1.13 Acres
Details
- Parcel number: 091331301012
- Zoning: RES
- Special conditions: None
Construction
Type & style
- Home type: SingleFamily
- Architectural style: Ranch
- Property subtype: Single Family Residence
Materials
- Brick, Stone
- Foundation: Basement
- Roof: Shingle
Condition
- Year built: 2011
Utilities & green energy
- Sewer: Public Sewer
- Water: Public
Community & HOA
Community
- Security: Security System, Smoke Detector(s)
- Subdivision: Craycroft 2nd
Location
- Region: Decatur
Financial & listing details
- Price per square foot: $188/sqft
- Tax assessed value: $302,358
- Annual tax amount: $22,883
- Date on market: 9/17/2026
- Road surface type: Concrete
Estimated market value
Not available
Estimated sales range
Not available
Not available
Price history
| Date | Event | Price |
|---|---|---|
| 9/22/2026 | Listed for sale | $1,595,000+23.2%$188/sqft |
Source:  CIBR #6260974 Report a problem CIBR #6260974 Report a problem | ||
| 6/30/2022 | Sold | $1,295,000$153/sqft |
Source: Public Record Report a problem | ||
Public tax history
| Year | Property taxes | Tax assessment |
|---|---|---|
| 2024 | $22,513 +2.5% | $302,358 +7.6% |
| 2023 | $21,966 +8.2% | $280,950 +6.4% |
| 2022 | $20,309 +1.9% | $264,162 +5.5% |
| 2021 | $19,933 +2.6% | $250,432 +2.6% |
| 2020 | $19,429 +1.2% | $244,109 +2% |
| 2019 | $19,193 +2.6% | $239,346 +2.2% |
| 2018 | $18,708 +0% | $234,102 +1.2% |
| 2017 | $18,704 -2.2% | $231,212 -1.7% |
| 2016 | $19,128 +3.6% | $235,190 +1.3% |
| 2015 | $18,468 +3.8% | $232,172 |
| 2014 | $17,785 -1.2% | $232,172 |
| 2013 | $18,003 +3.4% | $232,172 |
| 2012 | $17,416 | $232,172 |
| 2011 | -- | $232,172 +137279.9% |
| 2010 | -- | $169 |
| 2009 | -- | $169 +12.7% |
| 2006 | -- | $150 |
| 2005 | -- | $150 |
Find assessor info on the county website
Monthly payment
Est. payment
Payment breakdown
Explore the cost of this home by adjusting the details. Changes won't be saved.Climate risks
Neighborhood: 62521
Nearby schools
Schools provided by the listing agent
- District: Mt Zion Dist 3
Source: CIBR. This data may not be complete. We recommend contacting the local school district to confirm school assignments for this home.
Similar homes
- $1,300,0005 bd8 ba7.3k sqft4290 S Lake Ct, Decatur, IL 62521For Sale
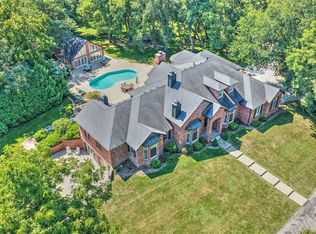 MLS ID #6260422, Lesley Loehr. CIBR
 - $1,800,0007 bd6 ba11k sqft4180 S Lake Ct, Decatur, IL 62521For Sale
 MLS ID #6259678, Linda Ray. CIBR
 - $1,100,0005 bd7 ba7k sqft110 Southbrooke Ct, Decatur, IL 62521For Sale
 MLS ID #6259708, Michael Sexton. CIBR
 - $829,0006 bd7 ba6.2k sqft10 Allen Bend Pl, Decatur, IL 62521For Sale
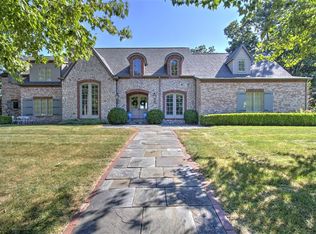 MLS ID #6260621, Jenny Lambdin. CIBR
