Skip main navigation
Sold for $291,000
  • $291,000

    2550 Olive Chapel Rd, Apex, NC 27502

    3beds
    2,142sqft
    Townhouse
    Built in 2025
    1,742 Square Feet Lot
    $289,300 Zestimate®
    $136/sqft
    $2,234 Estimated rent

    Home value

    $289,300

    $275,000 - $304,000

    $2,234/mo

    Zestimate® history
    Loading
    Loading...

    Owner options

    List your home for rent

    $2,234/mo

    Rent Zestimate®

    Find your next renter with Zillow Rental Manager. Plus, with online applications, you can quickly screen prospective tenants – for free.

    Learn more

    $2,234/mo

    Rent Zestimate®

    Refinance and save

    $1,846/mo

    Est. payment

    Refinancing to a lower rate could help reduce your monthly payments and save thousands over the life of the loan.

    See today's rates

    $1,846/mo

    Est. payment

    Explore your selling options

    Work with a Zillow partner agent

    Leverage their expertise and Zillow's premium Showcase listings to get your home seen by more buyers.

    Get started

    List with your own agent

    Get your home in front of millions of buyers by listing it on Zillow.

    Learn how to do it

    Sell it yourself

    Take full control of how buyers see your home on Zillow by listing For Sale by Owner (FSBO).

    List your home

    What's special

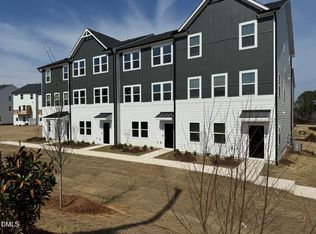
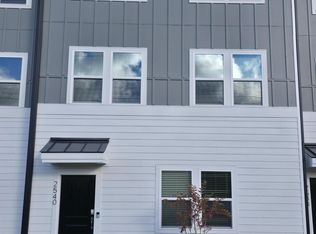
    Set just minutes from the greenways, trails, and everyday conveniences that make Apex so livable, this brand-new townhome delivers a lifestyle-forward location paired with a rare affordability advantage (NO INVESTORS). From within the neighborhood, residents enjoy direct access to the Reedy Branch Trail, creating an easy connection to miles of walking, running, and biking right outside the door. Outdoor time is part of the routine here, with the American Tobacco Trail and Apex Nature Park just minutes away. Daily errands and dining are simple thanks to nearby Beaver Creek Commons and a conveniently close Publix. When it is time for something more social, Downtown Apex is right down the road, offering festivals, markets, and year-round community events that give Apex its small-town energy. Huxley's amenities extend the lifestyle beyond the home, with a pool and cabana, a fitness and yoga studio, a butterfly garden, and a dog park, all designed to encourage community connection, activity, and time outdoors. Inside, the layout is clean and well considered. Nine-foot ceilings and LVP flooring across the first and second floors create a modern, cohesive feel. The kitchen anchors the main level with granite countertops, a large island, a gas stove, stainless steel appliances, including a built-in microwave that vents to the exterior. Upstairs, the primary suite features a dual vanity, a large step-in shower, and a spacious walk-in closet. Energy Star certification supports efficiency, while a Ring doorbell adds everyday peace of mind. What truly sets this townhome apart is its value. Priced well below market for Huxley, with approximately half the typical monthly HOA dues and reduced taxes, this is a compelling opportunity for buyers who meet program eligibility guidelines. Lifestyle, location, and long-term affordability come together here in a way that is increasingly hard to find in Apex. NO INVESTORS. Agents - see requirements in Private Remarks

    Zillow last checked:

    Listing updated:

    Listed by:

    Kelli Kaspar 919-887-7462,

    Keller Williams Elite Realty

    Bought with:

    Jason Morgan, 279700

    Keller Williams Elite Realty

    Alan Smith, 272888

    Keller Williams Elite Realty

    Source: Doorify MLS,MLS#: 10142997MLS Logo

    Facts & features

    Interior

    Bedrooms & bathrooms
    • Bedrooms: 3
    • Bathrooms: 3
    • Full bathrooms: 2
    • 1/2 bathrooms: 1
    Primary bedroom
    • Level: Third
    Bedroom 2
    • Level: Third
    Bedroom 3
    • Level: Third
    Dining room
    • Level: Second
    Family room
    • Level: First
    Kitchen
    • Level: Second
    Living room
    • Level: Second
    Heating
    • Forced Air, Natural Gas, Zoned
    Cooling
    • Central Air, Zoned
    Appliances
    • Included: Disposal, Dishwasher, Gas Range, Microwave, Stainless Steel Appliance(s), Tankless Water Heater, Vented Exhaust Fan
    • Laundry: Laundry Closet, Electric Dryer Hookup, Upper Level, Washer Hookup
    Features
    • Eat-in Kitchen, Granite Counters, Kitchen Island, Pantry, Smart Thermostat, Walk-In Closet(s), Wired for Data, Bathtub/Shower Combination, Walk-In Shower, Smooth Ceilings
    • Flooring: Carpet, Luxury Vinyl
    • Windows: Double Pane Windows, Insulated Windows
    • Common walls with other units/homes: 2+ Common Walls
    Interior area
    • Total structure area: 2,142
    • Total interior livable area: 2,142 sqft
    • Finished area above ground: 2,142
    • Finished area below ground: 0

    Property

    Parking
    • Total spaces: 4
    • Parking features: Attached, Driveway, Garage Faces Rear, Garage
    • Garage spaces: 2
    • Uncovered spaces: 2
    Features
    • Levels: Tri-Level
    • Exterior features: Balcony, Lighting, Rain Gutters
    • Pool features: Association, Community
    Lot
    • Size: 1,742 Square Feet
    Details
    • Parcel number: 072101494674000 0522727
    • Zoning: PUD-C
    • Special conditions: Standard,Trust,Seller Not Owner of Record

    Construction

    Type & style
    • Home type: Townhouse
    • Architectural style: Traditional
    • Property subtype: Townhouse
    Materials
    • Fiber Cement
    • Foundation: Slab
    • Roof: Shingle
    Condition
    • New Construction
    • New construction: Yes
    • Year built: 2025
    • Major remodel year: 2025

    Utilities & green energy

    • Sewer: Public Sewer
    • Water: Public
    • Utilities for property: Electricity Connected, Natural Gas Available, Water Available
    Green energy
    • Energy efficient items: Appliances, HVAC, Insulation, Windows, Water Heater

    Community & HOA

    Community
    • Features: Fitness Center, Pool, Street Lights, Sidewalks
    • Security: Carbon Monoxide Detector(s), Smoke Detector(s)
    • Subdivision: Huxley
    HOA
    • Has HOA: Yes
    • Amenities included: Cabana, Cable TV, Dog Park, Fitness Center, Maintenance Grounds, Other, Pool
    • Services included: Maintenance Grounds, Maintenance Structure
    • HOA fee: $90 monthly
    • HOA name: Charleston Management
    • HOA phone: 919-847-3003
    Location
    • Region: Apex

    Financial & listing details

    • Price per square foot: $136/sqft
    • Annual tax amount: $829
    • Date on market: 1/24/2026
    • Listing agreement: Exclusive Right To Sell
    • Listing terms: Cash,Conventional,FHA,VA Loan
    • Ownership type: Townhouse
    • Road surface type: Paved

    Price history

    DateEventPrice
    5/8/2026Sold$291,000-7.9%$136/sqft
    Source: Doorify MLS #10142997 Report a problem
    2/1/2026Pending sale$316,000$148/sqft
    Source: Doorify MLS #10142997 Report a problem
    1/24/2026Listed for sale$316,000-40.8%$148/sqft
    Source: Doorify MLS #10142997 Report a problem
    4/4/2025Listing removed$533,990$249/sqft
    Source: Pulte Report a problem
    3/30/2025Listed for sale$533,990$249/sqft
    Source: Pulte Report a problem

    Public tax history

    Tax history is unavailable.

    Neighborhood: 27502

    Nearby schools

    GreatSchools rating
    Schools provided by the listing agent
    • Elementary: Wake - Olive Chapel Elementary
    • Middle: Wake - Lufkin Road Middle
    • High: Wake - Apex Friendship High

    Source: Doorify MLS. This data may not be complete. We recommend contacting the local school district to confirm school assignments for this home.

    Get a cash offer in 3 minutes
    Find out how much your home could sell for in as little as 3 minutes with a no-obligation cash offer.
    Estimated market value
    $289,300
    Get a cash offer in 3 minutes
    Find out how much your home could sell for in as little as 3 minutes with a no-obligation cash offer.
    Estimated market value
    $289,300