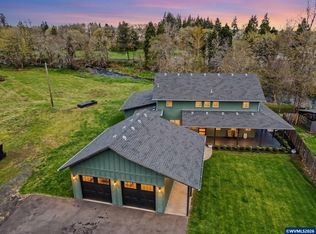
Beautiful custom 1 level home built by Comfort Homes LLC in 2025. The ultimate dream home & property w/many possibilities! This stunning single-level home features 5 bedrooms, 3 baths & two 1/2 baths, a game room w/wet bar, large pantry and oversized 3-car garage on 20 serene acres! Step inside & fall in love with the gourmet kitchen, complete with high-end appliances, and a spacious island. Beautiful elevated finishes & upgrades throughout! Easy access to city amenities & in the heart of WINE COUNTRY. Property includes a 864sf barn & a additional dwelling w/1056 sf of living space, 3beds / 2bath & remodeled. CLICK ON VIRTUAL TOUR LINK!
For sale
Listed by: Homesmart Realty Group • ILYA MAKARENKO • Contact: Direc: 503-409-3738
$2,200,000
2550 Perrydale Rd, Dallas, OR 97338
5beds
4,072sqft
Single Family Residence
Built in 2025
20.04 Acres Lot
$2,134,400 Zestimate®
$540/sqft
$-- HOA
What's special
Spacious islandGourmet kitchenLarge pantryHigh-end appliances
- 43 days
- 467
- 24
Zillow last checked:
Listing updated:
Listed by:
ILYA MAKARENKO Direc:503-409-3738,
Homesmart Realty Group
Source: WVMLS,MLS#: 844483
Facts & features
Interior
Bedrooms & bathrooms
- Bedrooms: 5
- Bathrooms: 5
- Full bathrooms: 3
- 1/2 bathrooms: 2
Primary bedroom
- Level: Main
Bedroom 2
- Level: Main
Bedroom 3
- Level: Main
Bedroom 4
- Level: Main
Dining room
- Features: Formal
- Level: Main
Family room
- Level: Main
Kitchen
- Level: Main
Living room
- Level: Main
Heating
- Propane, Forced Air
Cooling
- Central Air
Appliances
- Included: Dishwasher, Disposal, Built-In Range
- Laundry: Main Level
Features
- Walk-in Pantry, Other(Refer to Remarks), Smart Home
- Flooring: Wood, Tile
- Has fireplace: Yes
- Fireplace features: Family Room, Gas
Interior area
- Total structure area: 4,072
- Total interior livable area: 4,072 sqft
Video & virtual tour
Property
Parking
- Total spaces: 3
- Parking features: No Garage, RV Access/Parking
- Garage spaces: 3
Accessibility
- Accessibility features: Handicap Amenities - See Remarks
Features
- Levels: One
- Stories: 1
- Patio & porch: Covered Patio
- Fencing: Partial
- Has view: Yes
- View description: Mountain(s), Territorial
Lot
- Size: 20.04 Acres
- Features: Landscaped
Details
- Additional structures: Barn(s), See Remarks, RV/Boat Storage
- Parcel number: 155285
- Zoning: EFU
Construction
Type & style
- Home type: SingleFamily
- Property subtype: Single Family Residence
Materials
- Fiber Cement
- Foundation: Continuous
Condition
- New construction: No
- Year built: 2025
Utilities & green energy
- Electric: 1/Main
- Sewer: Septic Tank
- Water: Well
Community & HOA
HOA
- Has HOA: No
Location
- Region: Dallas
Financial & listing details
- Price per square foot: $540/sqft
- Tax assessed value: $618,390
- Annual tax amount: $13
- Price range: $2.2M - $2.2M
- Date on market: 8/14/2026
- Listing agreement: Exclusive Right To Sell
- Listing terms: VA Loan,Cash,Conventional
Estimated market value
$2,134,400
$2.03M - $2.24M
$4,817/mo
Price history
| Date | Event | Price |
|---|---|---|
| 8/14/2026 | Listed for sale | $2,200,000+228.4%$540/sqft |
Source:  RMLS (OR) #675167886 Report a problem RMLS (OR) #675167886 Report a problem | ||
| 6/21/2024 | Sold | $670,000$165/sqft |
Source:  WVMLS #817177 Report a problem WVMLS #817177 Report a problem | ||
| 5/30/2024 | Contingent | $670,000+3.1%$165/sqft |
Source: WVMLS #817177 Report a problem | ||
| 5/25/2024 | Listed for sale | $650,000-5.1%$160/sqft |
Source: WVMLS #817177 Report a problem | ||
| 4/26/2024 | Listing removed | -- |
Source:  OCMLS #24-464 Report a problem OCMLS #24-464 Report a problem | ||
| 3/13/2024 | Listed for sale | $685,000$168/sqft |
Source: WVMLS #813872 Report a problem | ||
Public tax history
| Year | Property taxes | Tax assessment |
|---|---|---|
| 2025 | -- | $132,272 +2.9% |
| 2024 | $12 +4.6% | $128,545 +2.8% |
| 2023 | $12 +2.5% | $125,057 +2.9% |
| 2022 | $12 | $121,537 +4.5% |
| 2021 | -- | $116,287 +13144.5% |
| 2020 | $10 +2.8% | $878 -99.2% |
| 2019 | $10 | $109,863 +1.3% |
| 2018 | $10 +2.5% | $108,466 +2.9% |
| 2017 | $10 +5% | $105,433 +2.9% |
| 2016 | $9 +4.8% | $102,485 +2.9% |
| 2015 | $9 +2.5% | $99,621 +2.9% |
| 2014 | $9 -99% | $96,842 -0.7% |
| 2013 | $816 +9.1% | $97,486 +7.6% |
| 2012 | $748 -4.8% | $90,612 -2.6% |
| 2011 | $785 -3.8% | $93,062 -0.9% |
| 2010 | $816 +5.4% | $93,884 +2.9% |
| 2009 | $775 +2.5% | $91,269 +2.9% |
| 2008 | $756 -1.3% | $88,737 +2.9% |
| 2007 | $766 +3.9% | $86,276 +2.8% |
| 2006 | $737 -5.3% | $83,888 +2.8% |
| 2005 | $779 +3.8% | $81,571 +2.8% |
| 2004 | $750 +7.8% | $79,314 +5.7% |
| 2002 | $696 +2.7% | $75,003 +2.8% |
| 2001 | $678 +3% | $72,990 +3% |
| 2000 | $658 | $70,870 |
Find assessor info on the county website
Monthly payment
Est. payment
Payment breakdown
Explore the cost of this home by adjusting the details. Changes won't be saved.Climate risks
Neighborhood: 97338

Similar homes
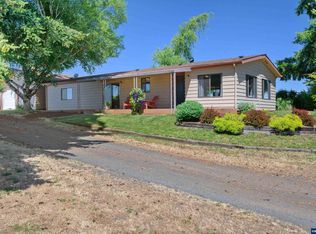
- $2,125,0003 bd3 ba5.5k sqft18940 Canyon View Ln, Dallas, OR 97338For Sale
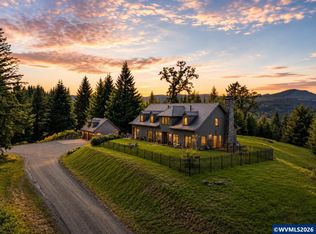
 MLS ID #845630, JENNIFER NASH, Cascade Hasson Sotheby's International Realty. WVMLS
 - $1,169,0005 bd3 ba3.6k sqft3995 S Kings Valley Hwy, Dallas, OR 97338For Sale
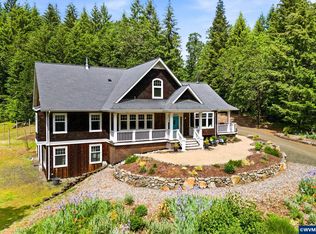 MLS ID #841029, RICK MAURMANN, Realty One Group Willamette Valley. WVMLS
 - $2,150,0005 bd4 ba4.7k sqft8683 Drury Ln S, Salem, OR 97306For Sale
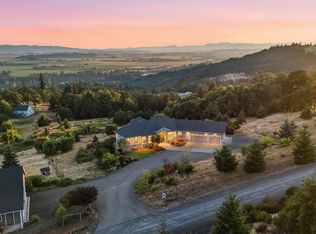 MLS ID #837295, GAVIN & JULIE WISSER, Homestar Brokers. WVMLS
 - $1,198,9993 bd3 ba3.2k sqft515/525 SW Levens St, Dallas, OR 97338For Sale
 MLS ID #838649, AMBER ARCHIBALD, Made Out West Land Company, Llc. WVMLS
 - $1,200,0006 bd4 ba3.2k sqft4825 Cooper Hollow Rd, Dallas, OR 97338Active
 MLS ID #475138483, Nick Shivers, eXp Realty, LLC. RMLS (OR)
 - $1,327,5002 bd3 ba2.4k sqft300 Reuben Boise Rd, Dallas, OR 97338For SaleMLS ID #832791, AMY PENDLEY, Agri-Business Real Estate Services. WVMLS
- $1,449,0003 bd4 ba3.6k sqft1920 Cochrane Ln, Dallas, OR 97338For SaleMLS ID #833074, SONYA GLESMANN, Berkshire Hathaway Homeservices R E Prof. WVMLS
- $2,250,0004 bd3 ba2.7k sqft23301 & 23220 McKibben Rd, Sheridan, OR 97378For SaleMLS ID #838023, PAUL TERJESON, Keller Williams Realty -Albany. WVMLS
- $2,250,0004 bd3 ba2.7k sqft23301 SW McKibben Rd, Sheridan, OR 97378For Sale
 MLS ID #220215966, Paul J Terjeson, Keller Williams Realty Mid-Willamette. Oregon Datashare
 - $2,395,0005 bd5 ba4.4k sqft3471 Cole Rd S, Salem, OR 97306For SaleMLS ID #839753, GARY BAUER- P.C., Knipe Realty Era Powered. WVMLS
- $1,327,5002 bd3 ba2.4k sqft300 Reuben Boise Rd, Dallas, OR 97338ActiveMLS ID #343308989, Amy Pendley, Agri-Business Real Estate Services. RMLS (OR)
- $1,950,0004 bd4 ba4.5k sqft862 Cummings Ln N, Keizer, OR 97303For SaleMLS ID #838332, LAURIE ISALY (DAVIS), Coldwell Banker Mountain West Real Estate, Inc.. WVMLS
- $1,299,0005 bd5 ba4.5k sqft846 55th Ave NW, Salem, OR 97304For SaleMLS ID #842844, JERUSHA MALAER, John L. Scott-Salem. WVMLS
- $1,320,0003 bd3 ba2.8k sqft17234 Oakdale Rd, Dallas, OR 97338For SaleMLS ID #825598, DEWEY WHITTON, The Salem Real Estate Group. WVMLS
- $1,100,0004 bd3 ba2.6k sqft16310 Oakdale Rd, Dallas, OR 97338For SaleMLS ID #838819, ZACH FISCHER, Windermere Heritage. WVMLS
- $1,899,9994 bd4 ba5.9k sqft3252 Mount Kuebler Dr S, Salem, OR 97302For SaleMLS ID #845371, KEVIN NUNN, Tradition Real Estate Partners. WVMLS
- $1,690,0005 bd5 ba5.5k sqft3650 Christen St S, Salem, OR 97302For SaleMLS ID #842430, ERIC FISKUM, Re/Max Integrity - Salem. WVMLS
- $1,495,0004 bd3 ba2.7k sqft3600 Oak Grove Rd, Rickreall, OR 97371ActiveMLS ID #388529723, Matthew Tackett, Premiere Property Group, LLC. RMLS (OR)
- $1,999,7005 bd4 ba4.1k sqft4398 Croisan Ridge Way S, Salem, OR 97302For SaleMLS ID #841318, JENNY MORROW, Coldwell Banker Mountain West Real Estate, Inc.. WVMLS
- $1,524,0005 bd5 ba4.3k sqft20265 SE Poco Ln, Amity, OR 97101For SaleMLS ID #842843, ANDY WILCOX, Matin Real Estate. WVMLS
