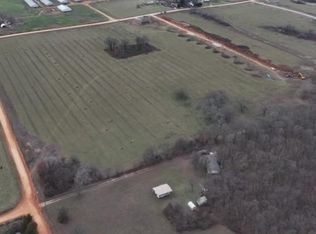
Seller is offering $7,500 toward the Buyer's closing costs! Welcome to the perfect blend of peaceful country living and modern convenience! Situated on a beautiful 1-acre lot, this 4-bedroom, 2.5-bath home offers 2,204 sq. ft. of thoughtfully designed living space with room to relax, entertain, and grow. Located in the welcoming town of Gentry, you'll enjoy friendly neighbors, a relaxed pace of life, local parks, community events, and the charm of small-town living. As one of Northwest Arkansas' growing communities, Gentry offers more space, larger lots, and exceptional value while remaining just 25 minutes from Downtown Bentonville and less than 12 minutes from XNA Airport. If you've been searching for privacy, room to spread out, and the convenience of being close to everything NWA has to offer, this home is a must-see!
New construction
$499,000
2550 Peterson Rd, Gentry, AR 72734
4beds
2,204sqft
Single Family Residence
Built in 2025
1 Acres Lot
$498,300 Zestimate®
$226/sqft
$-- HOA
What's special
Larger lots
- 107 days
- 207
- 34
Zillow last checked:
Listing updated:
Listed by:
Adrienne Palazzi 830-335-9948,
Keller Williams Market Pro Realty Branch Office 479-657-6797
Source: ArkansasOne MLS,MLS#: 1354073 Originating MLS: Northwest Arkansas Board of REALTORS MLS
Originating MLS: Northwest Arkansas Board of REALTORS MLSFacts & features
Interior
Bedrooms & bathrooms
- Bedrooms: 4
- Bathrooms: 3
- Full bathrooms: 2
- 1/2 bathrooms: 1
Heating
- Central
Cooling
- Central Air
Appliances
- Included: Double Oven, Dishwasher, Gas Cooktop, Gas Oven, Gas Water Heater, Microwave, Other, Range Hood, See Remarks
Features
- Cathedral Ceiling(s), Eat-in Kitchen, Pantry, Split Bedrooms, Walk-In Closet(s)
- Flooring: Carpet, Luxury Vinyl Plank
- Has basement: No
- Number of fireplaces: 1
- Fireplace features: Family Room, Gas Log
Interior area
- Total structure area: 2,204
- Total interior livable area: 2,204 sqft
Video & virtual tour
Property
Parking
- Total spaces: 3
- Parking features: Attached, Garage, Garage Door Opener
- Has attached garage: Yes
- Covered spaces: 3
Features
- Levels: One
- Stories: 1
- Patio & porch: Covered, Deck, Other, See Remarks
- Exterior features: Concrete Driveway
- Fencing: None
- Waterfront features: None
Lot
- Size: 1 Acres
- Features: Cleared, Level, None, Subdivision
Details
- Additional structures: None
- Parcel number: 1519142000
Construction
Type & style
- Home type: SingleFamily
- Property subtype: Single Family Residence
Materials
- Brick
- Foundation: Slab
- Roof: Asphalt,Shingle
Condition
- New construction: Yes
- Year built: 2025
Utilities & green energy
- Sewer: Septic Tank
- Water: Public
- Utilities for property: Electricity Available, Septic Available, Water Available
Community & HOA
Community
- Security: Fire Alarm
- Subdivision: Snyder Estates Rurban
Location
- Region: Gentry
Financial & listing details
- Price per square foot: $226/sqft
- Tax assessed value: $88,000
- Annual tax amount: $586
- Date on market: 7/1/2026
Estimated market value
$498,300
$473,000 - $523,000
$2,222/mo
Price history
| Date | Event | Price |
|---|---|---|
| 7/2/2026 | Listed for sale | $499,000$226/sqft |
Source:  ArkansasOne MLS #1354073 Report a problem ArkansasOne MLS #1354073 Report a problem | ||
| 7/1/2026 | Listing removed | $499,000$226/sqft |
Source: ArkansasOne MLS #1334591 Report a problem | ||
| 2/3/2026 | Listed for sale | $499,000+1.9%$226/sqft |
Source: ArkansasOne MLS #1334591 Report a problem | ||
| 1/27/2026 | Listing removed | $489,900$222/sqft |
Source: ArkansasOne MLS #1299634 Report a problem | ||
| 3/6/2025 | Listed for sale | $489,900$222/sqft |
Source: ArkansasOne MLS #1299634 Report a problem | ||
Public tax history
| Year | Property taxes | Tax assessment |
|---|---|---|
| 2025 | $663 +13.1% | $17,600 |
| 2024 | $586 +6.1% | $17,600 +69.2% |
| 2023 | $552 | $10,400 |
| 2022 | -- | -- |
Find assessor info on the county website
Monthly payment
Est. payment
Payment breakdown
Explore the cost of this home by adjusting the details. Changes won't be saved.Climate risks
Neighborhood: 72734
Nearby schools
Schools provided by the listing agent
- District: Gentry
Source: ArkansasOne MLS. This data may not be complete. We recommend contacting the local school district to confirm school assignments for this home.
Similar homes
- $457,0004 bd3 ba2.1k sqft7005 SW High Meadow Blvd, Bentonville, AR 72713New Construction
 MLS ID #1364756, Zoe Reynolds, NWA Residential Real Estate. ArkansasOne MLS
 - $340,0004 bd2 ba1.6k sqft1308 NW 15th Ave, Highfill, AR 72734New Construction
 MLS ID #1361771, Lily Dighero, Sudar Group. ArkansasOne MLS
 - $519,9004 bd3 ba2.4k sqft3800 SW Pinecrest Dr, Bentonville, AR 72712For Sale
 MLS ID #1354787, Jonathan Olson, Coldwell Banker Harris McHaney & Faucette-Rogers. ArkansasOne MLS
 - $464,8004 bd3 ba2.2k sqft7008 SW Orange Ave, Bentonville, AR 72713New Construction
 MLS ID #1354304, Lily Dighero, Sudar Group. ArkansasOne MLS
