Tucked away at the end of a quiet cul-de-sac, 3 Henna offers a rare opportunity to own a beautifully upgraded Irvine residence that blends space, flexibility, and everyday convenience. Set on an oversized lot of just over 8,000 square feet, with approximately 3,128 square feet of living space, the home showcases a highly desirable floor plan, elegant finishes, extensive recent renovations, and an enviable location. Upon entry, a light-filled foyer with soaring vaulted ceilings sets the tone for the openness that carries throughout the residence. The versatile layout includes four bedrooms, three bathrooms, a private office, a bonus room that can easily serve as a fifth bedroom, and a dedicated library that offers additional living space or the option to function as a sixth bedroom. The open-concept main living areas are thoughtfully designed for both everyday comfort and entertaining, enhanced by refined decorative wall treatments and seamless flow between spaces. The remodeled kitchen serves as the heart of the home, featuring premium Thermador appliances, updated finishes, and a functional layout that balances style and practicality. Additional upgrades include renovated bathrooms, new downstairs flooring, and numerous enhancements completed throughout the home. The spacious primary suite provides a private retreat with vaulted ceilings and dual walk-in closets, creating a luxurious and highly functional space. Recent exterior improvements further elevate the home’s curb appeal, including a newer garage door, front door, fresh interior and exterior paint, a decorative driveway, and an updated property wall. Beyond the residence itself, the surrounding lifestyle is a standout advantage. The home is within walking distance of multiple grocery stores, pharmacies, and a luxury fitness facility, offering exceptional convenience just minutes from the front door. Families will especially appreciate the close proximity to the neighborhood’s award-winning K–6 school, located just a short walk away and providing unmatched accessibility for daily routines. With its rare cul-de-sac setting, oversized lot, remodeled interiors, flexible floor plan, and premier Irvine location, 3 Henna presents a unique opportunity to experience elevated Southern California living.
Under contract
Listed by: Compass • Carter Kaufman • Contact: 949-294-6411
$2,900,000
3 Henna, Irvine, CA 92618
4beds
3,128sqft
Single Family Residence
Built in 1998
8,076 Square Feet Lot
$2,551,900 Zestimate®
$927/sqft
$240/mo HOA
What's special
- 2 days |
- 44 |
- 1 |
Zillow last checked:
Listing updated:
Listed by:
Carter Kaufman DRE #01968622 949-294-6411,
Compass,
Chris Fawcett DRE #02283035,
Compass
Source: CRMLS,MLS#: OC26177651 Originating MLS: California Regional MLS
Originating MLS: California Regional MLSFacts & features
Interior
Bedrooms & bathrooms
- Bedrooms: 4
- Bathrooms: 3
- Full bathrooms: 3
- Main level bathrooms: 1
Rooms
- Room types: Den, Family Room, Kitchen, Laundry, Living Room, Primary Bedroom, Office, Other, Retreat
Primary bedroom
- Features: Primary Suite
Family room
- Features: Separate Family Room
Other
- Features: Walk-In Closet(s)
Cooling
- Dual
Appliances
- Included: Freezer, Disposal, Ice Maker, Microwave, Refrigerator
- Laundry: Laundry Room
Features
- Primary Suite, Walk-In Closet(s)
- Has fireplace: Yes
- Fireplace features: Living Room
- Common walls with other units/homes: No Common Walls
Interior area
- Total interior livable area: 3,128 sqft
Property
Parking
- Total spaces: 3
- Parking features: Garage - Attached
- Attached garage spaces: 3
Accessibility
- Accessibility features: Safe Emergency Egress from Home
Features
- Levels: Two
- Stories: 2
- Entry location: 1
- Pool features: Association
- Has spa: Yes
- Spa features: Association
- Has view: Yes
- View description: None
Lot
- Size: 8,076 Square Feet
Details
- Parcel number: 46621120
- Special conditions: Standard
Construction
Type & style
- Home type: SingleFamily
- Property subtype: Single Family Residence
Condition
- New construction: No
- Year built: 1998
Utilities & green energy
- Sewer: Public Sewer
- Water: Public
Community & HOA
Community
- Features: Biking, Lake, Park, Storm Drain(s), Street Lights, Suburban, Sidewalks
- Subdivision: Kenwood (Kenw)
HOA
- Has HOA: Yes
- Amenities included: Call for Rules, Clubhouse, Controlled Access, Sport Court, Maintenance Grounds, Management, Barbecue, Picnic Area, Playground, Pickleball, Pool, Spa/Hot Tub
- HOA fee: $133 monthly
- HOA name: Oak Creek Village
- HOA phone: 949-448-6000
- Second HOA fee: $107 monthly
- Second HOA name: Kenwood Association
- Second HOA phone: 949-716-3998
Location
- Region: Irvine
Financial & listing details
- Price per square foot: $927/sqft
- Tax assessed value: $772,694
- Annual tax amount: $8,250
- Date on market: 8/13/2026
- Cumulative days on market: 2 days
- Listing terms: Submit
Estimated market value
$2,551,900
$2.35M - $2.73M
$7,083/mo
Price history
| Date | Event | Price |
|---|---|---|
| 5/27/1999 | Sold | $489,000$156/sqft |
Source: Public Record Report a problem | ||
Public tax history
| Year | Property taxes | Tax assessment |
|---|---|---|
| 2025 | $8,250 +2.2% | $772,694 +2% |
| 2024 | $8,076 +2.6% | $757,544 +2% |
| 2023 | $7,868 +2% | $742,691 +2% |
| 2022 | $7,717 -3.6% | $728,129 +2% |
| 2021 | $8,003 -7.1% | $713,852 +1% |
| 2020 | $8,611 | $706,533 +2% |
| 2019 | $8,611 -5.7% | $692,680 +2% |
| 2018 | $9,128 +5.2% | $679,099 +2% |
| 2017 | $8,678 | $665,784 +2% |
| 2016 | $8,678 +1.3% | $652,730 +1.5% |
| 2015 | $8,569 +2.7% | $642,926 +2% |
| 2014 | $8,347 | $630,332 +0.5% |
| 2013 | -- | $627,484 +2% |
| 2012 | -- | $615,181 +2% |
| 2011 | -- | $603,119 +0.8% |
| 2010 | -- | $598,612 -0.2% |
| 2009 | -- | $600,035 +2% |
| 2008 | -- | $588,270 +2% |
| 2007 | -- | $576,736 +2% |
| 2006 | -- | $565,428 +2% |
| 2005 | -- | $554,342 +2% |
| 2004 | -- | $543,473 +2.7% |
| 2003 | -- | $529,296 +2% |
| 2002 | -- | $518,918 +2% |
| 2001 | $8,243 +4.5% | $508,744 +2% |
| 2000 | $7,890 | $498,769 |
Find assessor info on the county website
Monthly payment
Est. payment
Payment breakdown
Explore the cost of this home by adjusting the details. Changes won't be saved.Climate risks
Neighborhood: Oak Creek
Nearby schools
GreatSchools rating
- 9/10Oak Creek Elementary SchoolGrades: K-6Distance: 0.2 mi
- 9/10Lakeside Middle SchoolGrades: 7-8Distance: 1.5 mi
- 10/10Woodbridge High SchoolGrades: 9-12Distance: 1.7 mi
- $2,787,9004 bd3 ba3.5k sqft5 Henna, Irvine, CA 92618Off Market
- $2,953,7006 bd3 ba3.5k sqft2 Henna, Irvine, CA 92618Off Market
- $2,378,0005 bd3 ba3.2k sqft7 Henna, Irvine, CA 92618Off Market

- $2,675,0005 bd3 ba3.1k sqft6 Henna, Irvine, CA 92618Sold
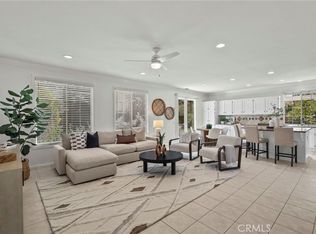
- $2,401,0003 bd3 ba3k sqft2 Indigo, Irvine, CA 92618Off Market
- $7,2005 bd3 ba3.5k sqft6 Indigo, Irvine, CA 92618Sold
- $2,574,2004 bd3 ba3.1k sqft9 Henna, Irvine, CA 92618Off Market
- $2,520,3004 bd3 ba3.5k sqft8 Henna, Irvine, CA 92618Off Market
A local agent can set up tours, give advice and negotiate with sellers.
Similar homes
- $2,899,0005 bd5 ba3.5k sqft10 Japonica, Irvine, CA 92618For Sale
 MLS ID #OC26134248, Lily Campbell, First Team Real Estate. CRMLS
 - $3,088,0004 bd5 ba2.9k sqft107 Lattice, Irvine, CA 92603For Sale
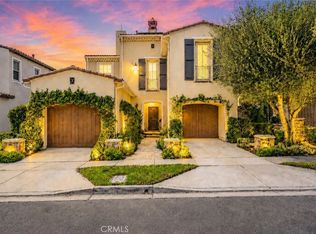 MLS ID #OC26176468, Douglas Swardstrom, Coldwell Banker Realty. CRMLS
 - $2,750,0003 bd3 ba2.3k sqft8 Del Rey #17, Irvine, CA 92612For Sale
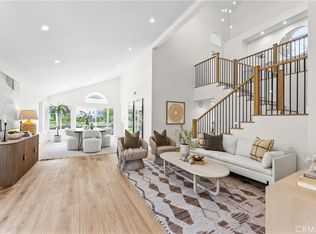 MLS ID #OC26172712, Jim Watson, Real Broker. CRMLS
 - $2,850,0004 bd4 ba3.4k sqft57 Emerald, Irvine, CA 92614For Sale
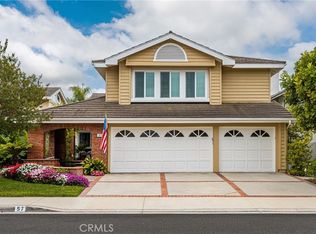 MLS ID #OC26142090, Debbie Sagorin, Coldwell Banker Realty. CRMLS
 - $2,890,0003 bd3 ba2.7k sqft45 Triana, Irvine, CA 92618For SaleMLS ID #IV26081100, JIE CHENG, EXP REALTY OF CALIFORNIA INC. CRMLS
- $3,195,0004 bd4 ba3k sqft77 Chianti, Irvine, CA 92618For SaleMLS ID #OC26130360, Bryan Hill, Mint Real Estate. CRMLS
- $2,795,8886 bd3 ba3.1k sqft66 Emerald, Irvine, CA 92614For SaleMLS ID #OC26105489, Tracey Ireland, First Title Realty Inc. CRMLS
- $4,188,0004 bd4 ba3.1k sqft525 Luminous, Irvine, CA 92603For SaleMLS ID #OC26176232, Douglas Swardstrom, Coldwell Banker Realty. CRMLS
- $2,803,0005 bd5 ba3.5k sqft5322 Royale Ave, Irvine, CA 92604AuctionMLS ID #PW26129840, Karen Ngoc Lang Luu, Century Financial Group, Corp.. CRMLS
- $1,775,0004 bd3 ba2k sqft15432 Cherbourg Ave, Irvine, CA 92604For SaleMLS ID #219151388DA, Linda Herold, Equity Union. CRMLS
- $2,795,0005 bd3 ba2.9k sqft11 Petria, Irvine, CA 92606For SaleMLS ID #OC26106966, Ali Askari, Askari Realty. CRMLS
- $2,999,0005 bd5 ba3.1k sqft152 Treehouse, Irvine, CA 92603For SaleMLS ID #OC26124253, Douglas Swardstrom, Coldwell Banker Realty. CRMLS
- $2,280,0003 bd2 ba2k sqft40 Morning Vw, Irvine, CA 92603For SaleMLS ID #OC26173377, Parnaz Nasibi, First Team Real Estate. CRMLS
- $2,790,0003 bd3 ba2.3k sqft70 Fairlake, Irvine, CA 92614For SaleMLS ID #OC26131454, Hidetoshi Okada, Sweet Bay Properties. CRMLS
- $2,498,0003 bd3 ba2.1k sqft21 Mirador, Irvine, CA 92612For SaleMLS ID #OC26150651, Parnaz Nasibi, First Team Real Estate. CRMLS
- $2,950,0004 bd5 ba3.1k sqft57 Statuary, Irvine, CA 92620For SaleMLS ID #OC26156941, Yan Zhang, Real Broker. CRMLS
- $1,466,5003 bd3 ba1.7k sqft38 Eaglecreek, Irvine, CA 92618For SaleMLS ID #AR26107928, Dharshini Venkateswaran, COMPASS. CRMLS
- $1,499,9993 bd3 ba1.6k sqft102 Millbrook, Irvine, CA 92618For SaleMLS ID #PW26156162, Lauren Marcus, Honey Real Estate. CRMLS
- $2,698,0004 bd2 ba2.3k sqft17 Rippling Strm, Irvine, CA 92603For SaleMLS ID #OC26172894, Cindy StJacques, Realty One Group West. CRMLS
- $2,198,0004 bd3 ba2.6k sqft113 Chestnut Grv, Irvine, CA 92620For SaleMLS ID #WS26172635, SHAOJIE LIU, JC Pacific Corp. CRMLS
Local buyer's agents are ready to help
