Set at the top of Stevenson Ranch on a picturesque tree lined street, this exceptional home sits on a private nearly 10,000 sq. ft lot at the end of a cul-de-sac, capturing sweeping mountain views. Timeless architecture, graceful arches, an oversized driveway, and a striking arched solid wood entry door create a beautiful first impression. Offering over 3,100 sq. ft with 4 bedrooms, 4 baths, and a spacious loft, the home pairs thoughtful design with inviting spaces for everyday living and entertaining. Inside, newer antique maple wood flooring, stunning designer lighting, luxurious window coverings, custom built-ins, and wainscoting bring warmth and character to a light-filled interior. The beautifully remodeled kitchen features rich custom cabinetry with glass display, a travertine subway tile backsplash and range accent, a hidden paneled refrigerator, custom hood, and JennAir stainless steel appliances. Endless beveled-edge quartz counters complement an oversized center island with granite counter and a coordinating edge detail. Formal living and dining rooms overlook the beautiful landscaped grounds, with French doors opening to the backyard. The family room offers custom built-ins, an elegant fireplace, and lovely views of the outdoor setting. A remodeled powder room with a marble vanity and access to the three car garage with ample storage complete the main level. Upstairs, the primary suite is a private retreat with sweeping mountain views, a romantic fireplace, an elegant chandelier, and two walk-in closets. The spacious bath includes dual vanities with quartz counters, a makeup station, an oversized soaking tub, and a walk-in shower. Three additional generously sized bedrooms include two connected by a Jack-and-Jill bath and one with a private ensuite. A sizable loft offers room for a media lounge, playroom, or office, while the convenient laundry room provides additional storage. The backyard is truly a standout. With expansive lawn, beautiful landscaping, and unforgettable mountain views, this park like setting offers tons of privacy, room to play, entertain, or explore the possibility of adding a pool. A lot of this size with so much room between neighbors is a rare find in Stevenson Ranch, all close to award-winning schools, parks, restaurants, shopping, and convenient freeway access.
Sold for $1,450,500
Zillow last checked:
Listing updated:
Bought with:
Kate Christiansen, DRE #01707661
Equity Union
Source: CRMLS,MLS#: SR26214071 Originating MLS: California Regional MLS
Price history
| Date | Event | Price |
|---|---|---|
| 10/28/2026 | Sold | $1,450,500+3.7%$467/sqft |
Source:  CRMLS #SR26214071 Report a problem | ||
| 10/10/2026 | Contingent | $1,399,000$450/sqft |
Source: CRMLS #SR26214071 Report a problem | ||
| 10/1/2026 | Listed for sale | $1,399,000+89.1%$450/sqft |
Source: CRMLS #SR26214071 Report a problem | ||
| 3/21/2013 | Sold | $740,000-2.5%$238/sqft |
Source: Public Record Report a problem | ||
| 2/3/2013 | Price change | $759,000-1.3%$244/sqft |
Source: Dilbeck Realtors #SR13000591 Report a problem | ||
| 1/4/2013 | Listed for sale | $769,000+73.2%$248/sqft |
Source: Dilbeck Realtors #SR13000591 Report a problem | ||
| 12/10/1999 | Sold | $444,000$143/sqft |
Source: Public Record Report a problem | ||
Nearby homes
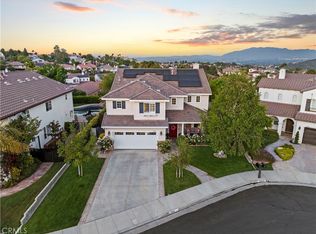
- $1,400,0004 bd3 ba3k sqft25510 Durant Pl, Stevenson Ranch, CA 91381Sold
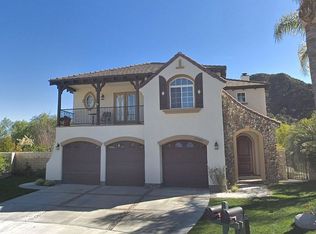
- $1,409,6004 bd4 ba3.4k sqft25502 Durant Pl, Stevenson Ranch, CA 91381Off Market
- $1,291,2004 bd4 ba2.9k sqft26418 Thackery Ln, Stevenson Ranch, CA 91381Off Market
- $1,270,6004 bd3 ba3.4k sqft25516 Durant Pl, Stevenson Ranch, CA 91381Off Market
Get a cash offer in 3 minutes
Find out how much your home could sell for in as little as 3 minutes with a no-obligation cash offer.
Estimated market value
