New Construction on 1.14 Acres - 2551 Hines Creek Road, Heiskell, TN 37754 - Anderson County Tennessee
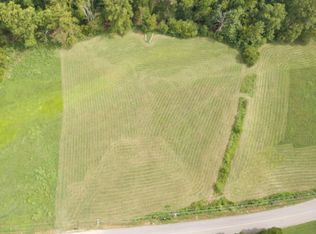
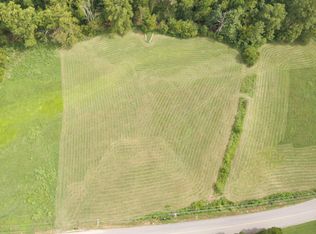
Welcome to 2551 Hines Creek Road, a beautifully crafted new construction home offering the perfect blend of modern design, privacy, and country living. Situated on approximately 1.14 cleared acres in Anderson County, Tennessee, this exceptional property provides a peaceful setting while remaining convenient to Knoxville, Interstate 75, Norris Lake, Oak Ridge, and the many amenities East Tennessee has to offer.
Featuring approximately 1,750 square feet, this thoughtfully designed home offers 3 bedrooms, 2 bathrooms, and an attached two-car garage. The open-concept floor plan creates an inviting atmosphere ideal for both everyday living and entertaining. The spacious kitchen overlooks the living area and features beautiful cabinetry, granite countertops, abundant workspace, and quality finishes throughout. A striking exposed beam with metal accents adds character and complements the home's custom design elements.
The living room and kitchen flow seamlessly together, while a separate formal dining room offers flexibility for a variety of lifestyles. Whether used as a traditional dining space, private home office, reading room, playroom, or additional sitting area, this room provides valuable versatility for growing families.
Throughout the home, you'll find luxury vinyl flooring, custom accent walls, and carefully selected finishes that elevate the overall design. The owner's suite serves as a private retreat featuring a custom accent wall, double vanity, soaking tub, walk-in tiled shower, and ample space to relax and unwind. Two additional bedrooms and a full bathroom are conveniently located down the hall.
Step outside onto the spacious wood deck, accessible from both the owner's suite and the main living area. Overlooking the expansive backyard, this outdoor space is perfect for grilling, entertaining, enjoying family gatherings, or simply relaxing while taking in the peaceful surroundings. Hines Creek runs along the rear portion of the property, adding natural beauty and enhancing the private country setting.
Designed with families in mind, this home offers the rare combination of new construction, usable acreage, custom finishes, and convenient access to surrounding communities. Whether you're hosting gatherings, watching children play in the yard, or enjoying quiet evenings overlooking the countryside, this property provides the space, privacy, and lifestyle many buyers are seeking.
Buyer to verify all information. Square footage, utilities, school zones, lot boundaries, creek frontage, and all other pertinent information to be independently verified by buyer/buyer's agent. Info deemed reliable but not guaranteed. All information provided is deemed reliable but not guaranteed. Buyer to verify all details independently.
Closed
Zillow last checked:
Listing updated:
Bought with:
Amy Jenkinson, 384859
Knoxville Real Estate Professionals, Inc.
Source: East Tennessee Realtors,MLS#: 1344846
Price history
| Date | Event | Price |
|---|---|---|
| 7/24/2026 | Sold | $549,900$314/sqft |
Source:  East Tennessee Realtors #1344846 Report a problem East Tennessee Realtors #1344846 Report a problem | ||
| 6/24/2026 | Pending sale | $549,900$314/sqft |
Source: East Tennessee Realtors #1344846 Report a problem | ||
| 6/16/2026 | Listed for sale | $549,900$314/sqft |
Source: East Tennessee Realtors #1344846 Report a problem | ||
Get a cash offer in 3 minutes
Find out how much your home could sell for in as little as 3 minutes with a no-obligation cash offer.
Estimated market value
$551,700
