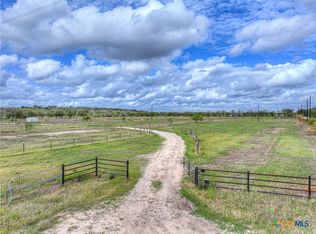
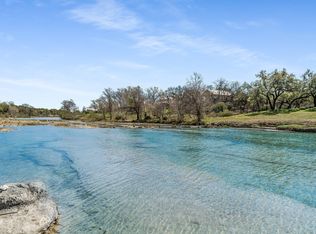
Enjoy peaceful country living on 16.89 ag-exempt acres at 2551 Scull Road in Martindale. The ranch is currently offered at approximately 13% below its appraised value, based on an appraisal completed in October 2026, and is conveniently located within easy reach of San Marcos, Austin, and San Antonio. An elevated homesite offers wide-open views across the property, with a large front porch made for taking in the quiet surroundings. A newly built 880-square-foot cabin features a commercial kitchen, while an oversized septic system leaves room for future expansion. Water runs throughout the property, and the ranch includes a chicken coop, multiple cattle and horse pens, and several additional homesites to explore. Located outside city limits, this versatile property offers room to build, raise animals, and enjoy the space and privacy of the Texas countryside.
Active
$630,750
2551 Scull Rd, Martindale, TX 78655
1beds
880sqft
Farm
Built in 2024
16.87 Acres Lot
$-- Zestimate®
$717/sqft
$-- HOA
What's special
Commercial kitchenChicken coop
- 3 days
- 42
- 4
Zillow last checked:
Listing updated:
Listed by:
William Montague (817) 229-3405,
Hammer Real Estate Company (817) 229-3405
Source: Unlock MLS,MLS#: 8597544
Facts & features
Interior
Bedrooms & bathrooms
- Bedrooms: 1
- Bathrooms: 1
- Full bathrooms: 1
- Main level bedrooms: 1
Heating
- Electric
Cooling
- Electric, Wall/Window Unit(s)
Appliances
- Included: Gas Cooktop, Gas Range, Indoor Grill, Instant Hot Water, Free-Standing Gas Oven, Plumbed For Ice Maker, Propane Cooktop, Free-Standing Gas Range, RNGHD, Free-Standing Refrigerator, Washer/Dryer, Tankless Water Heater
Features
- Breakfast Bar, Ceiling Fan(s), High Ceilings, Double Vanity, Electric Dryer Hookup, Eat-in Kitchen, Kitchen Island, Primary Bedroom on Main, Recessed Lighting, Walk-In Closet(s), Washer Hookup
- Flooring: Laminate
- Windows: Vinyl Windows
Interior area
- Total interior livable area: 880 sqft
Property
Parking
- Parking features: Aggregate
Accessibility
- Accessibility features: See Remarks
Features
- Levels: One
- Stories: 1
- Patio & porch: Front Porch
- Exterior features: None
- Pool features: None
- Fencing: Barbed Wire
- Has view: Yes
- View description: Pasture, Trees/Woods
- Waterfront features: None
Lot
- Size: 16.87 Acres
- Features: Agricultural, Farm, Few Trees, Trees-Small (Under 20 Ft)
Details
- Additional structures: Poultry Coop
- Parcel number: 2G00210000012F0000
- Special conditions: Standard
- Horses can be raised: Yes
Construction
Type & style
- Home type: SingleFamily
- Property subtype: Farm
Materials
- Foundation: Pillar/Post/Pier
- Roof: Shingle
Condition
- New Construction
- New construction: Yes
- Year built: 2024
Details
- Builder name: Owner
Utilities & green energy
- Sewer: Aerobic Septic
- Water: Public
- Utilities for property: Other, Propane, Sewer Connected, Underground Utilities, Water Connected
Community & HOA
Community
- Features: None
- Subdivision: Skyline Ranch
Location
- Region: Martindale
Financial & listing details
- Price per square foot: $717/sqft
- Annual tax amount: $1,714
- Date on market: 10/16/2026
- Listing terms: Cash,Conventional,FHA,VA Loan
- Road surface type: Caliche
Estimated market value
Not available
Estimated sales range
Not available
Not available
Price history
| Date | Event | Price |
|---|---|---|
| 10/16/2026 | Listed for sale | $630,750-11.8%$717/sqft |
Source:  Unlock MLS #8597544 Report a problem | ||
| 6/29/2026 | Listing removed | -- |
Source: Owner Report a problem | ||
| 6/6/2026 | Price change | $715,000-1.4%$813/sqft |
Source: Owner Report a problem | ||
| 5/30/2026 | Listed for sale | $725,000$824/sqft |
Source: Owner Report a problem | ||
Public tax history
Tax history is unavailable.
Monthly payment
Est. payment
Payment breakdown
Explore the cost of this home by adjusting the details. Changes won't be saved.Climate risks
Neighborhood: 78655
Nearby schools
Schools provided by the listing agent
- Elementary: Dezavala
- Middle: Goodnight
- High: San Marcos
- District: SanMarcosCONSISD
Source: Unlock MLS. This data may not be complete. We recommend contacting the local school district to confirm school assignments for this home.


Similar homes
- $630,7501 bd1 ba880 sqft2551 Scull Rd, San Marcos, TX 78666Active
 MLS ID #627519, William Montague, Hammer Real Estate Company. Central Texas MLS
- $699,0004 bd2 ba1.3k sqft600 Misti Ln, Driftwood, TX 78619Active

 MLS ID #9616710, Rebecca Jacks, Eleven Oaks Realty. Unlock MLS
- $399,9903 bd2 ba1.2k sqft730 E Mather St Unit L203, New Braunfels, TX 78130Active
 MLS ID #628087, Donald McClain, BHHS Don Johnson Realtors - CL. Central Texas MLS
- $639,0001 bd1 ba1.2k sqft1600 Flite Acres Rd, Wimberley, TX 78676Active
 MLS ID #9727302, Jonathan Bailey, Hills Of Texas Sky Realty. Unlock MLS
- $700,0002 bd2 ba1k sqft530 Continental Dr, Seguin, TX 78155ActiveMLS ID #7785174, Chad Hardin, UCAN LLC. Unlock MLS
- $319,9904 bd2 ba1.3k sqft308 River Hills Dr, San Marcos, TX 78666ActiveMLS ID #623457, Christopher Marti, Keller Williams City-View. Central Texas MLS
- $750,0002 bd1 ba1k sqft3275 N State Highway 46, Seguin, TX 78155For Sale
 MLS ID #1993858, Patricia White TREC #825882, JB Goodwin, REALTORS. LERA MLS
- $350,0003 bd2 ba1.1k sqft508 River Hills Dr, San Marcos, TX 78666ActiveMLS ID #8190408, Allison Pflaum, Keller Williams Realty. Unlock MLS
- $549,0003 bd2 ba1.1k sqft540 River Run, New Braunfels, TX 78132ActiveMLS ID #597595, Steve Crisp, BHHS Don Johnson Realtors - CL. Central Texas MLS
- $355,0003 bd2 ba1.2k sqft616 Lay Rd, Lockhart, TX 78644ActiveMLS ID #625975, Patrick Davis, Link Realty, LLC. Central Texas MLS
- $430,0003 bd2 ba728 sqft910 Petras Way, Kyle, TX 78640ActiveMLS ID #2581922, Katran Lozano, All City Real Estate Ltd. Co. Unlock MLS
- $460,0002 bd2 ba1.1k sqft540 River Run APT 202, New Braunfels, TX 78132ActiveMLS ID #614324, Toni Schramme, Classic Hill Country Realty. Central Texas MLS
- $568,0003 bd2 ba1k sqft1228 Ervendberg Ave #104, New Braunfels, TX 78130ActiveMLS ID #618502, Stormy Sparkman, Hill Country Listings, LLC. Central Texas MLS
- $370,0002 bd1 ba1k sqft133 Clearfork Rd, Lockhart, TX 78644ActiveMLS ID #9886299, Reggie Brown, Link Realty, LLC. Unlock MLS
- $390,000-- bd-- ba1.1k sqft3291 Washburn Rd, Luling, TX 78648ActiveMLS ID #2391610, Karen Bell, Bell & Associates. Unlock MLS
- $350,0002 bd1 ba816 sqft409 Summit Dr, Kyle, TX 78640ActiveMLS ID #614844, Katie Molina, Monica & Company Real Estate. Central Texas MLS
- $474,9003 bd2 ba1.2k sqft805 Maple St, Lockhart, TX 78644ActiveMLS ID #9234742, Michelle Broderick, Reliance Residential Realty -. Unlock MLS
