Skip main navigation
For sale
  • $435,000

    2551 Wilkinson Rd, Sarasota, FL 34231

    3beds
    1,469sqft
    : Get pre-qualified
    Single Family Residence
    Built in 1955
    0.25 Acres Lot
    $418,500 Zestimate®
    $296/sqft
    $-- HOA

    What's special

    Stylish finishesNew plumbing throughoutExpansive wooded double lot
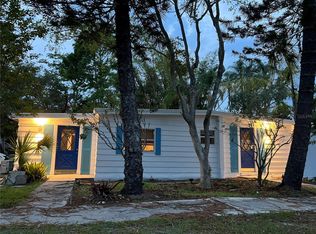
    A Piece of Sarasota History Meets Modern Opportunity: The "Siesta Key Style" Duplex with TWO separate electrical panels! Own a landmark piece of Sarasota history. Nestled on an expansive, wooded double lot at the western end of Wilkinson Road, this "Siesta Key style" bungalow offers a rare blend of timeless character and modern updates. Surrounded by a lush, quarter-acre canopy of mature bamboo, majestic oaks, and tropical palms, this property is a private sanctuary just minutes from the best of the Gulf Coast. Two units, endless potential and fully remodeled between 2023 and 2024, this versatile duplex is an ideal setup for savvy investors, multi-generational families, or those looking to "house-hack". Unit 1: A spacious 2-bedroom, 2-bathroom layout. Unit 2: A charming 1-bedroom, 1-bathroom retreat. Modern Upgrades & Peace of Mind: Every major system has been addressed so you can enjoy "turn-key" living or immediate rental income. Roof: New commercial-grade TPO membrane roof (2022) with a 30-year life. Climate: Brand new, energy-efficient mini-split AC systems in both units. Infrastructure: New plumbing throughout and separate electrical panels for each side. Interior: A fresh mix of new and restored flooring, newer appliances in unit 1, and stylish finishes. Exterior: Extra storage in the outdoor shed and plenty of room to roam & garden on the oversized lot. Location is Everything!!! Whether you’re heading to the beach, to work or to the city, you are perfectly positioned: 5 Minutes to the North Siesta Key Bridge. 12 Minutes to the vibrant culture and dining in Downtown Sarasota. 11 Minutes to the freeway for easy commuting. Don't miss this rare chance to own a functional, fully updated landmark in one of Sarasota’s most convenient locations. Some photos are visually staged. Schedule your private tour today!
    13 days
    |
    892
    |
    52
    |

    Likely to sell faster than

    Zillow last checked:

    Listing updated:

    Listing Provided by:

    Rebekah Boudrie 941-730-5674,

    BOUDRIE REAL ESTATE GROUP INC 941-730-5674,

    Jeffrey Boudrie 941-518-5190,

    BOUDRIE REAL ESTATE GROUP INC

    Source: Stellar MLS,MLS#: A4691540MLS LogoOriginating MLS: Sarasota - Manatee

    Tour with a local agent

      Facts & features

      Interior

      Bedrooms & bathrooms
      • Bedrooms: 3
      • Bathrooms: 3
      • Full bathrooms: 3
      Primary bedroom
      • Features: Built-in Closet
      • Level: First
      • Area: 121 Square Feet
      • Dimensions: 11x11
      Great room
      • Level: First
      • Area: 400 Square Feet
      • Dimensions: 20x20
      Kitchen
      • Level: First
      • Area: 70 Square Feet
      • Dimensions: 10x7
      Heating
      • Electric
      Cooling
      • Ductless
      Appliances
      • Included: Dishwasher, Disposal, Dryer, Electric Water Heater, Microwave, Range, Refrigerator, Washer
      • Laundry: Outside
      Features
      • Ceiling Fan(s), Open Floorplan, Vaulted Ceiling(s)
      • Flooring: Laminate, Luxury Vinyl
      • Windows: Window Treatments
      • Has fireplace: No
      Interior area
      • Total structure area: 1,742
      • Total interior livable area: 1,469 sqft
      Video & virtual tour

      Property

      Features
      • Levels: One
      • Stories: 1
      • Exterior features: Courtyard, Garden, Private Mailbox, Private Yard, Rain Gutters
      Lot
      • Size: 0.25 Acres
      • Dimensions: 55 x 100
      Details
      • Parcel number: 0074160002
      • Zoning: RSF3
      • Special conditions: None

      Construction

      Type & style
      • Home type: SingleFamily
      • Property subtype: Single Family Residence
      Materials
      • Wood Frame
      • Foundation: Crawlspace, Slab
      • Roof: Membrane
      Condition
      • New construction: No
      • Year built: 1955

      Utilities & green energy

      • Sewer: Public Sewer
      • Water: Public
      • Utilities for property: Cable Connected, Electricity Connected, Public, Sewer Connected, Water Connected

      Community & HOA

      Community
      • Pet fee: $0 monthly
      • Subdivision: FOREST HILLS
      HOA
      • Has HOA: No
      Location
      • Region: Sarasota

      Financial & listing details

      • Price per square foot: $296/sqft
      • Tax assessed value: $217,800
      • Annual tax amount: $3,558
      • Date on market: 5/15/2026
      • Cumulative days on market: 13 days
      • Ownership: Fee Simple
      • Total actual rent: 0
      • Electric utility on property: Yes
      • Road surface type: Paved
      Get pre-qualifiedBe ready to make an offer.
      Connect with an agentGet info on this home, tour, and more.
      Calculate monthly paymentSee if you can afford this home.

        Estimated market value

        $418,500

        $398,000 - $439,000

        $2,643/mo

        Price history

        DateEventPrice
        5/15/2026Listed for sale$435,000+55%$296/sqft
        Source: Stellar MLS #A4691540 Report a problem
        1/4/2023Sold$280,650-10.9%$191/sqft
        Source: Public Record Report a problem
        11/30/2022Pending sale$315,000$214/sqft
        Source: Stellar MLS #A4553098 Report a problem
        11/21/2022Listed for sale$315,000$214/sqft
        Source: Stellar MLS #A4553098 Report a problem

        Public tax history

        YearProperty taxesTax assessment
        2025$3,559 -7.1%$217,800 -10.7%
        2024$3,829 +8.1%$243,800 +8.4%
        2023$3,542 +111.9%$224,900 +121.4%
        2022$1,671 +32.2%$101,580 +75.6%
        2021$1,264 +2.4%$57,845 +1.4%
        2020$1,234 +6.6%$57,046 +2.3%
        2019$1,158 $55,763 +1.9%
        2018$1,158 +5.6%$54,723 +2.1%
        2017$1,096 -0.4%$53,597 -39.8%
        2016$1,101 $89,100 +11%
        2015$1,101 +0.1%$80,300 +57.6%
        2014$1,099 +26.7%$50,952
        2013$868 +1.2%$50,952 +1.7%
        2012$857 -10.4%$50,100 -20.5%
        2011$957 -2.4%$63,014 +1.5%
        2010$980 +1.4%$62,083 +2.7%
        2009$966 $60,451 +0.1%
        2008$966 -3.8%$60,391 +3%
        2007$1,004 $58,632 +2.5%
        2006-- $57,202 +3%
        2005-- $55,536 +3%
        2004$975 +0%$53,918 +1.9%
        2003$975 -3.1%$52,913 +2.4%
        2002$1,006 +6.1%$51,673 +1.6%
        2001$948 -1.4%$50,859 +3%
        2000$962 $49,378

        Find assessor info on the county website

        Monthly payment

        Est. payment

          Payment breakdown

          Explore the cost of this home by adjusting the details. Changes won't be saved.
          All calculations are estimates and provided by Zillow, Inc. for informational purposes only. Actual amounts may vary.
          HOA fees may include property taxes on listings classified as Co-Ops. Contact the listing agent and/or owner for fee details.
          Mortgage interest rates are dependent on a number of factors, including credit score, down payment, and repayment length. Interest rate data provided by Zillow Group Marketplace, Inc. as of 1/1/1970 from various mortgage lenders with which we have lead or other similar arrangements; the Estimated Payment is an average of those rates.
          See how much you could borrow to make a competitive offer.

          Climate risks

          Neighborhood: Ridge Wood Heights

          Getting around

          28 / 100
          Car-Dependent
          26 / 100
          Some Transit
          46 / 100
          Somewhat Bikeable

          Nearby schools

          GreatSchools rating
          Schools provided by the listing agent
          • Elementary: Phillippi Shores Elementary
          • Middle: Brookside Middle
          • High: Riverview High

          Source: Stellar MLS. This data may not be complete. We recommend contacting the local school district to confirm school assignments for this home.

          A local agent can set up tours, give advice and negotiate with sellers.

          A local lender can help you make sure your offer is ready when you are.

          Browse local experts

          Similar homes

          Skip to the end of the carouselSkip to the beginning of the carousel