Tucked away on a quiet cul-de-sac in the sought-after Southern Oaks community, this beautifully appointed residence offers an exceptional combination of space, style and versatility. Situated on an expansive 10,800-square-foot lot, the home features thoughtfully designed interiors, flexible guest accommodations and resort-style outdoor living. One of the home's standout features is its exceptionally versatile floor plan, offering separate accommodations ideal for extended family, visiting guests, older children or those working from home, while still providing privacy and independence. The main residence offers five bedrooms and four bathrooms, including a convenient main-level bedroom and bath. Beyond the main house, a detached guest casita with its own bathroom and a permitted bonus suite above the garage, also with its own bathroom, bring the property's overall accommodation to 7 bedrooms and 6 bathrooms. The bonus suite is equally suited to a gym, media room, studio or additional office and enjoys its own private deck. Curated by an interior decorator and film and television producer, the home showcases a sophisticated yet welcoming aesthetic, with Farrow & Ball paint, designer lighting and carefully selected finishes throughout. At the heart of the home is a generous kitchen featuring Wolf and Sub-Zero appliances, opening to a spacious family room designed for everyday living and entertaining. Formal living and dining areas, a striking stone fireplace and dedicated home office add to the home's appeal. The spacious primary suite enjoys its own private deck, creating a peaceful retreat. Outside, the property is equally impressive, featuring a sparkling pool, oversized spa, built-in BBQ, outdoor shower and multiple areas for dining, lounging and entertaining. The generous lot provides plenty of room to enjoy the outdoors while maintaining a sense of privacy.Combining distinctive designer finishes, generous living spaces and exceptional indoor-outdoor entertaining, this Southern Oaks residence offers a rare combination of style, space and functionality in a beautifully considered setting.
For sale
$1,737,000
25514 Brighton Pl, Stevenson Ranch, CA 91381
5beds
4,404sqft
Residential, Single Family Residence
Built in 2000
10,802 Square Feet Lot
$1,693,000 Zestimate®
$394/sqft
$230/mo HOA
What's special
- 19 days
- 941
- 70
Zillow last checked:
Listing updated:
Listed by:
Rosalind Armitage DRE # 01944250 310-779-6153,
Coldwell Banker Realty 805-495-1048
Source: CLAW,MLS#: 26993757
Facts & features
Interior
Bedrooms & bathrooms
- Bedrooms: 5
- Bathrooms: 4
- Full bathrooms: 3
- 3/4 bathrooms: 1
Rooms
- Room types: Breakfast Bar, Dining Room, Pantry, Living Room, Jack And Jill, Utility Room, Walk-In Closet, Walk-In Pantry, Guest House, Garage Apartment
Bedroom
- Features: Walk-In Closet(s)
- Level: Main
Kitchen
- Features: Kitchen Island, Open to Family Room
Heating
- Central
Cooling
- Ceiling Fan(s), Central Air, Wall Unit(s)
Appliances
- Included: Indoor Grill, Built-Ins, Barbeque, Dishwasher, Refrigerator, Range/Oven
- Laundry: Laundry Room
Features
- Built-Ins, Ceiling Fan(s), Breakfast Counter / Bar, Formal Dining Rm, Family Room
- Flooring: Mixed
- Number of fireplaces: 2
- Fireplace features: Family Room, Patio
Interior area
- Total structure area: 4,404
- Total interior livable area: 4,404 sqft
Property
Parking
- Total spaces: 2
- Parking features: Driveway, Garage - 2 Car, Gated
- Garage spaces: 2
- Has uncovered spaces: Yes
Features
- Levels: Two
- Stories: 2
- Patio & porch: Deck
- Exterior features: Balcony
- Pool features: In Ground, Heated
- Spa features: Heated, In Ground
- Has view: Yes
- View description: Hills
Lot
- Size: 10,802 Square Feet
- Features: Cul-De-Sac
Details
- Additional structures: Guest House, Detached Guest House
- Parcel number: 2826117026
- Zoning: LCA22*
- Special conditions: Standard
Construction
Type & style
- Home type: SingleFamily
- Architectural style: Spanish
- Property subtype: Residential, Single Family Residence
Condition
- Year built: 2000
Community & HOA
Community
- Subdivision: Southern Oaks Society
HOA
- Has HOA: Yes
- Amenities included: Pool
- HOA fee: $230 monthly
Location
- Region: Stevenson Ranch
Financial & listing details
- Price per square foot: $394/sqft
- Tax assessed value: $1,761,005
- Date on market: 10/1/2026
Estimated market value
$1,693,000
$1.61M - $1.78M
$7,112/mo
Price history
| Date | Event | Price |
|---|---|---|
| 10/1/2026 | Listed for sale | $1,737,000-0.5%$394/sqft |
Source:  CLAW #26993757 Report a problem CLAW #26993757 Report a problem | ||
| 9/28/2026 | Listing removed | $1,745,000$396/sqft |
Source: CLAW #26842225 Report a problem | ||
| 9/8/2026 | Price change | $1,745,000-3.1%$396/sqft |
Source: CLAW #26842225 Report a problem | ||
| 8/15/2026 | Price change | $1,799,999-1.6%$409/sqft |
Source: CLAW #26842225 Report a problem | ||
| 7/25/2026 | Price change | $1,830,000-2.1%$416/sqft |
Source: CLAW #26842225 Report a problem | ||
| 7/8/2026 | Price change | $1,870,000-1.1%$425/sqft |
Source: CLAW #26842225 Report a problem | ||
| 7/3/2026 | Listed for sale | $1,890,000$429/sqft |
Source: CLAW #26842225 Report a problem | ||
| 7/3/2026 | Contingent | $1,890,000$429/sqft |
Source: CLAW #26842225 Report a problem | ||
| 6/10/2026 | Listed for sale | $1,890,000+18.5%$429/sqft |
Source: CLAW #26842225 Report a problem | ||
| 4/26/2021 | Sold | $1,595,000$362/sqft |
Source: Public Record Report a problem | ||
| 3/17/2021 | Pending sale | $1,595,000$362/sqft |
Source:  RE/MAX International #SR21028874 Report a problem RE/MAX International #SR21028874 Report a problem | ||
| 3/11/2021 | Price change | $1,595,000+1.3%$362/sqft |
Source: RE/MAX International #SR21028874 Report a problem | ||
| 3/10/2021 | Listed for sale | $1,575,000$358/sqft |
Source: RE/MAX of Santa Clarita #SR21028874 Report a problem | ||
| 2/19/2021 | Pending sale | $1,575,000$358/sqft |
Source: RE/MAX of Santa Clarita #SR21028874 Report a problem | ||
| 2/19/2021 | Price change | $1,575,000+1.6%$358/sqft |
Source: RE/MAX of Santa Clarita #SR21028874 Report a problem | ||
| 2/12/2021 | Listed for sale | $1,550,000+51.2%$352/sqft |
Source: RE/MAX of Santa Clarita #SR21028874 Report a problem | ||
| 5/6/2013 | Sold | $1,025,000$233/sqft |
Source: Public Record Report a problem | ||
| 3/10/2013 | Pending sale | $1,025,000$233/sqft |
Source: Realty Executives Santa Clarita #SR13037758 Report a problem | ||
| 3/7/2013 | Listed for sale | $1,025,000$233/sqft |
Source: Realty Executives Santa Clarita #SR13037758 Report a problem | ||
Public tax history
| Year | Property taxes | Tax assessment |
|---|---|---|
| 2026 | -- | $1,761,005 +2% |
| 2025 | $22,019 +2.9% | $1,726,477 +2% |
| 2024 | $21,395 +2.5% | $1,692,626 +2% |
| 2023 | $20,869 +1.7% | $1,659,438 +2% |
| 2022 | $20,513 +36.7% | $1,626,900 +39.5% |
| 2021 | $15,011 +1.1% | $1,166,084 +1% |
| 2020 | $14,844 | $1,154,128 +2% |
| 2019 | $14,844 +4.7% | $1,131,499 +2% |
| 2018 | $14,180 | $1,109,313 +2% |
| 2017 | $14,180 +2.1% | $1,087,563 +2% |
| 2016 | $13,886 +3.8% | $1,066,240 +1.5% |
| 2015 | $13,377 +3.7% | $1,050,225 +2% |
| 2014 | $12,905 | $1,029,653 +25.4% |
| 2012 | -- | $820,830 +2% |
| 2011 | -- | $804,736 +0.8% |
| 2010 | -- | $798,723 -0.2% |
| 2009 | -- | $800,622 +2% |
| 2008 | -- | $784,925 +2% |
| 2007 | -- | $769,536 +2% |
| 2006 | -- | $754,448 +7.6% |
| 2005 | -- | $701,278 +4% |
| 2004 | -- | $674,048 +1.9% |
| 2003 | -- | $661,695 +2% |
| 2002 | -- | $648,720 |
Find assessor info on the county website
Monthly payment
Est. payment
Payment breakdown
Explore the cost of this home by adjusting the details. Changes won't be saved.Climate risks
Neighborhood: 91381
Nearby schools
Schools provided by the listing agent
- District: William S. Hart Union High School
Source: CLAW. This data may not be complete. We recommend contacting the local school district to confirm school assignments for this home.

- $1,635,4005 bd5 ba4.2k sqft25506 Brighton Pl, Stevenson Ranch, CA 91381Off Market
- $1,343,4005 bd3 ba3.5k sqft25526 Brighton Pl, Stevenson Ranch, CA 91381Off Market
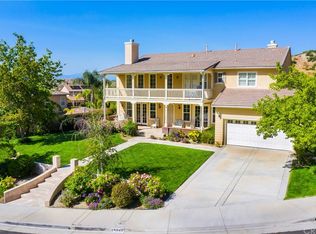
- $1,671,2005 bd5 ba4.2k sqft25507 Morning Mist Dr, Stevenson Ranch, CA 91381Off Market
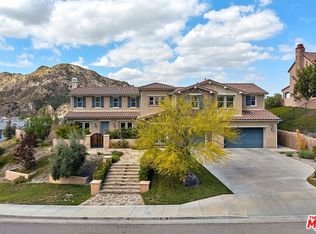
- $1,465,5004 bd3 ba3.8k sqft25529 Morning Mist Dr, Stevenson Ranch, CA 91381Off Market
Similar homes
- $1,200,0004 bd3 ba3.3k sqft25345 Irving Ln, Valencia, CA 91381For Sale
 MLS ID #26641955, RoxAnne Webber DRE # 01758398, Compass. CLAW
 - $2,440,0005 bd5 ba4.7k sqft24950 Old Stone Way, Stevenson Ranch, CA 91381For Sale
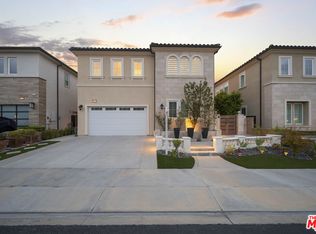
 MLS ID #26785033, Ilgun Han DRE # 02056558, Choice 100 Realty, Inc.. CLAW
 - $1,995,0005 bd6 ba4.7k sqft20264 Via Galileo, Northridge, CA 91326For Sale
 MLS ID #26995943, Todd Bernstein DRE # 01816580, Coldwell Banker Realty. CLAW
 - $1,939,0005 bd5 ba3.3k sqft11967 Carabella Ct, Porter Ranch, CA 91326For Sale
 MLS ID #26101707, Omar Helmand DRE # 01456635, Christie's International Real Estate SoCal. CLAW
