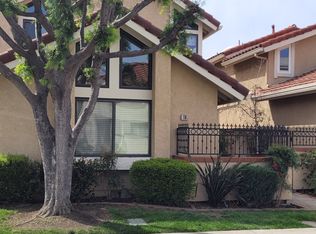
# 20 Lanciano, Irvine, CA 92620
**3 Bedrooms | 2.5 Bathrooms | 1,549 SF | Vista Filare at Northwood**
Tucked within the sought-after Vista Filare enclave, this detached residence has been reimagined from the ground up, marrying architectural character with the polish of a thoroughly modern refresh. Coffered ceilings crown a living room warmed by a tile-clad fireplace, setting a tone of understated grandeur that resonates throughout.
Culinary ambitions find their match in a gourmet kitchen appointed with light oak shaker cabinetry, quartz counters finished in a dramatic waterfall edge, countertop dining, porcelain tile backsplash, and gleaming stainless steel appliances. Adjacent, a family room opens through French doors to the patio, blurring the line between indoor comfort and open-air leisure. A generous dining room and convenient powder room round out the main level.
Retreat to the primary suite, where mirrored wardrobe doors precede a spa-caliber ensuite showcasing dual vanities, a multi-head shower, porcelain tile flooring and surround, and a frameless glass enclosure. Two additional bedrooms, also with mirrored wardrobes, share a beautifully appointed bath featuring a shower-in-tub configuration and floating vanity.
Light oak plank laminate, modern moldings, and gold fixtures unify every space with cohesive elegance, while central air and heat and an attached two-car garage deliver everyday ease.
Residents enjoy a community pool, spa, basketball court, and playground, with Lower Peters Canyon Park, Beckman High School, Mitsuwa Marketplace, and The Market Place all moments away. Refined living, effortlessly realized.
Sold for $1,275,000
Zillow last checked:
Listing updated:
Bought with:
Sandra Tinio, DRE #01953735
Keller Williams Real Estate Services
Source: CRMLS,MLS#: PW26150689 Originating MLS: California Regional MLS
Originating MLS: California Regional MLSPrice history
| Date | Event | Price |
|---|---|---|
| 8/12/2026 | Sold | $1,275,000$823/sqft |
Source:  CRMLS #PW26150689 Report a problem CRMLS #PW26150689 Report a problem | ||
| 7/24/2026 | Contingent | $1,275,000$823/sqft |
Source: CRMLS #PW26150689 Report a problem | ||
| 7/10/2026 | Listed for sale | $1,275,000+22%$823/sqft |
Source: CRMLS #PW26150689 Report a problem | ||
| 5/13/2026 | Sold | $1,045,000-12.9%$675/sqft |
Source: CRMLS #OC26079557 Report a problem | ||
| 4/14/2026 | Pending sale | $1,200,000+471.4%$775/sqft |
Source: CRMLS #OC26079557 Report a problem | ||
| 7/25/1997 | Sold | $210,000-2.3%$136/sqft |
Source: Public Record Report a problem | ||
| 1/27/1995 | Sold | $215,000$139/sqft |
Source: Public Record Report a problem | ||

Get a cash offer in 3 minutes
Find out how much your home could sell for in as little as 3 minutes with a no-obligation cash offer.
Estimated market value
$1,275,900
