Discover the perfect blend of country living, income potential, and recreational opportunity at 25515 Ragan Rd., Hettick, IL. Recently surveyed at 9.885± acres, this versatile property offers everything you need for a weekend retreat, hobby farm, or full-time country home. The property features a newer 1-bedroom, 1-bath cabin that's ideal as a hunting getaway, cozy residence, or home base for enjoying rural life. Also included is an impressive 50' x 70' red steel shed, providing ample space for equipment, vehicles, recreational toys, or workshop use. Adding to the property's value are five grain bins, including a newer Brock grain bin, creating an excellent income producing opportunity. The grain storage currently generates approximately $4,400 annually. Additional income comes from the tillable acreage, which rents for approximately $200 per acre, while the pasture is managed on a 50/50 hay share, averaging $50 per bale. Whether you're searching for a private hunting cabin, a self sufficient homestead, an investment with multiple income streams, or simply a peaceful place to call home, this property offers exceptional versatility in a beautiful rural setting. Don't miss this unique opportunity to own a productive country property with both lifestyle appeal and built in income potential.
For sale
$160,000
25515 Mount Ragan Rd, Hettick, IL 62649
1beds
560sqft
Single Family Residence, Manufactured Home, Residential
Built in 2023
9.89 Acres Lot
$148,900 Zestimate®
$286/sqft
$-- HOA
What's special
Cozy residence
- 96 days
- 435
- 36
Zillow last checked:
Listing updated:
Listed by:
Patrick Wills Pref:217-556-1285,
Land & Home Real Estate,
Brad Graham,
Land & Home Real Estate
Source: RMLS Alliance as distributed by MLS GRID,MLS#: CA1045305 Originating MLS: Capital Area Association of Realtors
Originating MLS: Capital Area Association of Realtors
Facts & features
Interior
Bedrooms & bathrooms
- Bedrooms: 1
- Bathrooms: 1
- Full bathrooms: 1
Bedroom 1
- Level: Main
- Dimensions: 10ft 0in x 12ft 6in
Kitchen
- Level: Main
- Dimensions: 8ft 5in x 12ft 6in
Living room
- Level: Main
- Dimensions: 17ft 6in x 12ft 6in
Main level
- Area: 560
Heating
- Electric, Wood
Appliances
- Included: Range, Refrigerator, Tankless Water Heater
Features
- Basement: None
Interior area
- Total structure area: 560
- Total interior livable area: 560 sqft
Video & virtual tour
Property
Parking
- Parking features: Detached, Gravel, Oversized
Accessibility
- Accessibility features: Level
Features
- Patio & porch: Porch
Lot
- Size: 9.89 Acres
- Dimensions: 974 x 950
- Features: Agricultural, Pasture, Wooded, Sloped
Details
- Additional structures: Pole Barn, Shed(s)
- Additional parcels included: See Survey
- Parcel number: 2500035801
Construction
Type & style
- Home type: MobileManufactured
- Architectural style: Other
- Property subtype: Single Family Residence, Manufactured Home, Residential
Materials
- Wood Siding
- Foundation: Block
- Roof: Metal
Condition
- New construction: No
- Year built: 2023
Utilities & green energy
- Sewer: Septic Tank
- Water: Private
Green energy
- Energy efficient items: Appliances
Community & HOA
Community
- Subdivision: None
Location
- Region: Hettick
Financial & listing details
- Price per square foot: $286/sqft
- Annual tax amount: $2,666
- Date on market: 7/22/2026
- Cumulative days on market: 94 days
- Road surface type: Gravel
Estimated market value
$148,900
$141,000 - $156,000
Not available
Price history
| Date | Event | Price |
|---|---|---|
| 7/24/2026 | Listed for sale | $160,000$286/sqft |
Source:  RMLS Alliance as distributed by MLS GRID #CA1045305 Report a problem RMLS Alliance as distributed by MLS GRID #CA1045305 Report a problem | ||
Public tax history
Tax history is unavailable.
Monthly payment
Climate risks
Neighborhood: 62649
Nearby schools
Schools provided by the listing agent
- High: Northwestern
Source: RMLS Alliance as distributed by MLS GRID. This data may not be complete. We recommend contacting the local school district to confirm school assignments for this home.
- $266,1003 bd2 ba2k sqft25346 Hettick Scottville Rd, Hettick, IL 62649Off Market
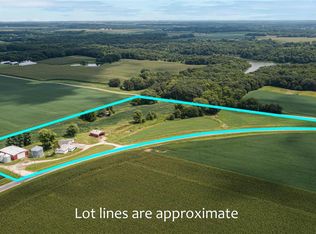
- $330,7004 bd3 ba2k sqft25921 Mount Ragan Rd, Hettick, IL 62649Off Market
- $56,51138.19 acres25778 Hettick Scottville Rd, Hettick, IL 62649Off Market
- $97,224-- bd-- ba-- sqft25559 Hettick Scottville Rd, Hettick, IL 62649Off Market