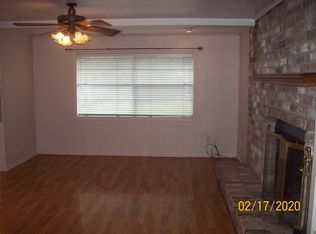
Welcome to this well-maintained one-story home in desirable Lexington Woods! Featuring 4 bedrooms, 2 full bathrooms, and a 2-car detached garage, this spacious home is ready for its new owner. Both formal living and dining rooms are conveniently located just off the entry. The large family room is anchored by a cozy fireplace and opens to the kitchen, creating an inviting space for everyday living and entertaining. The kitchen offers Corian countertops and sink, a tile backsplash, and 12-inch tile flooring. Wood-style laminate flooring enhances the entry, family room, hallway, and primary bedroom, while the primary bath features an oversized cultured-marble shower. Enjoy the covered patio extending across the back of the home, overlooking a huge backyard perfect for gatherings with family and friends. Conveniently located near the community pool and clubhouse, with easy access to Grand Parkway, I-45, and Hardy Toll Road. Vacant and move-in ready — schedule your showing today!
For sale
$239,500
25515 Stone Mill Ln, Spring, TX 77373
4beds
1,962sqft
Single Family Residence
Built in 1971
9,151 Square Feet Lot
$238,400 Zestimate®
$122/sqft
$33/mo HOA
What's special
Cozy fireplaceLarge family roomWood-style laminate flooringWell-maintained one-story homeTile backsplash
- 61 days
- 176
- 16
Zillow last checked:
Listing updated:
Listed by:
Thai Truong TREC #0676969 281-701-5117,
eXp Realty LLC
Source: HAR,MLS#: 66293767
Facts & features
Interior
Bedrooms & bathrooms
- Bedrooms: 4
- Bathrooms: 2
- Full bathrooms: 2
Rooms
- Room types: Game Room, Utility Room
Primary bedroom
- Level: First
- Area: 180
- Dimensions: 15x12
Bedroom
- Level: First
- Area: 140
- Dimensions: 14x10
Bedroom
- Level: First
- Area: 110
- Dimensions: 11x10
Bedroom
- Level: First
- Area: 110
- Dimensions: 11x10
Breakfast
- Level: First
- Area: 66
- Dimensions: 11x6
Dining room
- Level: First
- Area: 140
- Dimensions: 14x10
Game room
- Level: First
- Area: 308
- Dimensions: 22x14
Kitchen
- Level: First
- Area: 80
- Dimensions: 10x8
Heating
- Electric
Cooling
- Ceiling Fan(s), Electric
Appliances
- Included: Disposal, Microwave, Dishwasher
- Laundry: Electric Dryer Hookup, Washer Hookup
Features
- All Bedrooms Down
- Flooring: Carpet, Laminate, Tile
- Number of fireplaces: 1
- Fireplace features: Wood Burning
Interior area
- Total structure area: 1,962
- Total interior livable area: 1,962 sqft
Property
Parking
- Total spaces: 2
- Parking features: Detached, Garage Door Opener
- Garage spaces: 2
Features
- Stories: 1
- Patio & porch: Covered
- Fencing: Back Yard
Lot
- Size: 9,151 Square Feet
- Features: Back Yard, Subdivided, 0 Up To 1/4 Acre
Details
- Parcel number: 1015060000014
Construction
Type & style
- Home type: SingleFamily
- Architectural style: Traditional
- Property subtype: Single Family Residence
Materials
- Brick
- Foundation: Slab
- Roof: Composition
Condition
- New construction: No
- Year built: 1971
Utilities & green energy
- Sewer: Public Sewer
- Water: Water District
Community & HOA
Community
- Subdivision: Lexington Woods Sec 01
HOA
- Has HOA: Yes
- HOA fee: $395 annually
Location
- Region: Spring
Financial & listing details
- Price per square foot: $122/sqft
- Tax assessed value: $239,784
- Annual tax amount: $5,346
- Date on market: 8/17/2026
- Listing terms: Cash,Conventional,FHA,Investor,VA Loan
- Ownership: Full Ownership
Estimated market value
$238,400
$226,000 - $250,000
$1,935/mo
Price history
| Date | Event | Price |
|---|---|---|
| 8/17/2026 | Listed for rent | $2,295-10%$1/sqft |
Source:  HAR #75296207 Report a problem HAR #75296207 Report a problem | ||
| 12/5/2023 | Listing removed | -- |
Source: HAR #53049528 Report a problem | ||
| 10/9/2023 | Listed for rent | $2,550$1/sqft |
Source: HAR #53049528 Report a problem | ||
| 10/4/2023 | Sold | -- |
Source: Agent Provided Report a problem | ||
| 8/31/2023 | Pending sale | $234,900$120/sqft |
Source:  HAR #43268103 Report a problem HAR #43268103 Report a problem | ||
| 8/23/2023 | Listed for sale | $234,900$120/sqft |
Source: HAR #43268103 Report a problem | ||
Public tax history
| Year | Property taxes | Tax assessment |
|---|---|---|
| 2025 | $2,093 +2.7% | $239,784 |
| 2024 | $2,039 +1753.3% | $239,784 -3.2% |
| 2023 | $110 +25% | $247,603 +28.6% |
| 2022 | $88 | $192,518 +14.1% |
| 2021 | -- | $168,770 +7.8% |
| 2020 | $68 -0.9% | $156,530 +1.5% |
| 2019 | $69 -93.2% | $154,173 +6.9% |
| 2018 | $1,021 | $144,261 |
| 2017 | $1,021 +1.6% | $144,261 +11.9% |
| 2016 | $1,004 -13.1% | $128,884 +5.5% |
| 2015 | $1,156 | $122,127 +11.2% |
| 2014 | $1,156 | $109,861 +15.4% |
| 2013 | -- | $95,202 |
| 2012 | -- | $95,202 -9.1% |
| 2011 | -- | $104,711 |
| 2010 | -- | $104,711 -6.2% |
| 2009 | -- | $111,643 -3.7% |
| 2008 | -- | $115,945 +4.7% |
| 2007 | -- | $110,711 +2.3% |
| 2006 | -- | $108,187 |
| 2005 | -- | $108,187 +2.9% |
| 2004 | -- | $105,100 +3.4% |
| 2003 | -- | $101,600 +6.2% |
| 2002 | -- | $95,700 +4.8% |
| 2001 | -- | $91,300 +10% |
| 2000 | -- | $83,000 |
Find assessor info on the county website
Monthly payment
Est. payment
Payment breakdown
Explore the cost of this home by adjusting the details. Changes won't be saved.Climate risks
Neighborhood: Lexington Woods
Nearby schools
Schools provided by the listing agent
- Elementary: John Winship Elementary School
- Middle: Twin Creeks Middle School
- High: Spring High School
Source: HAR. This data may not be complete. We recommend contacting the local school district to confirm school assignments for this home.
Similar homes
- $250,0003 bd2 ba1.8k sqft25223 Lynbriar Ln, Spring, TX 77373For Sale
 MLS ID #64469495, Martha Gomez, Martha Turner Sotheby's International Realty - Cypress. HAR
 - $235,0004 bd2 ba1.9k sqft23111 Lost Brook Ln, Spring, TX 77373For Sale
 MLS ID #39620822, Nancy De Matallana, eXp Realty LLC. HAR
 - $240,0003 bd2 ba1.8k sqft23802 Spring Towne Dr, Spring, TX 77373For Sale
 MLS ID #24002277, Oscar Romero Jr, Orchard Brokerage. HAR
 - $255,0004 bd3 ba1.8k sqft25310 Mill Pond Ln, Spring, TX 77373For Sale
 MLS ID #91678529, Ricky Torres, Keller Williams Memorial. HAR
