The Gaven is a thoughtfully designed one-story floorplan in the Briarwood community of Elgin, TX, featuring 4 bedrooms and 2 bathrooms with a balanced mix of open living and private space. Enjoy convenient access to Hwy 290 for an easy Austin commute, just minutes from H-E-B, local dining, downtown Elgin shops, parks, entertainment, and nearby schools. A welcoming entry opens to a spacious foyer, with three secondary bedrooms and a full bathroom at the front, ideal for family, guests, or a home office. At the heart of the home, the open-concept kitchen, dining, and living areas create a comfortable space for everyday living and entertaining. RevWood flooring runs throughout the main living areas. The kitchen features a large island with breakfast bar seating, 42" upper cabinets, and a generous walk-in pantry. Privately located at the back, the primary suite offers a relaxing retreat with a double vanity and spacious walk-in closet. Enjoy outdoor living on the covered patio overlooking a private fenced backyard. Additional features include professional landscaping with Bermuda sod and full yard irrigation, internet included in the HOA, and America’s Smart Home package with a video doorbell, Qolsys panel, smart lock, a smart light, and Honeywell thermostat. Contact us today to learn more about Briarwood.
Active
$312,990
25520 Timber Drop Ln, Elgin, TX 78621
4beds
1,780sqft
Single Family Residence
Built in 2026
6,229 Square Feet Lot
$-- Zestimate®
$176/sqft
$96/mo HOA
What's special
Welcoming entrySpacious foyerCovered patioThoughtfully designed one-story floorplanFull yard irrigationPrivate fenced backyardGenerous walk-in pantry
- 10 hours
- 9
- 1
Zillow last checked:
Listing updated:
Listed by:
Dave Clinton (512) 345-4663,
D.R. Horton, AMERICA'S Builder (512) 345-4663
Source: Unlock MLS,MLS#: 9737801
Facts & features
Interior
Bedrooms & bathrooms
- Bedrooms: 4
- Bathrooms: 2
- Full bathrooms: 2
- Main level bedrooms: 4
Heating
- Central, Natural Gas
Cooling
- Central Air
Appliances
- Included: Dishwasher, Disposal, Gas Range, Refrigerator, Stainless Steel Appliance(s), Tankless Water Heater
Features
- Quartz Counters, Double Vanity, Gas Dryer Hookup, Entrance Foyer, Kitchen Island, Open Floorplan, Pantry, Primary Bedroom on Main, Recessed Lighting, Smart Home, Smart Thermostat, Walk-In Closet(s)
- Flooring: Carpet, Vinyl
- Windows: Double Pane Windows
Interior area
- Total interior livable area: 1,780 sqft
Video & virtual tour
Property
Parking
- Total spaces: 2
- Parking features: Attached, Garage, Garage Faces Front
- Attached garage spaces: 2
Accessibility
- Accessibility features: None
Features
- Levels: One
- Stories: 1
- Patio & porch: Covered, Patio
- Exterior features: Private Yard
- Pool features: None
- Fencing: Back Yard
- Has view: Yes
- View description: Neighborhood
- Waterfront features: None
Lot
- Size: 6,229 Square Feet
- Features: Back Yard, Front Yard, Interior Lot, Landscaped, Trees-Small (Under 20 Ft)
Details
- Additional structures: None
- Parcel number: 25520 Timber Drop Lane
- Special conditions: Standard
Construction
Type & style
- Home type: SingleFamily
- Property subtype: Single Family Residence
Materials
- Foundation: Slab
- Roof: Composition, Shingle
Condition
- New Construction
- New construction: Yes
- Year built: 2026
Details
- Builder name: DR HORTON
Utilities & green energy
- Sewer: Public Sewer
- Water: Public
- Utilities for property: Electricity Available, Internet-Cable, Natural Gas Available, Sewer Available, Underground Utilities, Water Available
Community & HOA
Community
- Features: See Remarks
- Subdivision: Briarwood
HOA
- Has HOA: Yes
- Services included: Common Area Maintenance
- HOA fee: $96 monthly
- HOA name: Briarwood
Location
- Region: Elgin
Financial & listing details
- Price per square foot: $176/sqft
- Date on market: 9/28/2026
- Listing terms: Buyer Assistance Programs,Cash,Conventional,FHA,Texas Vet,VA Loan,Zero Down
- Electric utility on property: Yes
Estimated market value
Not available
Estimated sales range
Not available
Not available
Price history
| Date | Event | Price |
|---|---|---|
| 9/28/2026 | Listed for sale | $312,990$176/sqft |
Source:  Unlock MLS #9737801 Report a problem Unlock MLS #9737801 Report a problem | ||
Public tax history
Tax history is unavailable.
Monthly payment
Est. payment
Payment breakdown
Explore the cost of this home by adjusting the details. Changes won't be saved.Climate risks
Neighborhood: 78621
Nearby schools
Schools provided by the listing agent
- Elementary: Elgin
- Middle: Elgin
- High: Elgin
- District: Elgin ISD
Source: Unlock MLS. This data may not be complete. We recommend contacting the local school district to confirm school assignments for this home.

Similar homes
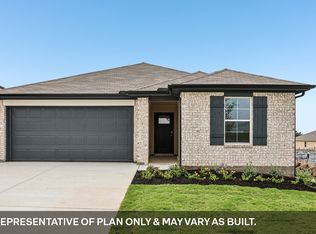
- $305,9904 bd2 ba1.6k sqft25548 Farmers Crop Ln, Elgin, TX 78621Active

 MLS ID #8009115, Dave Clinton, D.R. Horton, AMERICA'S Builder. Unlock MLS
 - $347,9904 bd3 ba2.2k sqft25560 Farmers Crop Ln, Elgin, TX 78621Active
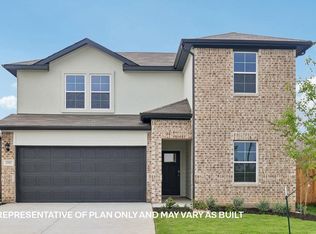 MLS ID #5297952, Dave Clinton, D.R. Horton, AMERICA'S Builder. Unlock MLS
 - from $338,9904 bd3 ba2.2k sqftBrazos Plan, Briarwood, Elgin, TX 78621New Construction
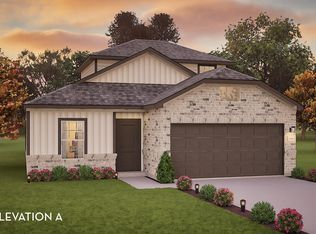 Castlerock Communities
 - $315,9904 bd2 ba1.7k sqft25521 Farmers Crop Ln, Elgin, TX 78621Active
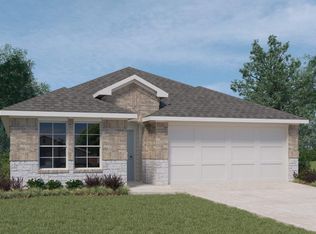 Unlock MLS
 - $250,0003 bd3 ba2.4k sqft111 Burnet Forest Cv, Elgin, TX 78621ActiveMLS ID #7957543, Dan Wood, Orchard Brokerage. Unlock MLS
- $299,9904 bd2 ba1.6k sqft13805 Ryan Range Ln, Elgin, TX 78621ActiveUnlock MLS
- $312,0004 bd3 ba2.3k sqft724 Lavaca Loop, Elgin, TX 78621ActiveMLS ID #9470499, Jason Tatum, Capital Coast Realty, LLC. Unlock MLS
- $309,9903 bd3 ba1.8k sqft13809 Ryan Range Ln, Elgin, TX 78621ActiveUnlock MLS
- $324,9904 bd2 ba2.1k sqft13428 Barn Chime St, Elgin, TX 78621ActiveUnlock MLS
- $333,1904 bd3 ba2.2k sqft25517 Farmers Crop Ln, Elgin, TX 78621ActiveUnlock MLS
- $285,0003 bd3 ba2.2k sqft113 Bexar Forest Cv, Elgin, TX 78621ActiveMLS ID #7557981, Pedro Bega, Jeanette Shelby, Realtors. Unlock MLS
- $299,9903 bd2 ba1.6k sqft13708 Tucker Hedge Pass, Elgin, TX 78621ActiveUnlock MLS
