Skip main navigation
Pending
  • $214,900

    25528 Blue Bonnet Rd, Merrifield, MN 56465

    3beds
    1,450sqft
    Manufactured Home
    Built in 1985
    2.78 Acres Lot
    $214,200 Zestimate®
    $148/sqft
    $-- HOA

    What's special

    Tranquil fish pondsMeticulously maintained groundsSpacious double detached garageNewer furnace
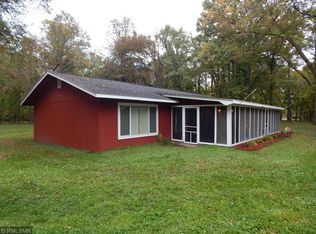
    Escape to your own private retreat with this charming 3-bedroom, 2-bath home nestled on 2.79 beautifully landscaped acres. Surrounded by a park-like setting, this property offers exceptional privacy and scenic views in every direction. The meticulously maintained grounds feature tranquil fish ponds, creating a peaceful outdoor oasis perfect for relaxing or entertaining. Inside, you'll find approximately 1,450 square feet of comfortable living space, along with the peace of mind that comes with a newer furnace. A spacious double detached garage provides plenty of room for vehicles, storage, and hobbies. Located just across the road from Lake Edward, you'll enjoy the beauty of lakeside living with convenient access to boating, fishing, and year-round recreation while returning home to your own secluded haven. If you've been searching for a property that combines natural beauty, privacy, and convenience, this is one you won't want to miss!
    25 days
    |
    1,802
    |
    124
    |

    Likely to sell faster than

    Zillow last checked:

    Listing updated:

    Listed by:

    Reed Franklin 218-330-3112,

    LPT Realty, LLC.

    Source: NorthstarMLS as distributed by MLS GRID,MLS#: 7105617MLS Logo

      Facts & features

      Interior

      Bedrooms & bathrooms
      • Bedrooms: 3
      • Bathrooms: 2
      • Full bathrooms: 2
      Bedroom
      • Level: Main
      • Area: 162.5 Square Feet
      • Dimensions: 13x12.5
      Bedroom 2
      • Level: Main
      • Area: 130 Square Feet
      • Dimensions: 13x10
      Bedroom 3
      • Level: Main
      • Area: 130 Square Feet
      • Dimensions: 13x10
      Dining room
      • Level: Main
      • Area: 128.25 Square Feet
      • Dimensions: 13.5x9.5
      Kitchen
      • Level: Main
      • Area: 162.5 Square Feet
      • Dimensions: 13x12.5
      Living room
      • Level: Main
      • Area: 364 Square Feet
      • Dimensions: 26x14
      Heating
      • Forced Air
      Cooling
      • Central Air
      Appliances
      • Laundry: Gas Dryer Hookup, Washer Hookup
      Features
      • Basement: None
      • Number of fireplaces: 1
      • Fireplace features: Gas
      Interior area
      • Total structure area: 1,450
      • Total interior livable area: 1,450 sqft
      • Finished area above ground: 1,450
      • Finished area below ground: 0
      Video & virtual tour

      Property

      Parking
      • Total spaces: 3
      • Parking features: Carport, Detached Garage, Asphalt, Garage, Heated Garage
      • Garage spaces: 2
      • Carport spaces: 1
      • Details: Garage Dimensions (20x24)
      Accessibility
      • Accessibility features: Other
      Features
      • Levels: One
      • Stories: 1
      • Patio & porch: Other
      Lot
      • Size: 2.78 Acres
      • Dimensions: 480 x 285 x 480 x 220
      • Features: Tree Coverage - Medium
      Details
      • Additional structures: Storage Shed
      • Foundation area: 1450
      • Parcel number: 53070640
      • Zoning description: Residential-Single Family

      Construction

      Type & style
      • Home type: MobileManufactured
      • Property subtype: Manufactured Home
      Materials
      • Roof: Age Over 8 Years
      Condition
      • New construction: No
      • Year built: 1985

      Utilities & green energy

      • Gas: Natural Gas
      • Sewer: Septic System Compliant - Yes
      • Water: 4-Inch Submersible

      Community & HOA

      Community
      • Subdivision: Ajo Estates
      HOA
      • Has HOA: No
      Location
      • Region: Merrifield

      Financial & listing details

      • Price per square foot: $148/sqft
      • Tax assessed value: $193,000
      • Annual tax amount: $648
      • Date on market: 7/7/2026
      • Cumulative days on market: 28 days

        Estimated market value

        $214,200

        $203,000 - $225,000

        $2,044/mo

        Price history

        DateEventPrice
        7/23/2026Pending sale$214,900$148/sqft
        Source: NorthstarMLS as distributed by MLS GRID #7105617 Report a problem
        7/7/2026Listed for sale$214,900$148/sqft
        Source: NorthstarMLS as distributed by MLS GRID #7105617 Report a problem
        6/28/2026Listing removed$214,900$148/sqft
        Source: NorthstarMLS as distributed by MLS GRID #7099793 Report a problem
        6/26/2026Listed for sale$214,900+140.5%$148/sqft
        Source: NorthstarMLS as distributed by MLS GRID #7099793 Report a problem
        5/24/2016Sold$89,350-10.7%$62/sqft
        Source: NorthstarMLS as distributed by MLS GRID #4656775 Report a problem
        4/14/2016Pending sale$100,000$69/sqft
        Source: Edina Realty, Inc., a Berkshire Hathaway affiliate #4656775 Report a problem
        4/14/2016Listed for sale$100,000+11.9%$69/sqft
        Source: Edina Realty, Inc., a Berkshire Hathaway affiliate #4656775 Report a problem
        2/22/2016Sold$89,350-10.7%$62/sqft
        Source: Agent Provided Report a problem
        10/24/2015Listed for sale$100,000$69/sqft
        Source: Edina Realty, Inc., a Berkshire Hathaway affiliate #4656775 Report a problem

        Public tax history

        YearProperty taxesTax assessment
        2025$316 -32.8%$163,820 +13.7%
        2024$470 +23%$144,091 -2.5%
        2023$382 -1.5%$147,842 +18.8%
        2022$388 +12.8%$124,407 +35.7%
        2021$344 +62.3%$91,707 +9.8%
        2020$212 -8.7%$83,532 +51%
        2017$232 $55,301 -11.9%
        2016$232 -0.9%$62,800 +3.3%
        2015$234 +122.9%$60,800 +7.8%
        2014$105 -44%$56,400 +8%
        2012$187 +8.6%$52,200
        2011$173 -20.9%$52,200 -56.5%
        2010$218 +4.4%$119,900 +0.8%
        2009$209 $118,900
        Find assessor info on the county website

        Monthly payment

        Estimated monthly payment$1,822
        All calculations are estimates and provided by Zillow, Inc. for informational purposes only. Actual amounts may vary.
        HOA fees may include property taxes on listings classified as Co-Ops. Contact the listing agent and/or owner for fee details.
        Mortgage interest rates are dependent on a number of factors, including credit score, down payment, and repayment length. Interest rate data provided by Zillow Group Marketplace, Inc. as of 1/1/1970 from various mortgage lenders with which we have lead or other similar arrangements; the Estimated Payment is an average of those rates.
        See how much you could borrow to make a competitive offer.

        Climate risks

        Neighborhood: 56465

        Getting around

        0 / 100
        Car-Dependent
        27 / 100
        Somewhat Bikeable

        Nearby schools

        GreatSchools rating

        A local agent can set up tours, give advice and negotiate with sellers.

        Browse local experts

        Similar homes