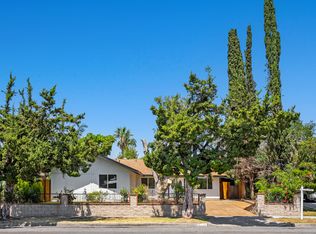
Welcome to this beautifully transformed home, offering high-end finishes, flexible living space, and a thoughtfully designed ADU with its own private front patio and separate entrance.
The home has been completely remodeled with a sophisticated, contemporary aesthetic, featuring quality finishes, updated living spaces, and a light, inviting atmosphere throughout. The floor plan is designed for both everyday comfort and entertaining, while the separate ADU provides exceptional versatility for guests, extended family, a private office, or additional living space.
Outside, the property continues to impress with an oversized driveway providing abundant off-street parking and potential space for a smaller RV or recreational vehicle. The backyard offers mature fruit trees and additional outdoor space to relax, garden, or entertain.
Combining a high-end remodel, flexible ADU configuration, generous parking, and a desirable Lake Forest location, this home offers a rare opportunity for buyers seeking a turnkey home with added versatility and functionality.
For sale
Listed by: HomeSmart, Evergreen Realty • Amin Zarif • Contact: 949-226-1789
$1,279,000
24541 Penfield St, Lake Forest, CA 92630
4beds
2,093sqft
Single Family Residence
Built in 1965
7,245 Square Feet Lot
$1,265,000 Zestimate®
$611/sqft
$-- HOA
What's special
- 105 days |
- 1,334 |
- 64 |
Zillow last checked:
Listing updated:
Listed by:
Amin Zarif DRE #02076931 949-226-1789,
HomeSmart, Evergreen Realty,
Kent Brostroem DRE #02049379 949-518-7219,
HomeSmart, Evergreen Realty
Source: CRMLS,MLS#: OC26175286 Originating MLS: California Regional MLS
Originating MLS: California Regional MLSFacts & features
Interior
Bedrooms & bathrooms
- Bedrooms: 4
- Bathrooms: 3
- Full bathrooms: 3
- Main level bathrooms: 3
- Main level bedrooms: 4
Rooms
- Room types: Bedroom, Foyer, Kitchen, Laundry, Living Room, Primary Bathroom, Primary Bedroom, Other, Dining Room
Primary bedroom
- Features: Primary Suite
Primary bedroom
- Features: Main Level Primary
Bedroom
- Features: All Bedrooms Down
Bedroom
- Features: Bedroom on Main Level
Bathroom
- Features: Bathroom Exhaust Fan, Bathtub, Dual Sinks, Remodeled, Separate Shower, Tub Shower, Upgraded, Walk-In Shower
Kitchen
- Features: Kitchen Island, Kitchen/Family Room Combo, Pots & Pan Drawers, Quartz Counters, Remodeled, Self-closing Cabinet Doors, Self-closing Drawers, Updated Kitchen
Other
- Features: Walk-In Closet(s)
Heating
- Central, Natural Gas
Cooling
- Central Air, Evaporative Cooling
Appliances
- Included: Dishwasher, Disposal, Gas Range, Microwave, Refrigerator, Dryer, Washer
- Laundry: Washer Hookup, Gas Dryer Hookup, Inside, Laundry Closet
Features
- Breakfast Bar, Built-in Features, Separate/Formal Dining Room, In-Law Floorplan, Open Floorplan, Quartz Counters, All Bedrooms Down, Bedroom on Main Level, Entrance Foyer, French Door(s)/Atrium Door(s), Main Level Primary, Primary Suite, Walk-In Closet(s)
- Flooring: Tile
- Doors: Atrium Doors, Double Door Entry, Sliding Doors
- Windows: Double Pane Windows, Screens
- Has fireplace: Yes
- Fireplace features: Electric, Living Room
- Common walls with other units/homes: No Common Walls
Interior area
- Total interior livable area: 2,093 sqft
Video & virtual tour
Property
Parking
- Total spaces: 4
- Parking features: Driveway, Guest, Oversized, RV Potential, RV Access/Parking, On Street
- Uncovered spaces: 4
Accessibility
- Accessibility features: No Stairs
Features
- Levels: One
- Stories: 1
- Entry location: Living Room
- Patio & porch: Patio, Stone
- Pool features: None
- Spa features: None
- Fencing: Block,Wood
- Has view: Yes
- View description: City Lights, Neighborhood, Trees/Woods
Lot
- Size: 7,245 Square Feet
- Features: 0-1 Unit/Acre, Back Yard, Front Yard, Level, Yard
Details
- Additional structures: Shed(s)
- Parcel number: 61722116
- Special conditions: Standard
Construction
Type & style
- Home type: SingleFamily
- Architectural style: Traditional
- Property subtype: Single Family Residence
Materials
- Stucco
- Foundation: Slab
- Roof: Shingle
Condition
- Updated/Remodeled,Turnkey
- New construction: No
- Year built: 1965
Utilities & green energy
- Electric: Standard
- Sewer: Public Sewer
- Water: Public
- Utilities for property: Cable Connected, Electricity Connected, Natural Gas Connected, Phone Connected, Sewer Connected, Water Connected
Green energy
- Energy efficient items: Appliances, Water Heater, Windows
Community & HOA
Community
- Features: Biking, Curbs, Park, Street Lights, Suburban
- Security: Carbon Monoxide Detector(s), Smoke Detector(s)
- Subdivision: Laguna North (Ln)
Location
- Region: Lake Forest
Financial & listing details
- Price per square foot: $611/sqft
- Tax assessed value: $511,105
- Annual tax amount: $5,316
- Date on market: 8/13/2026
- Cumulative days on market: 105 days
- Listing terms: Cash,Cash to Existing Loan,Cash to New Loan,Conventional,Cal Vet Loan,1031 Exchange,FHA,Fannie Mae,Freddie Mac,Government Loan,Lease Option,VA Loan
- Road surface type: Paved
Estimated market value
$1,265,000
$1.20M - $1.33M
$4,998/mo
Price history
| Date | Event | Price |
|---|---|---|
| 8/13/2026 | Listed for sale | $1,279,000+42.1%$611/sqft |
Source:  CRMLS #OC26175286 Report a problem CRMLS #OC26175286 Report a problem | ||
| 8/7/2026 | Listed for rent | $5,500$3/sqft |
Source:  HomeSmart #OC26171706 Report a problem HomeSmart #OC26171706 Report a problem | ||
| 3/17/2025 | Sold | $900,000+6%$430/sqft |
Source: CRMLS #OC24249383 Report a problem | ||
| 2/3/2025 | Pending sale | $849,000$406/sqft |
Source: CRMLS #OC24249383 Report a problem | ||
| 1/14/2025 | Contingent | $849,000$406/sqft |
Source: CRMLS #OC24249383 Report a problem | ||
| 12/13/2024 | Listed for sale | $849,000+113.9%$406/sqft |
Source: CRMLS #OC24249383 Report a problem | ||
| 12/19/2008 | Sold | $397,000+7.3%$190/sqft |
Source: Public Record Report a problem | ||
| 8/20/2008 | Listed for sale | $369,900-16.3%$177/sqft |
Source: foreclosure.com Report a problem | ||
| 4/10/2008 | Sold | $442,000-32.5%$211/sqft |
Source: Public Record Report a problem | ||
| 6/7/2006 | Sold | $655,000+309.4%$313/sqft |
Source: Public Record Report a problem | ||
| 9/26/1996 | Sold | $160,000+10.3%$76/sqft |
Source: Public Record Report a problem | ||
| 7/10/1996 | Sold | $145,000$69/sqft |
Source: Public Record Report a problem | ||
Public tax history
| Year | Property taxes | Tax assessment |
|---|---|---|
| 2025 | $5,316 +2.8% | $511,105 +2% |
| 2024 | $5,172 +2.4% | $501,084 +2% |
| 2023 | $5,050 +1.8% | $491,259 +2% |
| 2022 | $4,961 +2% | $481,627 +2% |
| 2021 | $4,862 +0.9% | $472,184 +1% |
| 2020 | $4,819 | $467,343 +2% |
| 2019 | $4,819 +2% | $458,180 +2% |
| 2018 | $4,723 +4% | $449,197 +2% |
| 2017 | $4,542 | $440,390 +2% |
| 2016 | $4,542 +1.7% | $431,755 +1.5% |
| 2015 | $4,467 +3.5% | $425,270 +2% |
| 2014 | $4,318 | $416,940 +16.4% |
| 2013 | -- | $358,080 |
| 2012 | -- | $358,080 -4% |
| 2011 | -- | $373,000 +13% |
| 2010 | -- | $330,000 -16.9% |
| 2009 | -- | $396,900 -25.3% |
| 2008 | -- | $531,000 -20.5% |
| 2007 | -- | $668,089 +250.6% |
| 2006 | -- | $190,567 +2% |
| 2005 | -- | $186,831 +2% |
| 2004 | -- | $183,168 +1.9% |
| 2003 | -- | $179,811 +2% |
| 2002 | -- | $176,286 +2% |
| 2001 | $1,823 +1.7% | $172,830 +2% |
| 2000 | $1,792 | $169,442 |
Find assessor info on the county website
Monthly payment
Est. payment
Payment breakdown
Explore the cost of this home by adjusting the details. Changes won't be saved.Climate risks
Neighborhood: 92630
Nearby schools
GreatSchools rating
- 4/10Olivewood Elementary SchoolGrades: K-6Distance: 0.7 mi
- 5/10Los Alisos Intermediate SchoolGrades: 7-8Distance: 0.6 mi
- 10/10Mission Viejo High SchoolGrades: 9-12Distance: 2.1 mi
Schools provided by the listing agent
- Elementary: Olivewood
- Middle: Los Aliso
- High: Mission Viejo
Source: CRMLS. This data may not be complete. We recommend contacting the local school district to confirm school assignments for this home.
- $3,0001 bd1 ba615 sqft24543 Penfield St, Lake Forest, CA 92630For Rent
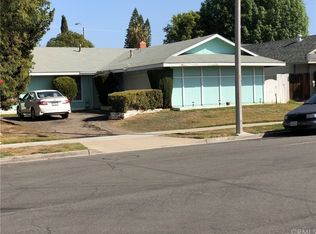
- $967,2004 bd2 ba1.2k sqft24551 Penfield St, Lake Forest, CA 92630Off Market
- $993,1003 bd2 ba1.1k sqft24531 Penfield St, Lake Forest, CA 92630Off Market
- $1,076,9004 bd2 ba1.2k sqft24532 Penfield St, Lake Forest, CA 92630Off Market
- $1,002,6004 bd2 ba1.2k sqft24561 Penfield St, Lake Forest, CA 92630Off Market
- $1,057,4004 bd2 ba1.2k sqft24521 Penfield St, Lake Forest, CA 92630Off Market
- $1,050,0003 bd2 ba1.1k sqft24032 Gemwood Dr, Lake Forest, CA 92630Sold
- $1,109,8003 bd2 ba1.6k sqft24522 Penfield St, Lake Forest, CA 92630Off Market
A local agent can set up tours, give advice and negotiate with sellers.
Similar homes
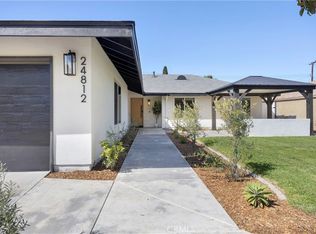
- $1,374,8004 bd3 ba1.7k sqft24812 Calle El Toro Grande, Lake Forest, CA 92630For Sale
 MLS ID #PW26094011, Joseph Miller, T.N.G. Real Estate Consultants. CRMLS
 - $1,380,0004 bd2 ba1.9k sqft22821 Costa Bella Dr, Lake Forest, CA 92630For Sale
 MLS ID #OC26151383, Victoria Yu, Pinnacle Real Estate Group. CRMLS
 - $1,159,0003 bd3 ba1.6k sqft26024 Donegal Ln, Lake Forest, CA 92630For Sale
 MLS ID #OC26143392, Kim Schumacher, First Team Real Estate. CRMLS
 - $1,795,0004 bd3 ba2k sqft22627 Lakeside Ln, Lake Forest, CA 92630For Sale
 MLS ID #OC26169176, Aren Kizirian, Pacific Sotheby's Int'l Realty. CRMLS
 - $1,290,0003 bd2 ba1.2k sqft24961 Express Dr, Laguna Hills, CA 92653For SaleMLS ID #OC26171347, Ali Borazjani, E Realty. CRMLS
- $1,060,0003 bd3 ba1.4k sqft21522 Kenmare Dr, Lake Forest, CA 92630For SaleMLS ID #TR26138581, Xiao Liao, Pinnacle Real Estate Group. CRMLS
- $1,308,0004 bd2 ba1.4k sqft27002 El Retiro, Mission Viejo, CA 92692For SaleMLS ID #OC26161456, Ti Yeh, Latitude 33 Real Estate. CRMLS
- $1,450,0004 bd3 ba1.9k sqft26411 Via Gaviota, Mission Viejo, CA 92691For SaleMLS ID #OC26063463, Amin Zarif, HomeSmart, Evergreen Realty. CRMLS
- $1,298,0004 bd3 ba1.8k sqft5 Chatri Cir, Foothill Ranch, CA 92610For SaleMLS ID #OC26091276, Bita Tahmasebi, Berkshire Hathaway HomeService. CRMLS
- $1,499,0005 bd3 ba2k sqft26101 Cordillera Dr, Mission Viejo, CA 92691For SaleMLS ID #OC26162122, Michelle Hill, LPT Realty, Inc. CRMLS
- $1,499,0004 bd2 ba1.9k sqft26191 San Roque Dr, Mission Viejo, CA 92691For SaleMLS ID #OC26158125, Beau Beardslee, First Team Real Estate. CRMLS
- $1,518,0004 bd3 ba1.9k sqft23992 Via La Coruna, Mission Viejo, CA 92691For SaleMLS ID #OC26125244, Mark Zhong, Real Broker. CRMLS
- $1,690,0005 bd3 ba2.5k sqft25421 Adriana St, Mission Viejo, CA 92691For SaleMLS ID #OC26141736, Mehdi Taghiei, Mehdi Taghiei, Broker. CRMLS
- $1,434,0004 bd2 ba1.6k sqft29181 Via San Sebastian, Laguna Niguel, CA 92677For SaleMLS ID #PW26162998, Kevin Tabatabai, Panamerican Mortgage. CRMLS
- $1,274,9993 bd3 ba1.6k sqft12 Baneberry, Aliso Viejo, CA 92656For SaleMLS ID #OC26119807, Annika Godfrey, Coldwell Banker Realty. CRMLS
- $1,479,0004 bd3 ba1.9k sqft27616 Soltero, Mission Viejo, CA 92691For SaleMLS ID #OC26158829, Stacy Lawrence, Inhabit Collective. CRMLS
- $1,850,0005 bd4 ba2.5k sqft40 Forster, Lake Forest, CA 92630For SaleMLS ID #OC26138854, Tracy Guo, Real Broker. CRMLS
- $1,860,0005 bd3 ba2.5k sqft25266 Pacifica Ave, Mission Viejo, CA 92691For SaleMLS ID #OC26165592, Sanaz Parvinmehr, HomeSmart, Evergreen Realty. CRMLS
- $929,9003 bd3 ba1.9k sqft26692 Manzanares, Mission Viejo, CA 92691For SaleMLS ID #WS26166196, MICHELLE SHIMOHARA, Real Brokerage Technologies. CRMLS
- $1,075,0003 bd3 ba1.7k sqft28404 Buena Vis, Mission Viejo, CA 92692For SaleMLS ID #OC26143905, Beau Beardslee, First Team Real Estate. CRMLS
Local buyer's agents are ready to help
