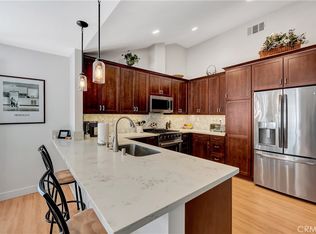
Welcome home to this Hidden Lakes gem, where peaceful lakeside living meets everyday comfort. Step inside to a traditional living room anchored by a romantic stacked-stone fireplace, creating an inviting atmosphere for relaxing or entertaining. The adjacent dining room comfortably accommodates up to ten guests and features a convenient pass-through to the kitchen. The kitchen shines with a large granite island, stainless steel appliances, and serene yard views, opening effortlessly to a spacious family room—perfect for gatherings large or small. A downstairs bedroom and full bath offer flexibility for guests, multigenerational living, or a home office. Upstairs, the primary suite is a tranquil retreat with oversized windows, a private balcony with peek-a-boo lake views, and an updated en-suite bath featuring a new vanity with quartz countertops, dual sinks, a walk-in shower, and a generous walk-in closet. Two additional spacious bedrooms share a Jack-and-Jill bathroom with separate vanities and closets, accented by new closet doors. Outside, the wraparound backyard is a lush succulent paradise—low maintenance yet serene—with ample space to BBQ, entertain, or soak up the sunshine. Situated on a private corner lot just steps from the lake, this home offers both tranquility and convenience. HOA dues include membership to the Lake Forest Beach and Tennis Club, featuring three pools, a swimming lagoon, tennis, pickleball, basketball and volleyball courts, clubhouse activities, gym, billards room and breathtaking lake views. The resort-style clubhouse is just a short walk or drive away. This exceptional home is ready to become your personal lakeside sanctuary.
Sold for $1,280,000
Street View
Listing Provided by: Coldwell Banker Realty
Bought with: Coldwell Banker Realty
$1,280,000
22741 Islamare Ln, Lake Forest, CA 92630
4beds
2,367sqft
Single Family Residence
Built in 1969
4,300 Square Feet Lot
$1,276,800 Zestimate®
$541/sqft
$5,834 Estimated rent
Home value
$1,276,800
$1.17M - $1.38M
$5,834/mo
Zestimate® history
Loading...
Owner options
List your home for rent
$5,834/mo
Rent Zestimate®
Find your next renter with Zillow Rental Manager. Plus, with online applications, you can quickly screen prospective tenants – for free.
Learn more$5,834/mo
Rent Zestimate®
Refinance and save
$8,169/mo
Est. payment
Refinancing to a lower rate could help reduce your monthly payments and save thousands over the life of the loan.
See today's rates$8,169/mo
Est. payment
Explore your selling options
Work with a Zillow partner agent
Leverage their expertise and Zillow's premium Showcase listings to get your home seen by more buyers.
Get startedList with your own agent
Get your home in front of millions of buyers by listing it on Zillow.
Learn how to do itSell it yourself
Take full control of how buyers see your home on Zillow by listing For Sale by Owner (FSBO).
List your homeWhat's special
Zillow last checked:
Listing updated:
Listing Provided by:
Amy Sims DRE #01526302 949-559-5959,
Coldwell Banker Realty
Bought with:
Cliff Hsia, DRE #01867493
Coldwell Banker Realty
Source: CRMLS,MLS#: OC25270777 Originating MLS: California Regional MLS
Originating MLS: California Regional MLSFacts & features
Interior
Bedrooms & bathrooms
- Bedrooms: 4
- Bathrooms: 3
- Full bathrooms: 3
- Main level bathrooms: 1
- Main level bedrooms: 1
Primary bedroom
- Features: Primary Suite
Bedroom
- Features: Bedroom on Main Level
Bedroom
- Features: Multi-Level Bedroom
Bathroom
- Features: Bathtub, Dual Sinks, Enclosed Toilet, Full Bath on Main Level, Hollywood Bath, Quartz Counters, Separate Shower, Tub Shower, Vanity, Walk-In Shower
Bathroom
- Features: Jack and Jill Bath
Family room
- Features: Separate Family Room
Kitchen
- Features: Kitchen Island, Kitchen/Family Room Combo
Heating
- Central
Cooling
- Wall/Window Unit(s)
Appliances
- Included: Dishwasher, Electric Range, Disposal, Gas Water Heater, Microwave
- Laundry: Washer Hookup, Gas Dryer Hookup, In Garage
Features
- Breakfast Bar, Balcony, Ceiling Fan(s), Crown Molding, Separate/Formal Dining Room, Granite Counters, High Ceilings, Two Story Ceilings, Bedroom on Main Level, Jack and Jill Bath, Primary Suite, Walk-In Closet(s)
- Flooring: Carpet, Laminate
- Windows: Screens
- Has fireplace: Yes
- Fireplace features: Gas, Living Room
- Common walls with other units/homes: No Common Walls
Interior area
- Total interior livable area: 2,367 sqft
Property
Parking
- Total spaces: 2
- Parking features: Asphalt, Direct Access, Driveway, Garage
- Attached garage spaces: 2
Features
- Levels: Two
- Stories: 2
- Entry location: 1
- Pool features: Association
- Has spa: Yes
- Spa features: Association
- Fencing: Vinyl
- Has view: Yes
- View description: Lake, Neighborhood, Peek-A-Boo
- Has water view: Yes
- Water view: Lake
- Waterfront features: Lake, Lake Privileges
Lot
- Size: 4,300 sqft
- Features: Back Yard, Corner Lot, Front Yard, Landscaped, Near Park, Sprinkler System
Details
- Parcel number: 61728461
- Special conditions: Standard
Construction
Type & style
- Home type: SingleFamily
- Property subtype: Single Family Residence
Condition
- New construction: No
- Year built: 1969
Utilities & green energy
- Electric: Electricity - On Property, Standard
- Sewer: Public Sewer
- Water: Public
- Utilities for property: Cable Available, Electricity Connected, Natural Gas Connected, Phone Available, Sewer Connected, Water Connected
Community & neighborhood
Security
- Security features: Carbon Monoxide Detector(s), Smoke Detector(s)
Community
- Community features: Biking, Curbs, Suburban, Sidewalks, Fishing, Park
Location
- Region: Lake Forest
- Subdivision: Deane Lake Homes (Dl)
HOA & financial
HOA
- Has HOA: Yes
- HOA fee: $238 monthly
- Amenities included: Clubhouse, Sport Court, Dock, Maintenance Grounds, Outdoor Cooking Area, Other Courts, Barbecue, Picnic Area, Playground, Pickleball, Pool, Recreation Room, Spa/Hot Tub, Tennis Court(s)
- Association name: Lake Forest Community Assoc.
- Association phone: 714-357-9111
Other
Other facts
- Listing terms: Cash,Conventional,FHA,Fannie Mae,VA Loan
- Road surface type: Paved
Price history
| Date | Event | Price |
|---|---|---|
| 2/6/2026 | Sold | $1,280,000+11.3%$541/sqft |
Source:  CRMLS #OC25270777 Report a problem CRMLS #OC25270777 Report a problem | ||
| 1/17/2026 | Pending sale | $1,149,999+410%$486/sqft |
Source: CRMLS #OC25270777 Report a problem | ||
| 3/31/1994 | Sold | $225,500$95/sqft |
Source: Public Record Report a problem | ||
Public tax history
| Year | Property taxes | Tax assessment |
|---|---|---|
| 2025 | $3,938 +1.9% | $383,265 +2% |
| 2024 | $3,866 +2.4% | $375,750 +2% |
| 2023 | $3,775 +1.8% | $368,383 +2% |
| 2022 | $3,706 +2.1% | $361,160 +2% |
| 2021 | $3,631 +0.9% | $354,079 +1% |
| 2020 | $3,598 | $350,449 +2% |
| 2019 | $3,598 +2.1% | $343,578 +2% |
| 2018 | $3,525 +4.1% | $336,842 +2% |
| 2017 | $3,387 | $330,238 +2% |
| 2016 | $3,387 +1.7% | $323,763 +1.5% |
| 2015 | $3,330 +3.6% | $318,900 +2% |
| 2014 | $3,216 | $312,654 +0.5% |
| 2013 | -- | $311,241 +2% |
| 2012 | -- | $305,139 +2% |
| 2011 | -- | $299,156 +0.8% |
| 2010 | -- | $296,921 -0.2% |
| 2009 | -- | $297,628 +2% |
| 2008 | -- | $291,793 +2% |
| 2007 | -- | $286,072 +2% |
| 2006 | -- | $280,463 +2% |
| 2005 | -- | $274,964 +2% |
| 2004 | -- | $269,573 +1.9% |
| 2003 | -- | $264,633 +2% |
| 2002 | -- | $259,445 +2% |
| 2001 | $2,649 +1.1% | $254,358 +2% |
| 2000 | $2,621 | $249,371 |
Find assessor info on the county website
Neighborhood: 92630
Nearby schools
GreatSchools rating
- 8/10Santiago STEAM Magnet Elementary SchoolGrades: K-6Distance: 0.6 mi
- 6/10Serrano Intermediate SchoolGrades: 7-8Distance: 0.3 mi
- 8/10El Toro High SchoolGrades: 9-12Distance: 1 mi
Schools provided by the listing agent
- Elementary: Santiago
- Middle: Serrano Intermediate
- High: El Toro
Source: CRMLS. This data may not be complete. We recommend contacting the local school district to confirm school assignments for this home.
Get a cash offer in 3 minutes
Find out how much your home could sell for in as little as 3 minutes with a no-obligation cash offer.
Estimated market value
$1,276,800
Get a cash offer in 3 minutes
Find out how much your home could sell for in as little as 3 minutes with a no-obligation cash offer.
Estimated market value
$1,276,800
- California
- Orange County
- Lake Forest
- 92630
- 22741 Islamare Ln