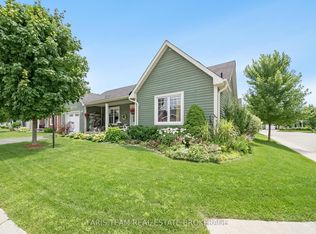
Top 5 Reasons You Will Love This Home: 1) Experience the best of Georgian Bay living with beautiful water views, Corrie Hamelin Park beach access just moments away, and Awenda Provincial Park's renowned trails, beaches, and natural beauty, only a short drive from your doorstep 2) Beautifully maintained bungalow ranch showcasing a well-appointed kitchen, custom built-ins throughout, and the ease of one-level living, all set on a private half-acre lot surrounded by nature 3) Impressive detached shop offering outstanding versatility with ample space for a workshop, recreational vehicles, storage, or hobby projects, making it an exceptional feature for outdoor enthusiasts and tradespeople 4) Two cozy wood stoves create a warm and welcoming atmosphere, making this property the perfect choice as a comfortable year-round residence or an inviting four-season Georgian Bay retreat 5) Enjoy exceptional privacy in a peaceful setting with no close neighbours, delivering a rare sense of seclusion while remaining close to the area's beaches, parks, and outdoor recreation. 1,776 sq.ft. plus an unfinished basement. *Please note some images have been virtually staged to show the potential of the home.
For sale
C$639,900
2554 Champlain Rd, Tiny, ON L9M 0C3
3beds
2baths
Single Family Residence
Built in ----
0.51 Acres Lot
$-- Zestimate®
C$--/sqft
C$-- HOA
What's special
Beautiful water viewsBeautifully maintained bungalow ranchWell-appointed kitchenCustom built-ins throughoutOne-level living
- 47 days
- 37
- 2
Zillow last checked:
Listing updated:
Listed by:
FARIS TEAM REAL ESTATE
Source: TRREB,MLS®#: S13643484 Originating MLS®#: Toronto Regional Real Estate Board
Originating MLS®#: Toronto Regional Real Estate BoardFacts & features
Interior
Bedrooms & bathrooms
- Bedrooms: 3
- Bathrooms: 2
Primary bedroom
- Level: Main
- Dimensions: 4.79 x 3.56
Bedroom
- Level: Main
- Dimensions: 3.16 x 2.36
Bedroom
- Level: Main
- Dimensions: 4.47 x 3.23
Dining room
- Level: Main
- Dimensions: 5.15 x 3.62
Kitchen
- Level: Main
- Dimensions: 4.79 x 3.5
Laundry
- Level: Main
- Dimensions: 2.03 x 1.53
Living room
- Level: Main
- Dimensions: 5.29 x 5.18
Sunroom
- Level: Main
- Dimensions: 6.68 x 3.51
Heating
- Forced Air, Gas
Cooling
- Central Air
Appliances
- Included: Built-In Oven, Water Heater Owned, Water Softener
Features
- Primary Bedroom - Main Floor
- Basement: Partial,Unfinished
- Has fireplace: Yes
- Fireplace features: Wood Burning
Interior area
- Living area range: 1500-2000 null
Video & virtual tour
Property
Parking
- Total spaces: 19
- Parking features: Circular Driveway
- Has garage: Yes
Features
- Pool features: None
- Has view: Yes
- View description: Water
- Has water view: Yes
- Water view: Water
Lot
- Size: 0.51 Acres
- Features: Lake Access, Level, Park, Wooded/Treed, Rectangular Lot
Details
- Parcel number: 584260280
- Other equipment: Sump Pump
Construction
Type & style
- Home type: SingleFamily
- Architectural style: Bungalow
- Property subtype: Single Family Residence
Materials
- Brick, Vinyl Siding
- Foundation: Concrete Block
- Roof: Metal
Utilities & green energy
- Sewer: Septic
- Water: Dug Well
Community & HOA
Location
- Region: Tiny
Financial & listing details
- Annual tax amount: C$1,820
- Date on market: 8/6/2026
Price history
Price history is unavailable.
Public tax history
Tax history is unavailable.
Climate risks
Neighborhood: L9M
Nearby schools
GreatSchools rating
No schools nearby
We couldn't find any schools near this home.

Similar homes
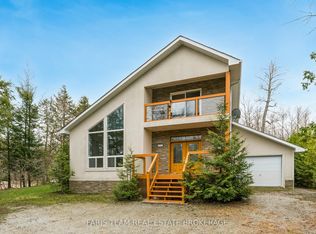
- C$749,9003 bd2 ba-- sqft2384 Champlain Rd, Tiny, ON L9M 0C9For Sale
 MLS ID #S13505354, FARIS TEAM REAL ESTATE. TRREB
 - C$624,9004 bd3 ba-- sqft53 Therrien Ct, Penetanguishene, ON L9M 1P6For Sale
 MLS ID #S13801802, Keller Williams Experience Realty. TRREB
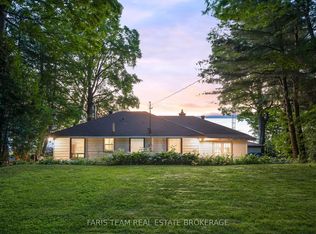
 - C$929,9003 bd1 ba-- sqft1697 Champlain Rd, Tiny, ON L9M 0C1For Sale
 MLS ID #S13808076, FARIS TEAM REAL ESTATE. TRREB
 - C$629,9002 bd2 ba-- sqft1 Bay Moorings Blvd, Penetanguishene, ON L9M 0A4For Sale
 MLS ID #S13803174, FARIS TEAM REAL ESTATE. TRREB
