Welcome to a stunning 5-bedroom, 3-bath residence showcasing 2,457 sqft of refined living space, thoughtfully transformed with over $300,000 in high-end improvements. From the moment you enter, you’ll appreciate the smooth, open flow of the main level, designed for today’s lifestyle with generous spaces for both everyday living and entertaining. Sunlit living and dining areas connect effortlessly to a custom-caliber kitchen featuring quartz counters, sleek cabinetry, and premium stainless-steel appliances—an inviting space for cooking, gathering, and hosting.
Throughout the home, carefully selected finishes create a cohesive sense of luxury and comfort. Each remodeled bathroom offers a spa-inspired experience with upgraded fixtures, modern tile work, and stylish details that elevate daily routines. The well-proportioned bedrooms provide flexibility for guests, a home office, or multigenerational living, all while maintaining a calm, polished aesthetic.
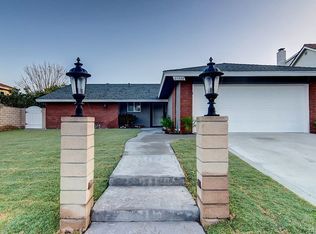
Outside, your private, low-maintenance oasis awaits. Professionally designed dry landscaping enhances the property’s curb appeal and creates a tranquil outdoor environment ideal for alfresco dining, casual get-togethers, or quiet relaxation under the Southern California sun. The backyard feels like a natural extension of the interior—beautiful, functional, and intentionally easy to care for.
Set in a sought-after, established neighborhood, the home offers convenient access to respected local schools, shopping destinations, dining options, and major commuter routes. It delivers an exceptional blend of comfort, sophistication, and location, perfectly suited for buyers who want a truly turnkey home. This is a rare chance to step into a fully updated property where timeless style and modern upgrades come together in a move-in-ready package.
Under contract
Listed by: Sudman Enterprises Inc • Tyler Sudman • Contact: 949-903-6503
$1,395,000
25045 Mackenzie St, Laguna Hills, CA 92653
5beds
2,457sqft
Single Family Residence
Built in 1970
7,920 Square Feet Lot
$1,383,200 Zestimate®
$568/sqft
$-- HOA
What's special
- 3 days |
- 863 |
- 65 |
Zillow last checked:
Listing updated:
Listed by:
Tyler Sudman DRE #01926914 949-903-6503,
Sudman Enterprises Inc
Source: CRMLS,MLS#: OC26156248 Originating MLS: California Regional MLS
Originating MLS: California Regional MLSFacts & features
Interior
Bedrooms & bathrooms
- Bedrooms: 5
- Bathrooms: 3
- Full bathrooms: 3
- Main level bathrooms: 1
- Main level bedrooms: 1
Rooms
- Room types: Bathroom, Bedroom, Entry/Foyer, Family Room, Kitchen, Laundry, Primary Bathroom, Primary Bedroom, Other, Dining Room
Primary bedroom
- Features: Primary Suite
Bedroom
- Features: Bedroom on Main Level
Bathroom
- Features: Jack and Jill Bath
Bathroom
- Features: Dual Sinks, Quartz Counters, Remodeled, Separate Shower, Upgraded, Walk-In Shower
Kitchen
- Features: Kitchen Island, Quartz Counters
Other
- Features: Walk-In Closet(s)
Heating
- Forced Air, Fireplace(s)
Cooling
- Central Air
Appliances
- Included: 6 Burner Stove, Built-In Range, Dishwasher, Freezer, Disposal, Gas Oven, Gas Range, Ice Maker, Microwave, Refrigerator, Range Hood, Water Heater, Dryer, Washer
- Laundry: Washer Hookup, Electric Dryer Hookup, Gas Dryer Hookup
Features
- Separate/Formal Dining Room, High Ceilings, Open Floorplan, Pantry, Quartz Counters, Recessed Lighting, Unfurnished, Bedroom on Main Level, Jack and Jill Bath, Primary Suite, Walk-In Closet(s)
- Flooring: Laminate
- Doors: Sliding Doors
- Windows: Double Pane Windows, Screens
- Has fireplace: Yes
- Fireplace features: Family Room, Gas
- Common walls with other units/homes: No Common Walls
Interior area
- Total interior livable area: 2,457 sqft
Property
Parking
- Total spaces: 4
- Parking features: Concrete, Door-Multi, Direct Access, Driveway, Garage Faces Front, Garage, On Site, Paved, On Street
- Attached garage spaces: 2
- Uncovered spaces: 2
Accessibility
- Accessibility features: None
Features
- Levels: Two
- Stories: 2
- Entry location: 1
- Patio & porch: Concrete, Patio
- Exterior features: Lighting
- Pool features: None
- Spa features: None
- Fencing: Brick,Wood
- Has view: Yes
- View description: None
Lot
- Size: 7,920 Square Feet
- Features: 0-1 Unit/Acre, Back Yard, Front Yard, Lawn, Landscaped
Details
- Parcel number: 62010436
- Special conditions: Standard
Construction
Type & style
- Home type: SingleFamily
- Property subtype: Single Family Residence
Materials
- Foundation: Slab
Condition
- Updated/Remodeled,Turnkey
- New construction: No
- Year built: 1970
Utilities & green energy
- Electric: 220 Volts in Laundry
- Sewer: Public Sewer
- Water: Public
- Utilities for property: Cable Available, Electricity Available, Electricity Connected, Natural Gas Available, Natural Gas Connected, Phone Available, Sewer Available, Sewer Connected, Water Available, Water Connected
Community & HOA
Community
- Features: Street Lights, Suburban, Sidewalks
- Subdivision: Capistrano Highlands (Ch)
Location
- Region: Laguna Hills
Financial & listing details
- Price per square foot: $568/sqft
- Tax assessed value: $1,339,775
- Annual tax amount: $13,772
- Date on market: 8/12/2026
- Cumulative days on market: 4 days
- Listing terms: Cash,Conventional,FHA,Fannie Mae,Freddie Mac,VA Loan
- Inclusions: Refrigerator, washer & dryer.
Estimated market value
$1,383,200
$1.31M - $1.45M
$6,039/mo
Price history
| Date | Event | Price |
|---|---|---|
| 8/15/2026 | Contingent | $1,395,000$568/sqft |
Source:  CRMLS #OC26156248 Report a problem CRMLS #OC26156248 Report a problem | ||
| 8/12/2026 | Listed for sale | $1,395,000+9.4%$568/sqft |
Source: CRMLS #OC26156248 Report a problem | ||
| 7/3/2025 | Listing removed | $5,895$2/sqft |
Source: Zillow Rentals Report a problem | ||
| 6/27/2025 | Listed for rent | $5,895+9.2%$2/sqft |
Source: Zillow Rentals Report a problem | ||
| 3/5/2024 | Listing removed | -- |
Source: Zillow Rentals Report a problem | ||
| 2/13/2024 | Listed for rent | $5,400-1.8%$2/sqft |
Source: Zillow Rentals Report a problem | ||
| 2/13/2024 | Listing removed | -- |
Source: CRMLS #OC23229053 Report a problem | ||
| 1/23/2024 | Price change | $5,500-1.7%$2/sqft |
Source: Zillow Rentals Report a problem | ||
| 1/17/2024 | Price change | $5,595-1.8%$2/sqft |
Source: Zillow Rentals Report a problem | ||
| 1/10/2024 | Price change | $5,695-1.7%$2/sqft |
Source: Zillow Rentals Report a problem | ||
| 1/3/2024 | Price change | $5,795-1.7%$2/sqft |
Source: Zillow Rentals Report a problem | ||
| 12/28/2023 | Price change | $5,895-1.7%$2/sqft |
Source: Zillow Rentals Report a problem | ||
| 12/16/2023 | Listed for rent | $5,995$2/sqft |
Source: Zillow Rentals Report a problem | ||
| 6/9/2022 | Sold | $1,275,000-1.9%$519/sqft |
Source: Public Record Report a problem | ||
| 6/1/2022 | Pending sale | $1,299,900$529/sqft |
Source: CRMLS #OC22116811 Report a problem | ||
Public tax history
| Year | Property taxes | Tax assessment |
|---|---|---|
| 2025 | $13,772 +1.8% | $1,339,775 +2% |
| 2024 | $13,524 +1.4% | $1,313,505 +1% |
| 2023 | $13,336 +470.3% | $1,300,500 +41.7% |
| 2022 | $2,338 +5.3% | $918,000 +314.4% |
| 2021 | $2,220 +0.9% | $221,544 +1% |
| 2020 | $2,199 | $219,273 +2% |
| 2019 | $2,199 +2.1% | $214,974 +2% |
| 2018 | $2,154 +4.1% | $210,759 +2% |
| 2017 | $2,069 | $206,627 +2% |
| 2016 | $2,069 +1.7% | $202,576 +1.5% |
| 2015 | $2,034 +3.6% | $199,534 +2% |
| 2014 | $1,963 | $195,626 +0.5% |
| 2013 | -- | $194,742 +2% |
| 2012 | -- | $190,924 +2% |
| 2011 | -- | $187,181 +0.8% |
| 2010 | -- | $185,783 -0.2% |
| 2009 | -- | $186,225 +2% |
| 2008 | -- | $182,574 +2% |
| 2007 | -- | $178,995 +2% |
| 2006 | -- | $175,486 +2% |
| 2005 | -- | $172,046 +2% |
| 2004 | -- | $168,673 +1.9% |
| 2003 | -- | $165,582 +2% |
| 2002 | -- | $162,336 +2% |
| 2001 | $1,545 +2% | $159,153 +2% |
| 2000 | $1,515 | $156,033 |
Find assessor info on the county website
Monthly payment
Est. payment
Payment breakdown
Explore the cost of this home by adjusting the details. Changes won't be saved.Climate risks
Neighborhood: 92653
Nearby schools
GreatSchools rating
- 9/10Valencia Elementary SchoolGrades: K-6Distance: 0.4 mi
- 8/10La Paz Intermediate SchoolGrades: 7-8Distance: 0.9 mi
- 8/10Laguna Hills High SchoolGrades: 9-12Distance: 1.2 mi
Schools provided by the listing agent
- Elementary: Valencia
- Middle: Lapaz
- High: Laguna Hills
Source: CRMLS. This data may not be complete. We recommend contacting the local school district to confirm school assignments for this home.
- $1,364,4004 bd2 ba2.4k sqft25041 Mackenzie St, Laguna Hills, CA 92653Off Market
- $1,130,0005 bd2 ba2.1k sqft25051 Mackenzie St, Laguna Hills, CA 92653Off Market
- $1,268,8004 bd2 ba1.5k sqft25088 Champlain Rd, Laguna Hills, CA 92653Off Market
- $1,449,5004 bd3 ba2.5k sqft25082 Champlain Rd, Laguna Hills, CA 92653Off Market

- $1,498,2006 bd3 ba2.7k sqft25035 Mackenzie St, Laguna Hills, CA 92653Off Market
- $1,800,6005 bd3 ba2.4k sqft25061 Mackenzie St, Laguna Hills, CA 92653Off Market
- $1,345,0003 bd2 ba1.4k sqft25078 Champlain Rd, Laguna Hills, CA 92653Sold
- $1,789,3005 bd3 ba2.6k sqft25092 Champlain Rd, Laguna Hills, CA 92653Off Market
A local agent can set up tours, give advice and negotiate with sellers.
Similar homes
- $1,350,0004 bd3 ba2.2k sqft26572 Mimosa Ln, Mission Viejo, CA 92691For Sale
 MLS ID #OC26172700, Scott Alden, eXp Realty of California Inc. CRMLS
 - $1,499,0005 bd3 ba2k sqft26101 Cordillera Dr, Mission Viejo, CA 92691For Sale
 MLS ID #OC26162122, Michelle Hill, LPT Realty, Inc. CRMLS
 - $1,249,9004 bd3 ba1.7k sqft43 Oxbow Creek Ln, Laguna Hills, CA 92653For Sale
 MLS ID #CV26167853, Cesar Gomez, ALIGN HOMES. CRMLS
 - $1,375,0004 bd3 ba2.1k sqft26152 Sally Dr, Lake Forest, CA 92630For Sale
 MLS ID #IV26151773, BRENDA WOLFE, COLDWELL BANKER REALTY. CRMLS
 - $1,499,0004 bd2 ba1.9k sqft26191 San Roque Dr, Mission Viejo, CA 92691For SaleMLS ID #OC26158125, Beau Beardslee, First Team Real Estate. CRMLS
- $1,375,0004 bd3 ba2.7k sqft25012 Woodridge, Lake Forest, CA 92630For SaleMLS ID #OC26160398, Sari Echo, Berkshire Hathaway HomeService. CRMLS
- $1,500,0004 bd4 ba2.8k sqft24462 Redlen St, Lake Forest, CA 92630For SaleMLS ID #TR26164509, Chunsheng Li, Pacific Sterling Realty. CRMLS
- $1,690,0005 bd3 ba2.5k sqft25421 Adriana St, Mission Viejo, CA 92691For SaleMLS ID #OC26141736, Mehdi Taghiei, Mehdi Taghiei, Broker. CRMLS
- $1,434,0004 bd2 ba1.6k sqft29181 Via San Sebastian, Laguna Niguel, CA 92677For SaleMLS ID #PW26162998, Kevin Tabatabai, Panamerican Mortgage. CRMLS
- $1,518,0004 bd3 ba1.9k sqft23992 Via La Coruna, Mission Viejo, CA 92691For SaleMLS ID #OC26125244, Mark Zhong, Real Broker. CRMLS
- $1,450,0004 bd3 ba1.9k sqft26411 Via Gaviota, Mission Viejo, CA 92691For SaleMLS ID #OC26063463, Amin Zarif, HomeSmart, Evergreen Realty. CRMLS
- $1,374,8004 bd3 ba1.7k sqft24812 Calle El Toro Grande, Lake Forest, CA 92630For SaleMLS ID #PW26094011, Joseph Miller, T.N.G. Real Estate Consultants. CRMLS
- $1,279,0004 bd3 ba2k sqft24541 Penfield St, Lake Forest, CA 92630For SaleMLS ID #OC26175286, Amin Zarif, HomeSmart, Evergreen Realty. CRMLS
- $1,479,0004 bd3 ba1.9k sqft27616 Soltero, Mission Viejo, CA 92691For SaleMLS ID #OC26158829, Stacy Lawrence, Inhabit Collective. CRMLS
- $1,990,0005 bd3 ba2.3k sqft19 Mallard Dr, Aliso Viejo, CA 92656For SaleMLS ID #OC26174635, Susan Helton, Berkshire Hathaway HomeService. CRMLS
- $1,308,0004 bd2 ba1.4k sqft27002 El Retiro, Mission Viejo, CA 92692For SaleMLS ID #OC26161456, Ti Yeh, Latitude 33 Real Estate. CRMLS
- $1,595,0006 bd4 ba2.1k sqft22465 Melida, Mission Viejo, CA 92691For SaleMLS ID #PW26160845, Khang Nguyen, Frontier Realty Inc. CRMLS
- $1,475,0003 bd3 ba1.6k sqft28262 Via Alfonse, Laguna Niguel, CA 92677For SaleMLS ID #SW26156733, Goran Forss, Team Forss Realty Group. CRMLS
- $1,860,0005 bd3 ba2.5k sqft25266 Pacifica Ave, Mission Viejo, CA 92691For SaleMLS ID #OC26165592, Sanaz Parvinmehr, HomeSmart, Evergreen Realty. CRMLS
- $1,779,9005 bd3 ba2.7k sqft25031 Castlewood, Lake Forest, CA 92630For SaleMLS ID #OC26173431, Alek Tan, Prosource Financial Group, Inc. CRMLS
Local buyer's agents are ready to help
