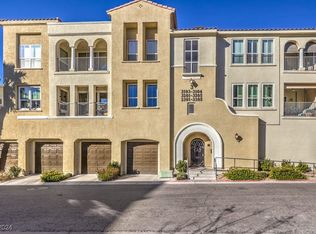
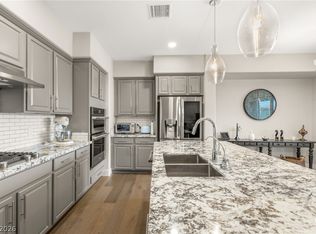

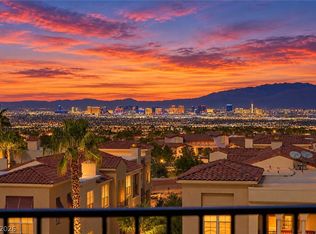
Perched on the top floor in this highly desirable 55+ community in Anthem, this beautifully upgraded condominium showcases breathtaking panoramic views of the Las Vegas Strip and surrounding mountains from every room and features two "ensuite" bedrooms. This home was thoughtfully designed with elegant crown molding, custom window trim, and distinctive curved architectural details. This residence blends comfort with sophisticated style. The kitchen features a custom granite island with accent lighting, under-cabinet lighting, a flush to cabinets microwave, pull-out cabinet shelving, touchless faucet, reverse osmosis drinking water system, and a wine refrigerator. The inviting living room offers a custom recessed niche with a mounted 65-inch TV that becomes flush with the wall, creating a clean, built-in appearance, along with an electric fireplace for added ambiance. Additional upgrades include Levolor window coverings throughout, primary bedroom wall safe inside walk-in closet, tankless water heater, water softener, newer HVAC system, a two-car garage with custom cabinets for storage, and a one-year-old garage door opener. Note that the garage is attached to the building but does not open to the condo. Enjoy secure building access, elevator convenience, and exceptional community amenities including a clubhouse, fitness center, resort-style pool, spa, and recreation room. Experience the lock-and-leave lifestyle with some of the finest views available in Sun City Anthem.
Active
$656,900
2555 Hampton Rd Unit 3309, Henderson, NV 89052
2beds
1,736sqft
Condominium
Built in 2007
-- sqft lot
$639,900 Zestimate®
$378/sqft
$400/mo HOA
What's special
Distinctive curved architectural detailsCustom window trimElegant crown moldingPull-out cabinet shelvingWine refrigeratorUnder-cabinet lightingTouchless faucet
- 93 days
- 149
- 3
Zillow last checked:
Listing updated:
Listed by:
William J. Alt BS.1001764 702-250-1090,
Real Broker LLC
Source: LVR,MLS#: 2800392 Originating MLS: Greater Las Vegas Association of Realtors Inc
Originating MLS: Greater Las Vegas Association of Realtors IncFacts & features
Interior
Bedrooms & bathrooms
- Bedrooms: 2
- Bathrooms: 3
- Full bathrooms: 1
- 3/4 bathrooms: 1
- 1/2 bathrooms: 1
Primary bedroom
- Description: 2 Pbr's,Ceiling Fan,Ceiling Light,Pbr Separate From Other,Walk-In Closet(s)
- Dimensions: 12x15
Bedroom 2
- Description: Ceiling Fan,Ceiling Light,Walk-In Closet(s),With Bath
- Dimensions: 14x13
Primary bathroom
- Description: Double Sink,Separate Shower,Separate Tub
Dining room
- Description: Formal Dining Room
- Dimensions: 18x10
Kitchen
- Description: Breakfast Bar/Counter,Custom Cabinets,Granite Countertops,Island,Lighting Track,Pantry,Stainless Steel Appliances,Tile Flooring
- Dimensions: 9x14
Living room
- Description: Formal
- Dimensions: 22x15
Heating
- Central, Gas
Cooling
- Central Air, Electric
Appliances
- Included: Built-In Gas Oven, Double Oven, Dishwasher, Gas Cooktop, Disposal, Gas Water Heater, Microwave, Refrigerator, Water Softener Owned, Tankless Water Heater, Water Purifier, Wine Refrigerator
- Laundry: Cabinets, Gas Dryer Hookup, Laundry Room, Sink
Features
- Bathroom on Main Level, Bedroom on Main Level, Ceiling Fan(s), Full Bath on Main Level, Primary Downstairs, Window Treatments
- Flooring: Carpet, Laminate
- Windows: Blinds, Double Pane Windows, Low-Emissivity Windows
- Number of fireplaces: 1
- Fireplace features: Electric, Living Room
Interior area
- Total structure area: 1,736
- Total interior livable area: 1,736 sqft
Video & virtual tour
Property
Parking
- Total spaces: 2
- Parking features: Detached, Garage, Garage Door Opener, Private, Shelves, Guest, Shared Driveway
- Garage spaces: 2
- Has uncovered spaces: Yes
Features
- Stories: 3
- Patio & porch: Balcony
- Exterior features: Balcony, Courtyard
- Pool features: Community
- Fencing: Full
- Has view: Yes
- View description: Mountain(s), Strip View
Lot
- Features: Desert Landscaping, Landscaped, Rocks
Details
- Parcel number: 19018117043
- Zoning description: Single Family
- Horse amenities: None
Construction
Type & style
- Home type: Condo
- Architectural style: Three Story
- Property subtype: Condominium
- Attached to another structure: Yes
Materials
- Frame, Stucco
- Roof: Tile
Condition
- Resale
- Year built: 2007
Utilities & green energy
- Electric: Photovoltaics None
- Sewer: Public Sewer
- Water: Public
- Utilities for property: Cable Available, Underground Utilities
Green energy
- Energy efficient items: Windows
Community & HOA
Community
- Features: Pool
- Security: Prewired, Gated Community
- Senior community: Yes
- Subdivision: Terra Bella Condo At Anthem 2nd Amd
HOA
- Has HOA: Yes
- Amenities included: Clubhouse, Fitness Center, Gated, Barbecue, Pool, Spa/Hot Tub, Elevator(s)
- Services included: Association Management, Maintenance Grounds, Recreation Facilities, Reserve Fund, Sewer, Water
- HOA fee: $400 monthly
- HOA name: Terra Bella @ Anthem
- HOA phone: 702-736-9450
Location
- Region: Henderson
Financial & listing details
- Price per square foot: $378/sqft
- Tax assessed value: $322,694
- Annual tax amount: $1,644
- Date on market: 7/17/2026
- Listing agreement: Exclusive Right To Sell
- Listing terms: Cash,Conventional,FHA,VA Loan
- Road surface type: Paved
Estimated market value
$639,900
$608,000 - $672,000
$2,071/mo
Price history
| Date | Event | Price |
|---|---|---|
| 10/6/2026 | Listed for sale | $656,900$378/sqft |
Source:  LVR #2800392 Report a problem LVR #2800392 Report a problem | ||
| 8/10/2026 | Contingent | $656,900$378/sqft |
Source: LVR #2800392 Report a problem | ||
| 7/17/2026 | Listed for sale | $656,900+62.6%$378/sqft |
Source: LVR #2800392 Report a problem | ||
| 10/17/2016 | Sold | $404,000-3.8%$233/sqft |
Source: LVR #1830426 Report a problem | ||
| 9/1/2016 | Listed for sale | $419,900+7.7%$242/sqft |
Source: Windermere Anthem Hills #1830426 Report a problem | ||
| 2/26/2009 | Sold | $390,000$225/sqft |
Source: Public Record Report a problem | ||
Public tax history
| Year | Property taxes | Tax assessment |
|---|---|---|
| 2026 | $1,647 -8.8% | $112,943 +3% |
| 2025 | $1,806 -11.7% | $109,602 -15% |
| 2024 | $2,046 +2.2% | $128,899 +14.1% |
| 2023 | $2,002 -6.1% | $113,017 +4% |
| 2022 | $2,132 +3% | $108,652 +13.7% |
| 2021 | $2,070 +2.7% | $95,600 +6.9% |
| 2020 | $2,016 +22.7% | $89,461 +58% |
| 2019 | $1,643 -22.6% | $56,607 -19.3% |
| 2018 | $2,122 | $70,107 -3% |
| 2017 | $2,122 | $72,275 -2.2% |
| 2016 | $2,122 -0.9% | $73,886 -1.1% |
| 2015 | $2,142 | $74,716 +4.2% |
| 2014 | $2,142 | $71,738 |
| 2013 | -- | $71,738 +0.7% |
| 2012 | -- | $71,264 -16% |
| 2011 | -- | $84,792 -2.6% |
| 2010 | -- | $87,062 +5.9% |
| 2009 | -- | $82,205 |
| 2008 | -- | $82,205 |
Find assessor info on the county website
Monthly payment
Est. payment
Payment breakdown
Explore the cost of this home by adjusting the details. Changes won't be saved.Climate risks
Neighborhood: Anthem
Nearby schools
Schools provided by the listing agent
- Elementary: Wallin, Shirley & Bill,Wallin, Shirley & Bill
- Middle: Webb, Del E.
- High: Liberty
Source: LVR. This data may not be complete. We recommend contacting the local school district to confirm school assignments for this home.
- $417,5002 bd2 ba1.4k sqft2555 Hampton Rd UNIT 3203, Henderson, NV 89052For Sale

- $385,0002 bd2 ba1.4k sqft2555 Hampton Rd UNIT 3103, Henderson, NV 89052Sold
- $405,0002 bd2 ba1.4k sqft2555 Hampton Rd UNIT 3108, Henderson, NV 89052Sold
- $503,3002 bd2 ba1.5k sqft2555 Hampton Rd #1207, Henderson, NV 89052Off Market
Similar homes
- $742,0002 bd3 ba1.7k sqft2555 Hampton Rd Unit 7304, Henderson, NV 89052For Sale
 MLS ID #2826367, William J. Alt, Real Broker LLC. LVR
 - $724,9003 bd3 ba2.4k sqft3006 Canal Walk Rd, Henderson, NV 89052For Sale
 MLS ID #2777443, Helen E. Riley, Simply Vegas. LVR
 - $664,9002 bd2 ba2.4k sqft2188 Bannerwood St, Henderson, NV 89044For Sale
 MLS ID #2821666, Helen E. Riley, Simply Vegas. LVR
 - $475,0002 bd2 ba1.5k sqft2738 Grand Forks Rd, Henderson, NV 89052For Sale
 MLS ID #2824056, Carey Archer-Howell, Keller Williams MarketPlace. LVR
