Welcome home to this unique property, known as "The Behlen House". This spacious home boasts 7200 sf of living and entertaining space with many custom original features and many new features, all on one level. There is a zero entry ramp thru garage entry. Recent updates including new roof, interior and exterior paint, 2 new geo-thermal units, kitchen counters and tile back splash, carpets and LVP flooring thru out most of house, garage door and garage door opener. House offers numerous rooms including: Living room with original custom louvers and travertine marble fireplace, library/ home office, dining room, kitchen with timeless St Charles cabinets and new quartz counters, .5 bath, family room with wet bar, hobby room and large bonus room 30'x45' in center of house that connects entertaining spaces to private living quarters consisting of 4 bedrooms and 4 bathrooms. Home has numerous custom built-ins, pocket doors and an abundance of closets with custom shelving systems. House offers a large laundry room and mechanical room. Garage is currently used as a 2 car with workshop area, could be used in future as a 3 car if garage closet wall is removed. Front and side entry porches and a private rear patio with fenced in yard. Fireplaces are for show, have been capped off. Due to the unique features of this house it has been listed on the National Register of Historic Places since 2003. One Seller is a Real Estate Broker in State of Nebraska. Listing Agent is related to Sellers. **Seller is requiring a Pre-Approval Letter or Proof of Funds Letter submitted to the listing agent prior to any scheduled showings.**
Active
$825,000
2555 Pershing Rd, Columbus, NE 68601
4beds
5baths
7,200sqft
Single Family Residence
Built in 1959
-- sqft lot
$774,400 Zestimate®
$115/sqft
$-- HOA
What's special
Large laundry roomHobby roomTravertine marble fireplacePocket doorsNumerous custom built-insInterior and exterior paintNew roof
- 99 days
- 403
- 11
Zillow last checked:
Listing updated:
Listed by:
Jennifer Hoffmann,
C.S. NELSON CO.
Source: Columbus BOR NE,MLS#: 20260383
Facts & features
Interior
Bedrooms & bathrooms
- Bedrooms: 4
- Bathrooms: 5
- Main level bathrooms: 5
- Main level bedrooms: 4
Rooms
- Room types: Master Bathroom, Office
Primary bedroom
- Area: 288
- Dimensions: 16 x 18
Bedroom 2
- Area: 192
- Dimensions: 12 x 16
Bedroom 3
- Area: 247
- Dimensions: 13 x 19
Bedroom 4
- Area: 192
- Dimensions: 12 x 16
Dining room
- Features: Formal, Vinyl
- Area: 238
- Dimensions: 14 x 17
Family room
- Features: Sliding Glass D, Vinyl
- Area: 400
- Dimensions: 16 x 25
Living room
- Features: Carpet
- Area: 459
- Dimensions: 17 x 27
Basement
- Area: 0
Heating
- Geothermal
Appliances
- Included: Dishwasher, Disposal, Refrigerator, Microwave, Range Hood, Water Softener Owned, Electric Water Heater, Water Heater(Owned)
- Laundry: Main Level, Vinyl
Features
- Flooring: Vinyl, Carpet
- Doors: Storm Door(s), Sliding Doors
- Basement: Concrete
- Has fireplace: Yes
- Fireplace features: Living Room, Family Room
Interior area
- Total structure area: 7,200
- Total interior livable area: 7,200 sqft
- Finished area above ground: 7,200
Property
Parking
- Total spaces: 2
- Parking features: Two, Attached, Garage Door Opener
- Attached garage spaces: 2
Features
- Patio & porch: Patio
- Exterior features: Rain Gutters, Landscaping(Auto Und Sprnk, Good)
- Fencing: Chain Link,Fenced
- Waterfront features: None
Lot
- Features: Automatic Underground Sprinkler
Details
- Parcel number: 710101479
Construction
Type & style
- Home type: SingleFamily
- Architectural style: Ranch
- Property subtype: Single Family Residence
Materials
- Steel Siding, Wood Siding
Condition
- 61+
- New construction: No
- Year built: 1959
Utilities & green energy
- Electric: Amps(0)
- Sewer: Public Sewer
- Water: Public, Well
- Utilities for property: Electricity Connected
Community & HOA
Community
- Security: Smoke Detector(s), Security System
- Subdivision: North Park 1st
Location
- Region: Columbus
Financial & listing details
- Price per square foot: $115/sqft
- Tax assessed value: $619,870
- Annual tax amount: $7,728
- Price range: $825K - $825K
- Date on market: 7/7/2026
- Electric utility on property: Yes
- Road surface type: Paved
Estimated market value
$774,400
$736,000 - $813,000
$3,082/mo
Price history
| Date | Event | Price |
|---|---|---|
| 7/7/2026 | Listed for sale | $825,000$115/sqft |
Source: Columbus BOR NE #20260383 Report a problem | ||
Public tax history
| Year | Property taxes | Tax assessment |
|---|---|---|
| 2025 | $7,728 +20% | $619,870 +25.6% |
| 2024 | $6,442 -11.6% | $493,405 +16% |
| 2023 | $7,288 +4% | $425,390 +8.2% |
| 2022 | $7,010 +50.7% | $393,160 +50.2% |
| 2021 | $4,652 -7.3% | $261,800 |
| 2020 | $5,016 +12.3% | $261,800 +12.8% |
| 2018 | $4,465 +8.5% | $232,100 +7.5% |
| 2017 | $4,114 +4.8% | $215,900 |
| 2016 | $3,924 -1.5% | $215,900 |
| 2015 | $3,984 +5.1% | $215,900 +7.4% |
| 2014 | $3,790 | $200,935 |
| 2012 | -- | $200,935 |
| 2011 | $3,683 +1.6% | $200,935 |
| 2010 | $3,624 | $200,935 +3.1% |
| 2009 | -- | $194,865 |
Find assessor info on the county website
Monthly payment
Est. payment
Payment breakdown
Explore the cost of this home by adjusting the details. Changes won't be saved.Climate risks
Neighborhood: 68601
Nearby schools
Schools provided by the listing agent
- Elementary: CPS
- Middle: CPS
- High: CPS
Source: Columbus BOR NE. This data may not be complete. We recommend contacting the local school district to confirm school assignments for this home.
Similar homes
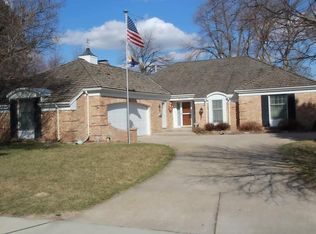
- $890,0004 bd3 ba4.1k sqft6682 56th Avenue Pl, Columbus, NE 68601For Sale
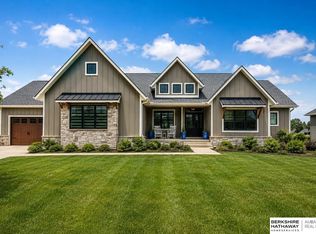
 MLS ID #22611685, Jacklyn Wiese, BHHS Ambassador Real Estate. GPRMLS
 - $599,0005 bd4 ba4.3k sqft461 S Deer Creek Pl, Columbus, NE 68601For Sale
 MLS ID #22624059, Thane Jensen, Nebraska Realty. GPRMLS
 - $795,0004 bd3 ba3.6k sqft23738 475th St, Humphrey, NE 68642For Sale
 MLS ID #11979645, Michael Korth, Korth Realty & Auction Co.. My State MLS
 - $1,200,0004 bd4 ba4.3k sqft6654 Country Club Dr, Columbus, NE 68601For Sale
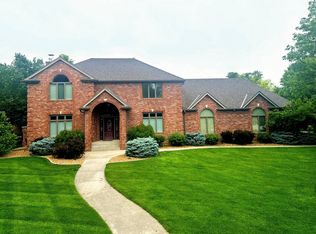 MLS ID #11512285, Chris Langemeier, Land Mark Management & Realty. My State MLS
