This 3-bedroom, 2 bath manufactured home offers a great opportunity for a buyer looking for acreage and a project. The 1972 home sits on a block foundation and features vinyl windows, a furnace and water heater replaced in 2022, a newer well pump, and a water softener. The home is currently occupied but needs significant updating and repair. The property also includes a 1 car detached garage with concrete floors and electricity, plus a 20x40 pole barn with concrete floors and electricity. Both outbuildings are usable and provide excellent storage or workspace. Located on a quiet dirt road with a 5.3 mostly open acres, this property has plenty of potential for the right buyer.
Pending
$109,900
2555 S Murray Rd, Caro, MI 48723
3beds
1,380sqft
Single Family Residence
Built in 1972
5.3 Acres Lot
$-- Zestimate®
$80/sqft
$-- HOA
What's special
Block foundationVinyl windows
- 29 days
- 1,109
- 57
Likely to sell faster than
Zillow last checked:
Listing updated:
Listed by:
Quentin Lane 989-439-5246,
BOMIC Real Estate 989-624-4444
Source: MiRealSource,MLS#: 50219460 Originating MLS: Saginaw Board of REALTORS
Originating MLS: Saginaw Board of REALTORSFacts & features
Interior
Bedrooms & bathrooms
- Bedrooms: 3
- Bathrooms: 2
- Full bathrooms: 2
Rooms
- Room types: Laundry
Bedroom 1
- Features: Carpet
- Level: Entry
- Area: 110
- Dimensions: 11 x 10
Bedroom 2
- Features: Carpet
- Level: Entry
- Area: 132
- Dimensions: 12 x 11
Bedroom 3
- Features: Carpet
- Level: Entry
- Area: 195
- Dimensions: 15 x 13
Bathroom 1
- Features: Laminate
- Level: Entry
- Area: 64
- Dimensions: 8 x 8
Bathroom 2
- Features: Laminate
- Level: Entry
- Area: 25
- Dimensions: 5 x 5
Dining room
- Features: Carpet
- Level: Entry
- Area: 64
- Dimensions: 8 x 8
Kitchen
- Features: Carpet
- Level: Entry
- Area: 72
- Dimensions: 9 x 8
Living room
- Features: Carpet
- Level: Entry
- Area: 255
- Dimensions: 17 x 15
Heating
- Forced Air, Propane
Cooling
- Window Unit(s)
Appliances
- Included: Dryer, Range/Oven, Refrigerator, Washer
- Laundry: First Floor Laundry, Entry
Features
- Flooring: Carpet, Laminate
- Basement: Crawl Space
- Has fireplace: No
Interior area
- Total structure area: 1,380
- Total interior livable area: 1,380 sqft
- Finished area above ground: 1,380
- Finished area below ground: 0
Property
Parking
- Total spaces: 1
- Parking features: 1 Space, Detached, Electric in Garage
- Garage spaces: 1
Features
- Levels: One
- Stories: 1
- Patio & porch: Deck, Porch
- Frontage type: Road
- Frontage length: 440
Lot
- Size: 5.3 Acres
- Dimensions: 440 x 485
- Features: Rural, Wooded
Details
- Additional structures: Pole Barn
- Parcel number: 022028000140002
- Zoning description: Residential
- Special conditions: Private
Construction
Type & style
- Home type: SingleFamily
- Architectural style: Ranch
- Property subtype: Single Family Residence
Materials
- Wood Siding
Condition
- Fixer
- Year built: 1972
Utilities & green energy
- Sewer: Septic Tank
- Water: Private Well
Community & HOA
Community
- Subdivision: N/A
HOA
- Has HOA: No
Location
- Region: Caro
Financial & listing details
- Price per square foot: $80/sqft
- Tax assessed value: $161,200
- Annual tax amount: $2,014
- Date on market: 8/22/2026
- Cumulative days on market: 30 days
- Listing agreement: Exclusive Right To Sell
- Listing terms: Cash
- Road surface type: Gravel
- Body type: Manufactured Before 1976
Estimated market value
Not available
Estimated sales range
Not available
Not available
Price history
| Date | Event | Price |
|---|---|---|
| 8/25/2026 | Pending sale | $109,900$80/sqft |
Source:  MiRealSource #50219460 Report a problem MiRealSource #50219460 Report a problem | ||
| 8/22/2026 | Listed for sale | $109,900+46.7%$80/sqft |
Source: MiRealSource #50219460 Report a problem | ||
| 10/11/2016 | Sold | $74,900$54/sqft |
Source: Agent Provided Report a problem | ||
| 8/5/2016 | Listed for sale | $74,900-23.6%$54/sqft |
Source: Osentoski Realty Report a problem | ||
| 7/16/2004 | Sold | $98,000$71/sqft |
Source: Agent Provided Report a problem | ||
Public tax history
| Year | Property taxes | Tax assessment |
|---|---|---|
| 2025 | $1,912 +19.6% | $80,600 +2.7% |
| 2024 | $1,599 | $78,500 +12.1% |
| 2023 | -- | $70,000 +18.8% |
| 2022 | $1,478 | $58,900 +15% |
| 2021 | -- | $51,200 |
| 2020 | $1,610 | $51,200 +1.4% |
| 2019 | $1,610 +14.3% | $50,500 +3.9% |
| 2018 | $1,408 +84219.2% | $48,600 -3.4% |
| 2017 | $2 -80.1% | $50,300 +1% |
| 2016 | $8 +60.6% | $49,800 +8.5% |
| 2015 | $5 | $45,900 +4.3% |
| 2014 | $5 -18.2% | $44,000 -0.2% |
| 2013 | $6 | $44,100 |
Find assessor info on the county website
Monthly payment
Est. payment
Payment breakdown
Explore the cost of this home by adjusting the details. Changes won't be saved.Climate risks
Neighborhood: 48723
Nearby schools
Schools provided by the listing agent
- District: Caro Community Schools
Source: MiRealSource. This data may not be complete. We recommend contacting the local school district to confirm school assignments for this home.
Similar homes
- $124,9003 bd2 ba1.4k sqft6179 Falkenbury Rd, North Branch, MI 48461For Sale

 MLS ID #20261071549, Ray Megie, Realty Executives Main St LLC. Realcomp II
 - $60,0003 bd1 ba980 sqft2911 E Sanilac Rd, Caro, MI 48723For Sale
 MLS ID #20261071369, Dairek Yaldoo, Keller Williams Home. Realcomp II
 - $139,9002 bd1 ba832 sqft263 W Congress St, Caro, MI 48723For Sale
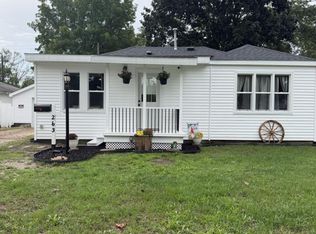 MLS ID #869-26-0013, Sarah Fox, Living The Dream Real Estate Team. RMLS Multi-List
 - $129,9003 bd1 ba1.2k sqft5400 W Sanilac Rd, Snover, MI 48472For Sale
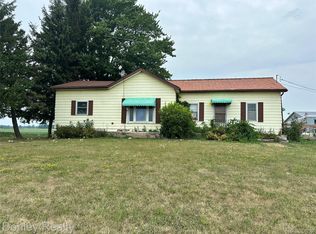 MLS ID #20261059952, Amy Donley, Donley Realty. Realcomp II
 - $164,5003 bd2 ba1.5k sqft129 E Congress St, Caro, MI 48723For SaleMLS ID #20261060623, Walter Wandzilak, Real Estate One-Caro. Realcomp II
- $124,0003 bd1 ba1.1k sqft1718 Montague St, Deford, MI 48729For Sale
 MLS ID #50214671, Kris Burns, KW Platinum Port Huron. MiRealSource
 - $109,8001 bd1 ba900 sqft5831 Reed St, Deford, MI 48729For SaleMLS ID #20251040511, James Boyle, Epique Realty. Realcomp II
- $132,5003 bd1 ba1.2k sqft6174 Marlette St, Marlette, MI 48453For SaleMLS ID #20261016088, Amy Donley, Donley Realty. Realcomp II
- $107,0003 bd1 ba1k sqft6196 Marlette St, Marlette, MI 48453For SaleMLS ID #20261057069, Michael L Folsom, Exit Realty Group. Realcomp II
- $139,9003 bd1 ba1.5k sqft1611 Van Dyke Rd, Decker, MI 48426For SaleMLS ID #20261068855, Andrea Donley, Donley Realty. Realcomp II
- $150,0002 bd1 ba981 sqft1556 W Gilford Rd, Caro, MI 48723For SaleMLS ID #50216222, Breanna Dinsmoore, JPAR - Great Lakes Bay Region. MiRealSource
- $114,9002 bd1 ba1.2k sqft6190 Fulton St, Mayville, MI 48744For SaleMLS ID #50207186, Alaina Poulos, Keller Williams Preferred. MiRealSource
- $135,0003 bd1 ba900 sqft5656 Delong Rd, Cass City, MI 48726For SaleMLS ID #20261062492, Kevven Dorland, Elite Realty. Realcomp II
- $129,9003 bd1 ba1.1k sqft7410 Frankenmuth Rd, Vassar, MI 48768For Sale
 MLS ID #26041310, Jose L Morales, Epique Realty. MichRIC
