Under contract-accepting backup offers. MOVE-IN READY • UPDATED THROUGHOUT • NO HOA OR CDD • FENCED BACKYARD! Welcome to 2555 Shadecrest Road, a beautifully maintained 3-bedroom, 2-bath home in the established Lake Padgett South community of Land O’ Lakes. Offering 1,320 square feet of living space on approximately one-fifth of an acre, this home has been thoughtfully updated while featuring an open, comfortable layout perfect for everyday living and entertaining. Step inside and immediately notice the bright, open-concept design. The kitchen serves as the heart of the home with quartz countertops, white soft-close cabinetry, stainless steel appliances, tile backsplash, under-cabinet lighting and an oversized peninsula with seating that opens directly to the spacious family room. Beautiful wood-look flooring, recessed lighting and ceiling fans continue throughout much of the home. The primary bedroom is privately positioned on one side of the home and features its own updated bathroom with a walk-in shower. Two additional generously sized bedrooms are located on the opposite side of the home along with a second fully updated bathroom featuring a tub/shower combination. At the rear of the family room, three large sliding glass doors open to the covered and screened patio, creating an easy extension of the indoor living space and a great place to relax while overlooking the spacious, fully fenced backyard with mature trees and newly added vinyl fencing. The home has been exceptionally well cared for and includes several important updates, including a roof replaced in 2011, A/C replaced in 2023, electrical panel replaced in 2021 and water heater replaced in 2019. Additional features include an attached one-car garage, washer and dryer, water softener and ample driveway parking. The living room television, entertainment center and built-in stereo/speaker system are also included with the home. Located in Flood Zone X with NO HOA and NO CDD, this home is conveniently located near highly rated local schools, the Land O’ Lakes Recreation Complex and public library, and just minutes from SR-54, Publix, local shopping, dining and everyday conveniences. If you’ve been looking for a well-maintained, updated home with a large, fenced yard in the heart of Land O’ Lakes, this one deserves a closer look. Schedule your private showing today!
Accepting backups
$315,000
2555 SHADECREST ROAD, LAND O LAKES, FL 34639
3beds
1,320sqft
Single Family Residence
Built in 1976
8,625 Square Feet Lot
$-- Zestimate®
$239/sqft
$-- HOA
What's special
Attached one-car garageOversized peninsula with seatingAmple driveway parkingNewly added vinyl fencingSpacious family roomCeiling fansFenced backyard
- 28 days
- 558
- 87
Likely to sell faster than
Zillow last checked:
Listing updated:
Listed by:
Brian Kanicki 813-553-5440,
54 REALTY LLC 813-435-5411
Source: Stellar MLS,MLS#: TB8544654 Originating MLS: West Pasco
Originating MLS: West Pasco
Facts & features
Interior
Bedrooms & bathrooms
- Bedrooms: 3
- Bathrooms: 2
- Full bathrooms: 2
Primary bedroom
- Features: Ceiling Fan(s), En Suite Bathroom, Walk-In Closet(s)
- Level: First
- Area: 158.55 Square Feet
- Dimensions: 10.5x15.1
Bedroom 2
- Features: Built-in Closet
- Level: First
- Area: 125.36 Square Feet
- Dimensions: 12.4x10.11
Bedroom 3
- Features: Ceiling Fan(s), Built-in Closet
- Level: First
- Area: 100.21 Square Feet
- Dimensions: 11x9.11
Primary bathroom
- Features: Shower No Tub, No Closet
- Level: First
- Area: 38.88 Square Feet
- Dimensions: 4.8x8.1
Bathroom 2
- Features: Tub With Shower, No Closet
- Level: First
- Area: 30.75 Square Feet
- Dimensions: 7.5x4.1
Balcony porch lanai
- Features: Ceiling Fan(s), No Closet
- Level: First
- Area: 187.62 Square Feet
- Dimensions: 15.9x11.8
Family room
- Features: Ceiling Fan(s), No Closet
- Level: First
- Area: 275.18 Square Feet
- Dimensions: 19.11x14.4
Kitchen
- Features: Bar, No Closet
- Level: First
- Area: 167.62 Square Feet
- Dimensions: 18.4x9.11
Heating
- Central, Electric
Cooling
- Central Air
Appliances
- Included: Convection Oven, Dishwasher, Disposal, Dryer, Electric Water Heater, Microwave, Range, Range Hood, Refrigerator, Washer, Water Softener
- Laundry: Electric Dryer Hookup, In Garage, Washer Hookup
Features
- Ceiling Fan(s), Open Floorplan, Solid Wood Cabinets, Stone Counters, Walk-In Closet(s)
- Flooring: Luxury Vinyl
- Doors: Sliding Doors
- Has fireplace: No
Interior area
- Total structure area: 1,938
- Total interior livable area: 1,320 sqft
Video & virtual tour
Property
Parking
- Total spaces: 1
- Parking features: Driveway, Garage Door Opener
- Attached garage spaces: 1
- Has uncovered spaces: Yes
Features
- Levels: One
- Stories: 1
- Patio & porch: Screened
- Exterior features: Lighting, Rain Gutters
- Fencing: Chain Link,Vinyl
Lot
- Size: 8,625 Square Feet
- Residential vegetation: Oak Trees
Details
- Parcel number: 302619003A000001850
- Zoning: PUD
- Special conditions: None
Construction
Type & style
- Home type: SingleFamily
- Architectural style: Contemporary
- Property subtype: Single Family Residence
Materials
- Block, Brick
- Foundation: Block
- Roof: Shingle
Condition
- Completed
- New construction: No
- Year built: 1976
Utilities & green energy
- Sewer: Public Sewer
- Water: Public
- Utilities for property: BB/HS Internet Available, Cable Available, Electricity Connected, Sewer Connected, Water Connected
Green energy
- Energy efficient items: Insulation
Community & HOA
Community
- Security: Security Lights
- Pet fee: $0 monthly
- Subdivision: LAKE PADGETT SOUTH
HOA
- Has HOA: No
Location
- Region: Land O Lakes
Financial & listing details
- Price per square foot: $239/sqft
- Tax assessed value: $259,453
- Annual tax amount: $847
- Date on market: 9/18/2026
- Cumulative days on market: 29 days
- Listing terms: Cash,Conventional,FHA,VA Loan
- Ownership: Fee Simple
- Total actual rent: 0
- Electric utility on property: Yes
- Road surface type: Paved
Estimated market value
Not available
Estimated sales range
Not available
Not available
Price history
| Date | Event | Price |
|---|---|---|
| 9/18/2026 | Listed for sale | $315,000$239/sqft |
Source:  Stellar MLS #TB8544654 Report a problem Stellar MLS #TB8544654 Report a problem | ||
Public tax history
| Year | Property taxes | Tax assessment |
|---|---|---|
| 2025 | $847 +3.8% | $77,240 +2.9% |
| 2024 | $816 +2.6% | $75,070 |
| 2023 | $795 +9.6% | $75,070 +3% |
| 2022 | $726 +0.9% | $72,890 +6.1% |
| 2021 | $719 +1.4% | $68,710 +1.4% |
| 2020 | $709 +0.7% | $67,770 +2.3% |
| 2019 | $704 | $66,250 +2.9% |
| 2018 | $704 +2% | $64,411 |
| 2017 | $690 -0.5% | $64,411 +4.2% |
| 2016 | $694 +4.7% | $61,788 +0.7% |
| 2015 | $662 +3.1% | $61,358 -13.5% |
| 2014 | $642 | $70,964 +18.3% |
| 2013 | -- | $59,971 -13.2% |
| 2012 | -- | $69,107 -7.1% |
| 2011 | -- | $74,351 -2.9% |
| 2010 | -- | $76,537 -26.7% |
| 2009 | -- | $104,459 -22.3% |
| 2008 | -- | $134,490 -11.7% |
| 2007 | -- | $152,382 +10.6% |
| 2006 | -- | $137,749 +17.6% |
| 2005 | -- | $117,097 +21% |
| 2004 | -- | $96,785 +12.5% |
| 2003 | -- | $86,040 +15.3% |
| 2002 | -- | $74,649 +13.8% |
| 2000 | -- | $65,588 |
| 1999 | -- | $65,588 |
Find assessor info on the county website
Monthly payment
Est. payment
Payment breakdown
Explore the cost of this home by adjusting the details. Changes won't be saved.Climate risks
Neighborhood: Lake Padgett South
Nearby schools
Schools provided by the listing agent
- Elementary: Lake Myrtle Elementary-PO
- Middle: Charles S. Rushe Middle-PO
- High: Sunlake High School-PO
Source: Stellar MLS. This data may not be complete. We recommend contacting the local school district to confirm school assignments for this home.
- $271,800-- bd2 ba1.3k sqft2601 Shadecrest Rd, Land O Lakes, FL 34639Off Market
- $278,7003 bd2 ba1.4k sqft2547 Shadecrest Rd, Land O Lakes, FL 34639Off Market
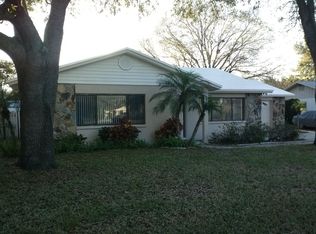
- $314,6003 bd2 ba1.3k sqft22527 Natalie Ct, Land O Lakes, FL 34639Off Market
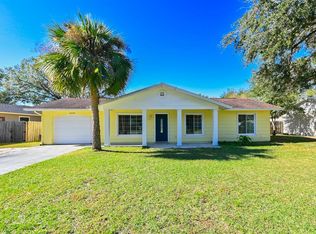
- $308,0003 bd2 ba984 sqft2539 Shadecrest Rd, Land O Lakes, FL 34639Sold
Similar homes
- $323,9004 bd2 ba1.6k sqft3777 PARKWAY BOULEVARD, LAND O LAKES, FL 34639For Sale
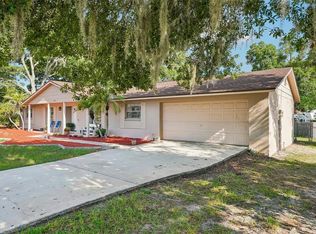
 MLS ID #TB8525798, Judy Soule, RE/MAX ALLIANCE GROUP. Stellar MLS
 - $278,0003 bd2 ba1k sqft22791 PENNY LOOP, LAND O LAKES, FL 34639For Sale
 MLS ID #TB8541024, Irma Gonzalez, AVENUE HOMES LLC. Stellar MLS
 - $350,0004 bd3 ba1.7k sqft24138 TWIN COURT, LAND O LAKES, FL 34639For Sale
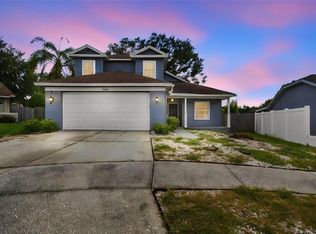 MLS ID #TB8557699, Ian Brauchli, KELLER WILLIAMS SOUTH TAMPA. Stellar MLS
 - $299,0003 bd2 ba1.4k sqft4745 CANTERBURY DRIVE, LAND O LAKES, FL 34639For Sale
 MLS ID #TB8530658, Ola Alhuneidi, REALTY ONE GROUP ADVANTAGE. Stellar MLS
 - $415,0004 bd2 ba1.7k sqft3179 LAKE SAXON DRIVE, LAND O LAKES, FL 34639For SaleMLS ID #TB8557376, Brett Watkins, THE WILKINS WAY LLC. Stellar MLS
- $379,9003 bd2 ba1.4k sqft22360 SOUTHSHORE DRIVE, LAND O LAKES, FL 34639For SaleMLS ID #A4700208, Moe Mossa, SAVVY AVENUE, LLC. Stellar MLS
- $314,8003 bd2 ba1.3k sqft5701 SWEET WILLIAM TERRACE, LAND O LAKES, FL 34639For SaleMLS ID #TB8537768, Steven Torres, CORNERSTONE PROP.INTERNATIONAL. Stellar MLS
- $339,9004 bd2 ba1.7k sqft3753 MERIDEAN PLACE, LAND O LAKES, FL 34639For SaleMLS ID #TB8546333, Jennifer Dobbs, MIHARA & ASSOCIATES INC.. Stellar MLS
- $330,0003 bd2 ba1.7k sqft24449 PAINTER DRIVE, LAND O LAKES, FL 34639For SaleMLS ID #W7887286, Roy Barnhart, BAM REALTY ADVISORS INC. Stellar MLS
- $347,0003 bd2 ba1.7k sqft2330 FOGGY RIDGE PARKWAY, LAND O LAKES, FL 34639For SaleMLS ID #O6437443, Karen Albright, OPENDOOR BROKERAGE LLC. Stellar MLS
- $344,9903 bd2 ba1.7k sqft4737 KING LAKE DRIVE, LAND O LAKES, FL 34639For SaleMLS ID #TB8515275, James Saffell, BEACHES TO RANCHES REALTY. Stellar MLS
- $464,0003 bd2 ba1.5k sqft2459 SHOREWOOD LANE, LAND O LAKES, FL 34639For SaleMLS ID #TB8518060, Danielle Angel, 444 REALTY GROUP LLC. Stellar MLS
- $385,0004 bd2 ba1.8k sqft4421 TARKINGTON DRIVE, LAND O LAKES, FL 34639For SaleMLS ID #TB8557837, Ishmael Santiago, COMPASS FLORIDA LLC. Stellar MLS
- $324,9002 bd2 ba1.3k sqft23814 CORAL RIDGE LANE, LAND O LAKES, FL 34639For SaleMLS ID #TB8530923, Joseph Zani, TAMPA BAY PREMIER REALTY. Stellar MLS
- $360,0003 bd2 ba1.8k sqft23821 CORAL RIDGE LANE, LAND O LAKES, FL 34639For SaleMLS ID #TB8549355, Tabatha Pankop, REAL BROKER, LLC. Stellar MLS
- $389,0003 bd2 ba1.6k sqft3520 STABLE RIDGE LANE, LAND O LAKES, FL 34639For SaleMLS ID #TB8520686, Lisa Carman, STELLAR REAL ESTATE GROUP. Stellar MLS
- $400,0003 bd2 ba1.7k sqft22002 DARLEY PLACE, LAND O LAKES, FL 34639For SaleMLS ID #TB8545875, Christopher Johnson, KELLER WILLIAMS REALTY AT THE LAKES. Stellar MLS
- $299,0003 bd3 ba1.8k sqft2251 PARK CRESCENT DRIVE, LAND O LAKES, FL 34639For SaleMLS ID #TB8541096, Stacey Arey, LEE REALTY GROUP. Stellar MLS
- $274,9003 bd2 ba1.1k sqft23110 DOVER DRIVE, LAND O LAKES, FL 34639For SaleMLS ID #O6417248, Robert Salmons, ENTERA REALTY LLC. Stellar MLS
