Skip main navigation
Sold for $263,000
  • $263,000

    25558 NW 8TH ROAD, NEWBERRY, FL 32669

    3beds
    1,432sqft
    Single Family Residence
    Built in 2013
    9,148 Square Feet Lot
    $262,900 Zestimate®
    $184/sqft
    $2,066 Estimated rent

    Home value

    $262,900

    $247,000 - $279,000

    $2,066/mo

    Zestimate® history
    Loading
    Loading...

    Owner options

    List your home for rent

    $2,066/mo

    Rent Zestimate®

    Find your next renter with Zillow Rental Manager. Plus, with online applications, you can quickly screen prospective tenants – for free.

    Learn more

    $2,066/mo

    Rent Zestimate®

    Refinance and save

    $1,972/mo

    Est. payment

    Refinancing to a lower rate could help reduce your monthly payments and save thousands over the life of the loan.

    See today's rates

    $1,972/mo

    Est. payment

    Explore your selling options

    Work with a Zillow partner agent

    Leverage their expertise and Zillow's premium Showcase listings to get your home seen by more buyers.

    Get started

    List with your own agent

    Get your home in front of millions of buyers by listing it on Zillow.

    Learn how to do it

    Sell it yourself

    Take full control of how buyers see your home on Zillow by listing For Sale by Owner (FSBO).

    List your home

    What's special

    High ceilingsOpen floor planOutdoor lightingBlinds throughoutBright and welcoming atmosphereYard features paversCovered rear porch
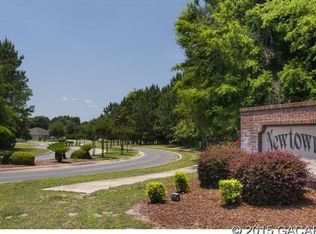
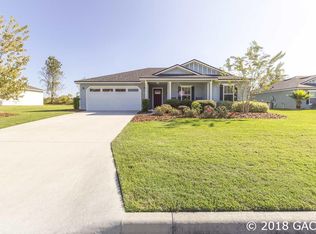
    The seller is offering $5,000 toward the buyer’s closing costs! Experience the charm of Newberry living in this thoughtfully designed 3-bedroom, 2-bath home offering 1,459 square feet of comfortable living space on a spacious 9,000 square foot lot. High ceilings and an open floor plan create a bright and welcoming atmosphere, while ceramic tile flooring throughout and crown molding in the main living areas add a polished touch. The kitchen features an island, ample counter space, and appliances that flow seamlessly into the large great room, making the layout ideal for everyday living or entertaining. A formal dining room with chair rail detail provides additional space for gatherings and special occasions. The split-bedroom floor plan offers privacy and flexibility. The spacious primary suite includes a walk-in closet and an en-suite bathroom with dual vanities, a soaking tub, and a separate shower. Two additional bedrooms and a guest bathroom provide comfortable space for a variety of living arrangements. Additional interior features include blinds throughout and a dedicated laundry room. Exterior highlights include durable Hardie board siding, mature landscaping, and a fully fenced backyard designed for outdoor enjoyment. The yard features pavers, outdoor lighting, a covered rear porch, and an above-ground pool—perfect for relaxing or entertaining. A finished two-car garage adds convenience and extra storage. Located in the desirable NewTown community, residents enjoy neighborhood amenities including basketball and tennis courts, a playground, and picnic areas. The home is conveniently located near Publix, the Newberry Sports Complex, local parks, natural springs, and the restaurants and shops of historic downtown Newberry, with easy access to Gainesville. Schedule your private showing today.

    Zillow last checked:

    Listing updated:

    Listed by:

    Dawn Johnson 352-514-9508,

    FIRST CHOICE REALTY OF NORTH FLORIDA LLC 352-514-9508

    Bought with:

    Dawn Johnson, 3100360

    FIRST CHOICE REALTY OF NORTH FLORIDA LLC

    Source: Stellar MLS,MLS#: GC538410MLS LogoOriginating MLS: Gainesville-Alachua

    Facts & features

    Interior

    Bedrooms & bathrooms
    • Bedrooms: 3
    • Bathrooms: 2
    • Full bathrooms: 2
    Rooms
    • Room types: Dining Room, Great Room, Utility Room
    Primary bedroom
    • Features: Ceiling Fan(s), En Suite Bathroom, Walk-In Closet(s)
    • Level: First
    • Area: 225 Square Feet
    • Dimensions: 15x15
    Great room
    • Level: First
    • Area: 400 Square Feet
    • Dimensions: 20x20
    Kitchen
    • Features: Kitchen Island
    • Level: First
    • Area: 144 Square Feet
    • Dimensions: 12x12
    Heating
    • Central, Electric
    Cooling
    • Central Air
    Appliances
    • Included: Dishwasher, Disposal, Electric Water Heater, Exhaust Fan, Microwave, Range, Refrigerator, Tankless Water Heater
    • Laundry: Electric Dryer Hookup, Inside, Laundry Room, Washer Hookup
    Features
    • Ceiling Fan(s), Chair Rail, Crown Molding, Open Floorplan, Primary Bedroom Main Floor, Split Bedroom, Thermostat, Walk-In Closet(s)
    • Flooring: Ceramic Tile, Tile
    • Windows: Window Treatments
    • Has fireplace: No
    Interior area
    • Total structure area: 1,982
    • Total interior livable area: 1,432 sqft

    Property

    Parking
    • Total spaces: 2
    • Parking features: Garage - Attached
    • Attached garage spaces: 2
    Features
    • Levels: One
    • Stories: 1
    • Patio & porch: Patio
    • Exterior features: Other, Sidewalk
    • Has private pool: Yes
    • Pool features: Above Ground, Vinyl
    • Fencing: Fenced,Wood
    Lot
    • Size: 9,148 Square Feet
    • Features: Cleared, In County, Landscaped, Sidewalk
    Details
    • Parcel number: 01894103161
    • Zoning: PRD
    • Special conditions: None

    Construction

    Type & style
    • Home type: SingleFamily
    • Architectural style: Ranch
    • Property subtype: Single Family Residence
    Materials
    • HardiPlank Type, Wood Frame
    • Foundation: Slab
    • Roof: Shingle
    Condition
    • New construction: No
    • Year built: 2013

    Utilities & green energy

    • Sewer: Public Sewer
    • Water: Public
    • Utilities for property: BB/HS Internet Available, Cable Available, Electricity Connected, Public, Sewer Connected, Street Lights, Underground Utilities, Water Connected

    Community & HOA

    Community
    • Features: Clubhouse, Community Mailbox, Deed Restrictions, Golf Carts OK, Playground, Sidewalks, Tennis Court(s)
    • Pet fee: $0 monthly
    • Subdivision: NEWTOWN 1894 PH 3
    HOA
    • Has HOA: Yes
    • Amenities included: Basketball Court, Clubhouse, Playground, Tennis Court(s)
    • Services included: Common Area Taxes, Insurance, Maintenance Grounds, Manager
    • HOA fee: $33 monthly
    • HOA name: Vesta Property Services
    Location
    • Region: Newberry

    Financial & listing details

    • Price per square foot: $184/sqft
    • Tax assessed value: $248,211
    • Annual tax amount: $4,523
    • Date on market: 3/18/2026
    • Cumulative days on market: 131 days
    • Listing terms: Cash,Conventional,FHA,USDA Loan,VA Loan
    • Ownership: Fee Simple
    • Total actual rent: 0
    • Electric utility on property: Yes
    • Road surface type: Paved, Asphalt

    Price history

    DateEventPrice
    8/12/2026Sold$263,000-2.6%$184/sqft
    Source: Stellar MLS #GC538410 Report a problem
    8/11/2026Listed for sale$270,000$189/sqft
    Source: Stellar MLS #GC538410 Report a problem
    7/27/2026Contingent$270,000$189/sqft
    Source: Stellar MLS #GC538410 Report a problem
    6/24/2026Price change$270,000-5.3%$189/sqft
    Source: Stellar MLS #GC538410 Report a problem
    6/2/2026Price change$285,000-3.4%$199/sqft
    Source: Stellar MLS #GC538410 Report a problem
    3/18/2026Listed for sale$295,000-6.3%$206/sqft
    Source: Stellar MLS #GC538410 Report a problem
    7/11/2024Listing removed$315,000$220/sqft
    Source: Stellar MLS #GC522590 Report a problem
    6/4/2024Listed for sale$315,000+57.5%$220/sqft
    Source: Stellar MLS #GC522590 Report a problem
    8/5/2020Sold$200,000+0.1%$140/sqft
    Source: Public Record Report a problem
    6/28/2020Pending sale$199,900$140/sqft
    Source: Suskin Realty Inc #433809 Report a problem
    6/20/2020Price change$199,900+2.5%$140/sqft
    Source: Suskin Realty Inc #433809 Report a problem
    4/30/2020Pending sale$195,000$136/sqft
    Source: Suskin Realty Inc #433809 Report a problem
    4/27/2020Listed for sale$195,000$136/sqft
    Source: Suskin Realty Inc #433809 Report a problem
    4/13/2020Pending sale$195,000$136/sqft
    Source: Suskin Realty Inc #433809 Report a problem
    4/9/2020Listed for sale$195,000+30.9%$136/sqft
    Source: Suskin Realty Inc #433809 Report a problem
    7/24/2013Sold$149,000+432.1%$104/sqft
    Source: Public Record Report a problem
    2/26/2013Sold$28,000$20/sqft
    Source: Public Record Report a problem

    Public tax history

    YearProperty taxesTax assessment
    2025$4,712 +4.6%$248,211 +2.7%
    2024$4,506 +2.3%$241,624 +3%
    2023$4,406 +2.6%$234,587 +3%
    2022$4,296 -3%$227,754 +22.3%
    2021$4,430 +94.6%$186,244 +39.4%
    2020$2,276 +0.6%$133,651 +2.3%
    2019$2,264 $130,646 +1.9%
    2018$2,264 +3.6%$128,210 +2.1%
    2017$2,185 +0.4%$125,580 +2.1%
    2016$2,178 +0.8%$123,000 +0.7%
    2015$2,160 -2.3%$122,150 +0.8%
    2014$2,210 +2.9%$121,190 +505.9%
    2013$2,147 $20,000
    2011-- $20,000 -33.3%
    2010-- $30,000 -16.7%
    2009-- $36,000
    2008-- --
    Find assessor info on the county website

    Neighborhood: 32669

    Nearby schools

    GreatSchools rating
    Schools provided by the listing agent
    • Elementary: Newberry Elementary School-AL
    • Middle: Oak View Middle School
    • High: Newberry High School-AL

    Source: Stellar MLS. This data may not be complete. We recommend contacting the local school district to confirm school assignments for this home.

    Get a cash offer in 3 minutes
    Find out how much your home could sell for in as little as 3 minutes with a no-obligation cash offer.
    Estimated market value
    $262,900
    Get a cash offer in 3 minutes
    Find out how much your home could sell for in as little as 3 minutes with a no-obligation cash offer.
    Estimated market value
    $262,900