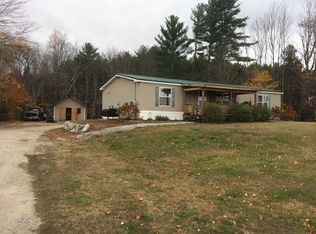
Multi-Unit in East Conway with expansion opportunities. 4 units plus storage/garage space currently occupy the property. The farmhouse contains 3 units and underwent a major renovation in 2020. All units are rented and have separate high efficiency wall mounted boilers & electric meters. Additional work at the time included insulation, new wiring, and plumbing. The 1-unit freestanding cape was built in 2019. Serviced by town water on 3 acres of land, the property has the ability to add additional units. An easy option would be to finish off the garage, and increase the total units to 7. Additional units could be built on the open and level back land. A fantastic investment in tax-friendly New Hampshire.
Active
Listed by: Badger Peabody & Smith Realty • Kevin J Killourie
$1,100,000
2556 East Conway Road, Conway, NH 03813
12beds
4,872sqft
Multi Family
Built in 1870
-- sqft lot
$-- Zestimate®
$226/sqft
$-- HOA
What's special
New wiring
- 23 days
- 461
- 14
Zillow last checked:
Listing updated:
Listed by:
Kevin J Killourie,
Badger Peabody & Smith Realty Cell:603-986-5551
Source: PrimeMLS,MLS#: 5105774
Facts & features
Interior
Bedrooms & bathrooms
- Bedrooms: 12
- Bathrooms: 6
- Full bathrooms: 5
Heating
- Propane, Heat Pump, Hot Water, Individual, Mini Split, Ductless
Cooling
- Other, Individual, Mini Split
Appliances
- Included: Gas Water Heater, Tankless Water Heater
Features
- Flooring: Carpet, Ceramic Tile, Laminate, Softwood, Vinyl
- Basement: Full,Partial,Interior Entry
Interior area
- Total structure area: 20,372
- Total interior livable area: 4,872 sqft
- Finished area above ground: 4,872
- Finished area below ground: 0
Property
Parking
- Total spaces: 6
- Parking features: Paved, Driveway
- Garage spaces: 6
- Has uncovered spaces: Yes
Features
- Levels: One and One Half
- Frontage length: Road frontage: 416
Lot
- Size: 3 Acres
- Features: Country Setting, Level, Open Lot, Rural
Details
- Parcel number: CNWYM241B4
- Zoning description: RA
Construction
Type & style
- Home type: MultiFamily
- Architectural style: Cottage/Camp,New Englander
- Property subtype: Multi Family
Materials
- Wood Frame
- Foundation: Concrete
- Roof: Metal,Shingle
Condition
- New construction: No
- Year built: 1870
Utilities & green energy
- Electric: 200+ Amp Service, Circuit Breakers
- Sewer: 1500+ Gallon, Concrete, Leach Field, Pump Up, Septic Tank
- Water: Public
- Utilities for property: Cable at Site, Propane, Multi Phone Lines
Community & HOA
Location
- Region: Chatham
Financial & listing details
- Price per square foot: $226/sqft
- Tax assessed value: $818,200
- Annual tax amount: $10,146
- Date on market: 8/19/2026
- Road surface type: Paved
Estimated market value
Not available
Estimated sales range
Not available
Not available
Price history
| Date | Event | Price |
|---|---|---|
| 8/19/2026 | Listed for sale | $1,100,000+315.1%$226/sqft |
Source: | ||
| 6/27/2018 | Listing removed | $265,000$54/sqft |
Source: Cheryl L. Willey #4658111 Report a problem | ||
| 5/18/2018 | Price change | $265,000-3.6%$54/sqft |
Source: Cheryl L. Willey #4658111 Report a problem | ||
| 1/5/2018 | Price change | $275,000-8%$56/sqft |
Source: Cheryl L. Willey #4658111 Report a problem | ||
| 11/1/2017 | Price change | $299,000-8%$61/sqft |
Source: Cheryl L. Willey #4658111 Report a problem | ||
| 10/13/2017 | Price change | $325,000-7.1%$67/sqft |
Source: Cheryl L. Willey #4658111 Report a problem | ||
| 9/9/2017 | Listed for sale | $350,000$72/sqft |
Source: Cheryl L. Willey #4658111 Report a problem | ||
Public tax history
| Year | Property taxes | Tax assessment |
|---|---|---|
| 2024 | $9,990 +10.7% | $818,200 |
| 2023 | $9,025 +5.1% | $818,200 +77.5% |
| 2022 | $8,584 +70.1% | $461,000 +63.2% |
| 2020 | $5,046 +25.9% | $282,400 +22% |
| 2019 | $4,008 -26.6% | $231,400 -8.5% |
| 2018 | $5,462 +8.1% | $253,000 |
| 2017 | $5,055 +5% | $253,000 +1.4% |
| 2016 | $4,816 +1.2% | $249,400 |
| 2015 | $4,761 +1.2% | $249,400 |
| 2014 | $4,704 +5.4% | $249,400 -0.2% |
| 2013 | $4,465 +7.8% | $250,000 +3.8% |
| 2011 | $4,143 -3.8% | $240,900 |
| 2010 | $4,305 +4.6% | $240,900 |
| 2009 | $4,115 -2.4% | $240,900 -1.5% |
| 2008 | $4,215 | $244,500 |
Find assessor info on the county website
Monthly payment
Est. payment
Payment breakdown
Explore the cost of this home by adjusting the details. Changes won't be saved.Climate risks
Neighborhood: 03813
Nearby schools
Schools provided by the listing agent
- Elementary: Assigned
- Middle: A. Crosby Kennett Middle Sch
- High: A. Crosby Kennett Sr. High
- District: Conway School District SAU #9
Source: PrimeMLS. This data may not be complete. We recommend contacting the local school district to confirm school assignments for this home.