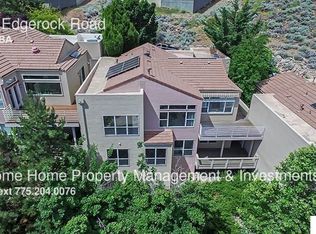
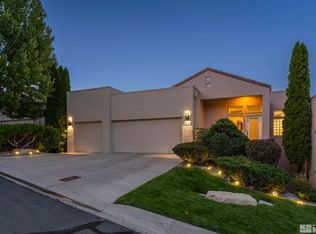
Experience the pinnacle of refined living in this masterfully reimagined townhome, situated on a coveted corner lot within the exclusive, gated enclave of Lakeridge Shores. Completely transformed in 2022, this residence marries high-end designer aesthetics with cutting-edge technical efficiency, offering a level of privacy rarely found in a townhome—with virtually no shared living walls. Step onto gorgeous oak hardwood floors that flow through an open-concept layout, illuminated with curated designer lighting and enormously sized windows that bring in an abundance of natural light. The chef-inspired kitchen is a showpiece of both style and innovation, featuring elegant quartzite countertops, a custom island, and a sleek, modern aesthetic achieved through hidden electrical outlets and under-cabinet lighting. The suite of premium appliances, almost entirely updated in 2022, includes designer GE Café Series appliances that ensure top-tier performance for every culinary endeavor. This home is as smart as it is beautiful. Enjoy the unparalleled convenience of main level living, highlighted by a primary suite that serves as a private retreat with spa-like finishes and a luxurious dual-head walk-in shower. For the modern driver, the finished three-car garage—a rare find in this community—comes equipped with epoxy flooring, custom storage cabinets, and dedicated EV charging capability. The residence is complemented by a high-efficiency dual-zone HVAC system and a hot water circulation pump for instant service. The expansive walkout basement boasts two bedrooms, a spacious full bathroom, an open family room with a sunny nook, a 12' x 8' bonus room ideal for a personal gym or work-from-home office, and French door access to the lower patio. Entertaining extends to the massive wraparound deck, where the desirable north and east-facing exposures provide a perfectly shaded sanctuary for alfresco dining as the sun sets. The lower patio offers a blank canvas, already prepped with gas, water, and electrical hookups. Accessible from this level is an additional 12' x 12' partially finished bonus space. This versatile area, not included in the reported square footage, is an ideal footprint for a temperature-controlled wine cellar, art studio, or professional workshop. Life in Lakeridge Shores offers a resort-style experience with access to a private marina, beach, pickleball/tennis courts, and 24/7 guard-gated security. The location is unbeatable, offering a gateway to both adventure and convenience: situated within a 10-minute drive to the Reno-Tahoe International Airport, 30 minutes to the slopes of Mt Rose Ski Resort, and only 40 minutes to the crystal waters of Lake Tahoe. Positioned within the coveted Reno High School district, this home offers both a premium lifestyle and exceptional convenience to the area's premier schools. This home provides a truly low-maintenance, high-luxury lifestyle with the HOA covering maintenance of landscaping around the homes and street snow removal. Take advantage of the favorable Nevada tax climate, including no state income tax, making this the perfect turn-key or lock-and-go residence for the discerning buyer.
Closed
Zillow last checked:
Listing updated:
Bought with:
Barbie Becker, S.193353
Engel & Volkers Reno
Brandon Becker, S.201943
Engel & Volkers Reno
Source: NNRMLS,MLS#: 260001553
Price history
| Date | Event | Price |
|---|---|---|
| 6/18/2026 | Sold | $900,000-5.3%$327/sqft |
Source:  NNRMLS #260001553 Report a problem NNRMLS #260001553 Report a problem | ||
| 5/21/2026 | Contingent | $950,000$345/sqft |
Source: NNRMLS #260001553 Report a problem | ||
| 2/11/2026 | Listed for sale | $950,000-4.9%$345/sqft |
Source: NNRMLS #260001553 Report a problem | ||
| 12/15/2025 | Listing removed | $999,000$362/sqft |
Source: NNRMLS #250055737 Report a problem | ||
| 10/23/2025 | Price change | $999,000-4.9%$362/sqft |
Source: NNRMLS #250055737 Report a problem | ||
| 10/16/2025 | Price change | $1,050,000-4.5%$381/sqft |
Source: NNRMLS #250055737 Report a problem | ||
| 9/11/2025 | Listed for sale | $1,100,000+25.7%$399/sqft |
Source: NNRMLS #250055737 Report a problem | ||
| 10/23/2023 | Listing removed | -- |
Source: NNRMLS #210015017 Report a problem | ||
| 10/22/2021 | Sold | $875,000$317/sqft |
Source: Public Record Report a problem | ||
| 10/7/2021 | Pending sale | $875,000$317/sqft |
Source: NNRMLS #210015017 Report a problem | ||
| 10/5/2021 | Listed for sale | $875,000+120.7%$317/sqft |
Source: NNRMLS #210015017 Report a problem | ||
| 7/1/2016 | Sold | $396,500+1.7%$144/sqft |
Source: Public Record Report a problem | ||
| 4/7/2016 | Listing removed | $2,200$1/sqft |
Source: Chase International Property Management Report a problem | ||
| 3/25/2016 | Sold | $390,000-2.4%$142/sqft |
Source: Public Record Report a problem | ||
| 2/13/2016 | Listed for rent | $2,200$1/sqft |
Source: Chase International Property Management Report a problem | ||
| 1/16/2016 | Price change | $399,500-9.1%$145/sqft |
Source: RE/MAX COUNTRY #150008366 Report a problem | ||
| 12/30/2015 | Listing removed | $2,200$1/sqft |
Source: Chase International Property Management Report a problem | ||
| 12/22/2015 | Listed for rent | $2,200$1/sqft |
Source: Chase International Property Management Report a problem | ||
| 10/15/2015 | Price change | $439,500-2.3%$159/sqft |
Source: RE/MAX COUNTRY #150008366 Report a problem | ||
| 8/1/2015 | Price change | $450,000-9.8%$163/sqft |
Source: RE/MAX COUNTRY #150008366 Report a problem | ||
| 7/9/2015 | Price change | $499,000-4%$181/sqft |
Source: RE/MAX COUNTRY #150008366 Report a problem | ||
| 6/20/2015 | Listed for sale | $520,000+33.7%$189/sqft |
Source: RE/MAX COUNTRY #150008366 Report a problem | ||
| 6/12/2013 | Listing removed | $389,000$141/sqft |
Source: RE/MAX COUNTRY #130002048 Report a problem | ||
| 2/28/2013 | Listed for sale | $389,000-24.5%$141/sqft |
Source: RE/MAX COUNTRY #130002048 Report a problem | ||
| 8/5/2008 | Sold | $515,000-14%$187/sqft |
Source: Public Record Report a problem | ||
| 4/21/2008 | Listed for sale | $599,000$217/sqft |
Source: Listhub #70005918 Report a problem | ||
| 3/19/2008 | Listing removed | $599,000+40.9%$217/sqft |
Source: TourFactory #70005918 Report a problem | ||
| 8/16/2002 | Sold | $425,000+60.7%$154/sqft |
Source: Public Record Report a problem | ||
| 2/8/1999 | Sold | $264,500$96/sqft |
Source: Public Record Report a problem | ||

Get a cash offer in 3 minutes
Find out how much your home could sell for in as little as 3 minutes with a no-obligation cash offer.
Estimated market value
$903,100
