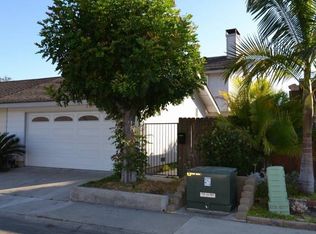
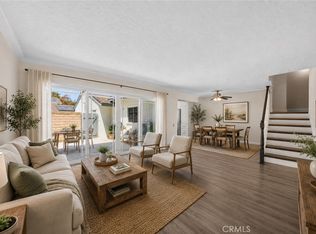
Upgraded, remodeled, and full of charm—this home perfectly blends modern elegance with the relaxed South Orange County lifestyle! Completely renovated with permits and thoughtfully redesigned from top to bottom, this stunning 3-bedroom, 2-bathroom home offers fresh modern finishes, an open-concept floor plan, and effortless indoor-outdoor living.
High ceilings and abundant natural light create a bright and airy atmosphere, while the kitchen, dining, and living areas flow seamlessly together for everyday living and entertaining. Open all the doors that lead to your private courtyard, inviting in the coastal breeze and salty air. The living space extends outdoors with minimal maintenance and maximum enjoyment.
The newly remodeled kitchen features white oak cabinetry, quartz countertops, stainless steel appliances, recessed lighting, and generous storage, complemented by new laminate flooring throughout. The spacious primary suite offers two closets and a beautifully remodeled en-suite bathroom with modern finishes. Both bathrooms have been completely updated with stylish tilework, upgraded fixtures, and clean contemporary details.
Improvements include dual-pane windows, new HVAC with central A/C, fresh interior paint, an electrical panel, recessed lighting throughout, new flooring, and a new garage door. The attached garage is finished with a clean epoxy-coated floor for added functionality.
Located in the desirable Village of San Juan, residents can enjoy two fishing lakes, three community pools, parks, a clubhouse, scenic green spaces, and an abundance of nature throughout the community. With permitted upgrades, a private courtyard, modern finishes, and an inviting open layout, this home delivers the perfect combination of style, comfort, charm, and quintessential South Orange County living.
For sale
Listed by: Home Offer Real Estate • Spencer Weinberg • 562-373-0000
$895,000
26456 Evergreen Rd, San Juan Capistrano, CA 92675
3beds
1,262sqft
Single Family Residence
Built in 1972
3,000 Square Feet Lot
$882,000 Zestimate®
$709/sqft
$140/mo HOA
What's special
- 3 days |
- 927 |
- 80 |
Zillow last checked:
Listing updated:
Listed by:
Spencer Weinberg DRE #02092906 562-373-0000,
Home Offer Real Estate
Source: CRMLS,MLS#: OC26176259 Originating MLS: California Regional MLS
Originating MLS: California Regional MLSFacts & features
Interior
Bedrooms & bathrooms
- Bedrooms: 3
- Bathrooms: 2
- Full bathrooms: 2
- Main level bathrooms: 2
- Main level bedrooms: 3
Rooms
- Room types: Bedroom, Entry/Foyer, Kitchen, Laundry, Living Room, Primary Bathroom, Primary Bedroom, Dining Room
Primary bedroom
- Features: Main Level Primary
Primary bedroom
- Features: Primary Suite
Bedroom
- Features: All Bedrooms Down
Bathroom
- Features: Bathroom Exhaust Fan, Bathtub, Remodeled, Separate Shower, Upgraded, Walk-In Shower
Kitchen
- Features: Built-in Trash/Recycling, Kitchen/Family Room Combo, Quartz Counters, Remodeled, Self-closing Drawers, Updated Kitchen
Heating
- Central
Cooling
- Central Air
Appliances
- Included: Built-In Range, Dishwasher, Free-Standing Range, Gas Range, Microwave
- Laundry: In Garage
Features
- Built-in Features, Separate/Formal Dining Room, Eat-in Kitchen, High Ceilings, Open Floorplan, Quartz Counters, All Bedrooms Down, Main Level Primary, Primary Suite
- Flooring: Laminate
- Doors: Sliding Doors
- Windows: Double Pane Windows
- Has fireplace: No
- Fireplace features: None
- Common walls with other units/homes: 1 Common Wall
Interior area
- Total interior livable area: 1,262 sqft
Property
Parking
- Total spaces: 4
- Parking features: Carport, Door-Single, Driveway, Garage
- Attached garage spaces: 1
- Has carport: Yes
- Uncovered spaces: 3
Accessibility
- Accessibility features: Safe Emergency Egress from Home
Features
- Levels: One
- Stories: 1
- Entry location: 1
- Patio & porch: Front Porch, Open, Patio
- Pool features: None, Association
- Spa features: None
- Fencing: Wood
- Has view: Yes
- View description: None
- Waterfront features: Across the Road from Lake/Ocean
Lot
- Size: 3,000 Square Feet
- Features: 0-1 Unit/Acre
Details
- Parcel number: 65009274
- Special conditions: Standard
Construction
Type & style
- Home type: SingleFamily
- Architectural style: Traditional
- Property subtype: Single Family Residence
- Attached to another structure: Yes
Materials
- Stucco, Wood Siding
- Foundation: Slab
- Roof: Flat,Shingle
Condition
- Updated/Remodeled
- New construction: No
- Year built: 1972
Utilities & green energy
- Electric: 220 Volts
- Sewer: Public Sewer
- Water: Public
- Utilities for property: Electricity Connected, Natural Gas Connected, Sewer Connected, Water Connected
Community & HOA
Community
- Features: Biking, Curbs, Fishing, Street Lights, Sidewalks
- Security: Carbon Monoxide Detector(s), Smoke Detector(s)
- Subdivision: Vil San Juan Court Homes (Vsc)
HOA
- Has HOA: Yes
- Amenities included: Clubhouse, Outdoor Cooking Area, Pool, Spa/Hot Tub, Trail(s)
- HOA fee: $140 monthly
- HOA name: Village San Juan
- HOA phone: 714-528-3100
Location
- Region: San Juan Capistrano
Financial & listing details
- Price per square foot: $709/sqft
- Tax assessed value: $313,753
- Annual tax amount: $3,472
- Date on market: 8/12/2026
- Cumulative days on market: 4 days
- Listing terms: Contract
- Road surface type: Paved
Estimated market value
$882,000
$838,000 - $926,000
$3,836/mo
Price history
| Date | Event | Price |
|---|---|---|
| 8/12/2026 | Listed for sale | $895,000+32.6%$709/sqft |
Source:  CRMLS #OC26176259 Report a problem CRMLS #OC26176259 Report a problem | ||
| 6/26/2026 | Sold | $675,000+175.5%$535/sqft |
Source: Public Record Report a problem | ||
| 3/23/2011 | Sold | $245,000+0%$194/sqft |
Source: Public Record Report a problem | ||
| 1/21/2011 | Listed for sale | $244,900-30.3%$194/sqft |
Source: Steven Patrick Thomas #U11000255 Report a problem | ||
| 5/19/2010 | Sold | $351,236+80.1%$278/sqft |
Source: Public Record Report a problem | ||
| 6/19/2000 | Sold | $195,000$155/sqft |
Source: Public Record Report a problem | ||
Public tax history
| Year | Property taxes | Tax assessment |
|---|---|---|
| 2025 | $3,472 +1.5% | $313,753 +2% |
| 2024 | $3,422 +3.4% | $307,601 +2% |
| 2023 | $3,308 +10.6% | $301,570 +2% |
| 2022 | $2,992 +1.9% | $295,657 +2% |
| 2021 | $2,936 +0.9% | $289,860 +1% |
| 2020 | $2,909 | $286,888 +2% |
| 2019 | $2,909 +1.9% | $281,263 +2% |
| 2018 | $2,854 +0.2% | $275,749 +2% |
| 2017 | $2,848 | $270,343 +2% |
| 2016 | $2,848 +1.9% | $265,043 +1.5% |
| 2015 | $2,795 +3.4% | $261,062 +2% |
| 2014 | $2,704 | $255,949 +4.5% |
| 2013 | -- | $244,900 |
| 2012 | -- | $244,900 -0.8% |
| 2011 | -- | $246,844 +6.4% |
| 2010 | -- | $232,063 -0.2% |
| 2009 | -- | $232,616 +2% |
| 2008 | -- | $228,055 +2% |
| 2007 | -- | $223,584 +2% |
| 2006 | -- | $219,200 +2% |
| 2005 | -- | $214,902 +2% |
| 2004 | -- | $210,689 +1.9% |
| 2003 | -- | $206,828 +2% |
| 2002 | -- | $202,773 +2% |
| 2001 | $2,119 +42.8% | $198,798 +44.2% |
| 2000 | $1,484 | $137,821 |
Find assessor info on the county website
Monthly payment
Est. payment
Payment breakdown
Explore the cost of this home by adjusting the details. Changes won't be saved.Climate risks
Neighborhood: 92675
Nearby schools
GreatSchools rating
- 8/10Viejo Elementary SchoolGrades: K-5Distance: 2.7 mi
- 9/10Newhart Middle SchoolGrades: 6-8Distance: 4.6 mi
- 9/10Capistrano Valley High SchoolGrades: 9-12Distance: 0.6 mi
- $877,8003 bd2 ba1.3k sqft26452 Evergreen Rd, San Juan Capistrano, CA 92675Off Market
- $872,9003 bd2 ba1.2k sqft26462 Evergreen Rd, San Juan Capistrano, CA 92675Off Market
- $909,9004 bd2 ba1.5k sqft26466 Evergreen Rd, San Juan Capistrano, CA 92675Off Market
- $1,006,4004 bd2 ba1.4k sqft26446 Evergreen Rd, San Juan Capistrano, CA 92675Off Market
- $932,3004 bd2 ba1.5k sqft26472 Evergreen Rd, San Juan Capistrano, CA 92675Off Market
- $714,0002 bd1 ba890 sqft26441 Arbor Rd, San Juan Capistrano, CA 92675Off Market
- $921,5004 bd2 ba1.5k sqft26435 Arbor Rd, San Juan Capistrano, CA 92675Off Market
- $677,8002 bd1 ba875 sqft26445 Arbor Rd, San Juan Capistrano, CA 92675Off Market
A local agent can set up tours, give advice and negotiate with sellers.
Similar homes
- $829,0003 bd2 ba1.3k sqft29616 Oakwood Ct, San Juan Capistrano, CA 92675For Sale
 MLS ID #OC26137327, Marina Padovani, Berkshire Hathaway Home Services. CRMLS
 - $890,0003 bd2 ba1.1k sqft29552 Brook Ct, San Juan Capistrano, CA 92675For Sale
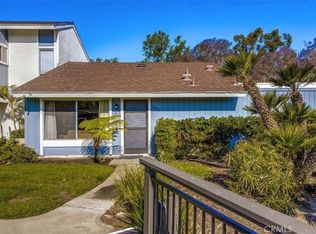 MLS ID #DW26154241, Gilbert Arellano, A-Prime Real Estate Solutions. CRMLS
 - $849,9993 bd2 ba1.7k sqft27541 Avenida Larga, San Juan Capistrano, CA 92675For Sale
 MLS ID #NDP2607378, Gene Duquette, Green Team Realty. CRMLS
 - $849,0003 bd3 ba1.6k sqft10 Aryshire Ln, Ladera Ranch, CA 92694For Sale
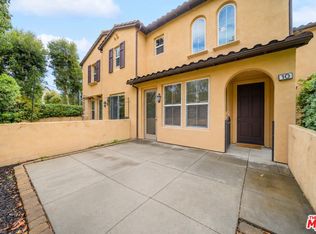 MLS ID #26867647, Vivian Chaing DRE # 01983759, Property Concierge. CLAW
 - $879,9003 bd3 ba1.5k sqft15 Herrick St, Mission Viejo, CA 92694For SaleMLS ID #OC26175329, Tim Wolter, Ladera Realty. CRMLS
- $1,049,0003 bd2 ba1.4k sqft31092 Calle Santa Rosalia, San Juan Capistrano, CA 92675For SaleMLS ID #PW26161316, Kristi Cornett, Epique Realty. CRMLS
- $899,0003 bd3 ba1.3k sqft23712 Porpoise Cv, Laguna Niguel, CA 92677For SaleMLS ID #OC26169650, Cindy Hou, Real Broker. CRMLS
- $899,9003 bd3 ba1.3k sqft3 Three Vines Ct, Ladera Ranch, CA 92694For SaleMLS ID #OC26175662, Jordan Bennett, Regency Real Estate Brokers. CRMLS
- $888,0003 bd2 ba1.7k sqft27945 Via Ambrosa, Laguna Niguel, CA 92677For SaleMLS ID #PW26170372, Wenxiao Luo, RE/MAX Galaxy. CRMLS
- $1,049,9993 bd2 ba1.7k sqft31076 Via San Vicente, San Juan Capistrano, CA 92675For SaleMLS ID #26835683, Spiro Salim DRE # 02205123, eXp Realty of Greater Los Angeles. CLAW
- $745,0003 bd2 ba1.1k sqft28142 Mariposa Unit 158, Laguna Niguel, CA 92677For SaleMLS ID #OC26175265, Mitchel Bohi, Compass. CRMLS
- $629,0003 bd2 ba1.1k sqft26501 Calle San Francisco #61E, San Juan Capistrano, CA 92675For SaleMLS ID #OC26160079, Robert Arthur, Re/Max Coastal Homes. CRMLS
- $925,0002 bd3 ba1.3k sqft24681 Sutton Ln, Laguna Niguel, CA 92677For SaleMLS ID #ND26144021, Jacob Smoke, LPT Realty. CRMLS
- $899,0002 bd3 ba1.2k sqft3 Via Palma #27, Laguna Niguel, CA 92677For SaleMLS ID #SR26031287, Erin Hollinger, Pinnacle Estate Properties, Inc.. CRMLS
- $845,0003 bd3 ba1k sqft26946 Orchid Ave, Mission Viejo, CA 92692For SaleMLS ID #OC26171748, Denise Fortain-Hall, Coldwell Banker Realty. CRMLS
- $805,0002 bd3 ba1.1k sqft30724 Calle Resplendor, San Juan Capistrano, CA 92675For SaleMLS ID #OC26114900, Patrick Lehman, Privacy Real Estate Services. CRMLS
- $789,0002 bd2 ba1.1k sqft28723 La Siena, Laguna Niguel, CA 92677For SaleMLS ID #PW26173576, Romeo Rosano, KAM Financial & Realty, Inc.. CRMLS
- $985,0003 bd3 ba1.7k sqft2 Sheridan Ln, Mission Viejo, CA 92694For SaleMLS ID #OC26170695, Gabriel Eric Schmidt, Redfin. CRMLS
- $869,0003 bd3 ba1.5k sqft73 Chadron Cir, Mission Viejo, CA 92694For SaleMLS ID #SW26152426, James Nool, Abundance Real Estate. CRMLS
- $959,0003 bd2 ba1.8k sqft27964 Via Ambrosa, Laguna Niguel, CA 92677For SaleMLS ID #OC26169903, Brett Smith, Notch Luxury Properties. CRMLS
Local buyer's agents are ready to help
