Experience the allure of country living in a charming craftsman-style home nestled on a spacious 1-acre lot. This vintage and meticulously maintained residence offers 3 bedrooms, 1 bathroom, and a basement, making it ideal for those seeking additional space. The warm and welcoming interior features an enclosed porch perfect for reading or studying, bathed in natural sunlight for a relaxed atmosphere. The kitchen is equipped with a double oven, ample counter space, and a cozy breakfast nook, perfect for savoring your morning coffee or leisurely meals. A combined living and dining room provides an ideal setting for hosting large family gatherings and includes a fireplace for those chilly winter nights. Step outside to a large covered deck, an entertainer’s dream, where you can host gatherings or unwind in the serene outdoors. The property offers endless possibilities for a workshop, small business, or hobby farm, complete with available irrigation. Embrace the tranquility of country living without compromising on convenience, as this property is conveniently located near I-84, providing easy access to nearby amenities. Enjoy the freedom of no HOA restrictions, allowing you to truly personalize this space. Don’t miss your chance to make this charming home your own!
Back on market
$499,000
25565 Simplot Blvd, Wilder, ID 83676
3beds
1baths
2,219sqft
:
Get pre-qualified$2,988/mo
Single Family Residence
Built in 1917
0.98 Acres Lot
$486,900 Zestimate®
$225/sqft
$-- HOA
What's special
Serene outdoorsAvailable irrigationWarm and welcoming interiorCharming craftsman-style homeBathed in natural sunlightAmple counter spaceCozy breakfast nook
- 35 days |
- 653 |
- 31 |
Zillow last checked:
Listing updated:
Listed by:
Melanie Steinhaus Cell:208-880-5443,
Homes of Idaho
Source: IMLS,MLS#: 98991172
Facts & features
Interior
Bedrooms & bathrooms
- Bedrooms: 3
- Bathrooms: 1
- Main level bathrooms: 1
- Main level bedrooms: 3
Primary bedroom
- Level: Main
Bedroom 2
- Level: Main
Bedroom 3
- Level: Main
Kitchen
- Level: Main
Living room
- Level: Main
Heating
- Electric, Heat Pump
Cooling
- Central Air
Appliances
- Included: Electric Water Heater, Dishwasher, Double Oven, Microwave, Oven/Range Freestanding, Refrigerator
Features
- Formal Dining, Family Room, Walk-In Closet(s), Laminate Counters, Number of Baths Main Level: 1
- Flooring: Carpet
- Has basement: No
- Number of fireplaces: 1
- Fireplace features: One
Interior area
- Total structure area: 2,219
- Total interior livable area: 2,219 sqft
- Finished area above ground: 1,844
- Finished area below ground: 375
Video & virtual tour
Property
Parking
- Total spaces: 1
- Parking features: Carport, RV Access/Parking
- Carport spaces: 1
Features
- Levels: Single with Below Grade
- Patio & porch: Covered Patio/Deck
- Fencing: Partial
Lot
- Size: 0.98 Acres
- Dimensions: 333 x 130
- Features: 1/2 - .99 AC, Garden, Horses, Irrigation Available, Chickens, Manual Sprinkler System, Irrigation Sprinkler System
Details
- Parcel number: R3709200000
- Horses can be raised: Yes
Construction
Type & style
- Home type: SingleFamily
- Property subtype: Single Family Residence
Materials
- Frame
- Roof: Composition
Condition
- Year built: 1917
Utilities & green energy
- Sewer: Septic Tank
- Water: Well
Community & HOA
Location
- Region: Wilder
Financial & listing details
- Price per square foot: $225/sqft
- Tax assessed value: $426,800
- Annual tax amount: $1,675
- Date on market: 6/22/2026
- Listing terms: Cash,Conventional,FHA,USDA Loan,VA Loan
- Ownership: Fee Simple
Estimated market value
$486,900
$463,000 - $511,000
$2,076/mo
Price history
Price history is unavailable.
Public tax history
| Year | Property taxes | Tax assessment |
|---|---|---|
| 2025 | $1,676 +4.8% | $426,800 +4.9% |
| 2024 | $1,599 -5% | $407,000 -1% |
| 2023 | $1,683 +0.3% | $411,300 -4.1% |
| 2022 | $1,678 +25.2% | $428,800 +45.1% |
| 2021 | $1,340 -42.1% | $295,600 +19.3% |
| 2020 | $2,317 -12.7% | $247,700 +4.5% |
| 2019 | $2,654 +16.1% | $237,100 +48.9% |
| 2017 | $2,286 +390.6% | $159,200 |
| 2016 | $466 | -- |
| 2015 | $466 -5.4% | -- |
| 2014 | $492 | $126,500 |
| 2013 | -- | -- |
| 2012 | -- | -- |
| 2011 | -- | -- |
| 2010 | -- | -- |
| 2007 | -- | -- |
| 2006 | -- | -- |
| 2005 | -- | $109,800 |
| 2004 | -- | $109,800 +26.2% |
| 2003 | -- | $87,000 |
| 2002 | -- | $87,000 |
Find assessor info on the county website
Monthly payment
Est. payment
Payment breakdown
Explore the cost of this home by adjusting the details. Changes won't be saved.Climate risks
Neighborhood: 83676
Nearby schools
GreatSchools rating
- NAWilder Elementary SchoolGrades: PK-5Distance: 0.6 mi
- NAWilder Middle SchoolGrades: 6-8Distance: 0.8 mi
- 3/10Wilder Middle/High SchoolGrades: 9-12Distance: 0.8 mi
Schools provided by the listing agent
- Elementary: Holmes
- Middle: Wilder Jr
- High: Wilder
- District: Wilder School District #133
Source: IMLS. This data may not be complete. We recommend contacting the local school district to confirm school assignments for this home.
- $939,000-- bd-- ba-- sqft25574 Simplot Blvd, Wilder, ID 83676Off Market
- $1,533,100-- bd-- ba-- sqft25574 Simplot Blvd, Wilder, ID 83676Off Market
- $--2 bd2 ba2k sqft25490 Simplot Blvd, Wilder, ID 83676Sold
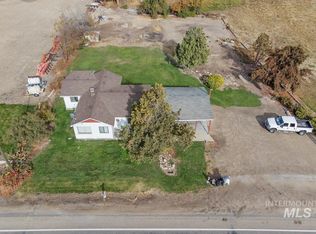
- $574,1003 bd1 ba2.4k sqft25503 Highway 19, Wilder, ID 83676Off Market
- $589,0003 bd1 ba2.4k sqft25503 Simplot Blvd, Wilder, ID 83676Off Market
- $384,900-- bd-- ba-- sqft895 S Russet Way, Wilder, ID 83676Off Market
- $294,3003 bd1 ba1.1k sqft25422 Simplot Blvd, Wilder, ID 83676Off Market
- $673,7002 bd1 ba1.1k sqft25322 Simplot Blvd, Wilder, ID 83676Off Market
A local agent can set up tours, give advice and negotiate with sellers.
Similar homes
- $689,9993 bd1 ba1.3k sqft20286 Travis Rd, Wilder, ID 83676Active
 MLS ID #98977423, Morgan Michaelson, Homes of Idaho. IMLS
 - $378,0003 bd2 ba2k sqft18177 Batt Corner Rd, Wilder, ID 83676Active
 MLS ID #98991594, Todd Moffis, Team Realty. IMLS
 - $639,5004 bd2 ba3.2k sqft16985 Garnet Rd, Wilder, ID 83676Active
 MLS ID #98973626, Erik Heasley, Real Broker LLC. IMLS
 - $485,0003 bd2 ba1.5k sqft16622 Logan St, Caldwell, ID 83607Active
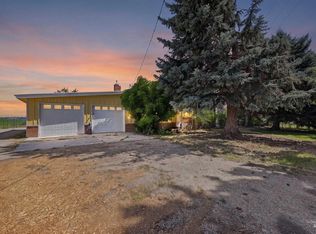 MLS ID #98992949, Larry Talley, Keller Williams Realty Boise. IMLS
 - $499,9004 bd2 ba2.3k sqft302 River View Dr, Marsing, ID 83639ActiveMLS ID #98992882, Ashley Kaiser, Homes of Idaho. IMLS
- $595,0003 bd3 ba1.8k sqft6026 Whispering Hills Dr, Marsing, ID 83639ActiveMLS ID #98990975, Marca Taverniti, exp Realty, LLC. IMLS
- $445,8884 bd2 ba1.5k sqft20803 N Friends Rd, Greenleaf, ID 83626ActiveMLS ID #98985341, Nikki Trautman, American Dream Real Estate, Inc. IMLS
- $454,5003 bd2 ba1.4k sqft23650 Freezeout Rd, Caldwell, ID 83607ActiveMLS ID #98994748, Adam Dangerfield, Homes of Idaho. IMLS
- $411,0003 bd2 ba2.4k sqft30327 Hexon Rd, Parma, ID 83660ActiveMLS ID #98988477, Todd Moffis, Team Realty. IMLS
- $519,9974 bd2 ba2k sqft21710 Wood Ln, Parma, ID 83660ActiveMLS ID #98990707, Whitnee Bonnette, Homes of Idaho. IMLS
- $514,9003 bd3 ba1.7k sqft3302 S Midland Blvd, Nampa, ID 83686ActiveMLS ID #98994117, Trayce Ghislain, Silvercreek Realty Group. IMLS
- $449,0004 bd2 ba2.3k sqft207 Highway 95, Parma, ID 83660ActiveMLS ID #98988253, Heidi Gallegos, Real Broker LLC. IMLS
- $519,9003 bd3 ba2k sqft25585 Birdie Dr, Caldwell, ID 83607ActiveMLS ID #98979008, Michelle Hellinga, Silvercreek Realty Group. IMLS
- $445,0003 bd2 ba2.1k sqft1901 Cleveland Blvd, Caldwell, ID 83605ActiveMLS ID #98989936, Leslie Newman, Finding 43 Real Estate. IMLS
- $550,0004 bd2 ba2k sqft18458 11th Ave N, Nampa, ID 83687ActiveMLS ID #98987479, Austin Colton, Homes of Idaho. IMLS
- $475,0004 bd2 ba1.5k sqft23193 Forest Hills Loop, Caldwell, ID 83607ActiveMLS ID #98989844, Teresa Stenlund, Keller Williams Realty Boise. IMLS
- $499,9004 bd3 ba2.7k sqft7694 Birch Ln, Nampa, ID 83687ActiveMLS ID #98975562, Cheri Ure, Keller Williams Realty Boise. IMLS
- $625,0005 bd3 ba3.1k sqft910 N Plateau Ave, Caldwell, ID 83605ActiveMLS ID #98995079, Trayce Ghislain, Silvercreek Realty Group. IMLS
- $479,0003 bd3 ba1.6k sqft1627 Thorn Creek Ct, Nampa, ID 83686ActiveMLS ID #98987213, Austin Colton, Homes of Idaho. IMLS
- $600,0003 bd3 ba2.1k sqft15181 Drury Ln, Caldwell, ID 83607ActiveMLS ID #98993220, Rachael Uzzel, Boise Premier Real Estate. IMLS
