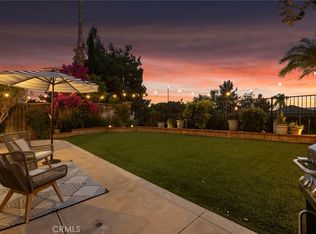
STUNNING, MARINA HILLS SINGLE STORY, single-family home. COMPLETELY remodeled from top to bottom, this 2-bedroom, 2-bathroom home has been reimagined into a refined coastal retreat where every detail has been beautifully upgraded. You have to see it to appreciate the high end upgrades and finishes throughout. The gated courtyard entry offers a spacious and private outdoor living space, while the solar exterior lighting elevates the home to an entirely new level of beauty after sunset. Inside, the home blends warmth and modern design with engineered hardwood flooring, high ceilings and a bright, open layout filled with natural light. Impressively updated, the kitchen offers quartz countertops, soft-close custom cabinetry, a glass tile backsplash, and Miele stainless steel appliances, including a 5-burner stove, along with a Blanco sink and faucet. Designed as a tranquil retreat, the primary suite features custom lighting and two walls enhanced with additional sound-dampening materials to help minimize sound transfer and increase privacy. Completing the suite, the primary bathroom is appointed with a dual-sink vanity, custom cabinetry, porcelain tile and a spacious spa-like shower with dual shower heads. Custom closet doors enhance the secondary bedroom, which can also serve as a home office or den. Further showcasing the home's upgrades, the secondary bathroom is enhanced with porcelain tile and custom cabinetry. Outdoors, a private retreat awaits, featuring custom pavers, synthetic turf, and ample space for both relaxation and entertaining. Other notable features include PEX piping, Milgard windows and sliders, upgraded doors, handles and switch plates, Wi-Fi enabled kitchen and porch lighting, Graff plumbing fixtures in both bathrooms, remote skylight cover in primary suite, new interior paint, 4 exterior security cameras (included), Wi-Fi enabled garage door, epoxy garage floor, driveway and courtyard pavers and synthetic turf in front yard. Residents of Marina Hills enjoy resort-style amenities including a pool, spa, clubhouse, tennis and pickleball courts, sports courts and beautifully maintained neighborhood parks. Easy access to Salt Creek Trail leads all the way to Salt Creek Beach, while nearby shopping, restaurants and Dana Point Harbor make this location coastal living at its finest. Low HOA and no Mello-Roos. With extensive upgrades throughout, this is an exceptional opportunity to own a gorgeous single-story home in a truly fabulous community.
For sale
Listed by: Re/Max Property Connection • Linda Battisti • Contact: 949-525-6792
$1,359,000
15 Mercato, Laguna Niguel, CA 92677
2beds
1,188sqft
Single Family Residence
Built in 1987
6,300 Square Feet Lot
$1,330,400 Zestimate®
$1,144/sqft
$205/mo HOA
What's special
- 38 days |
- 189 |
- 6 |
Zillow last checked:
Listing updated:
Listed by:
Linda Battisti DRE #01900159 949-525-6792,
Re/Max Property Connection
Source: CRMLS,MLS#: OC26176069 Originating MLS: California Regional MLS
Originating MLS: California Regional MLSFacts & features
Interior
Bedrooms & bathrooms
- Bedrooms: 2
- Bathrooms: 2
- Full bathrooms: 1
- 3/4 bathrooms: 1
- Main level bathrooms: 2
- Main level bedrooms: 2
Rooms
- Room types: Bedroom, Kitchen, Laundry, Living Room, Primary Bathroom, Primary Bedroom, Other, Dining Room
Primary bedroom
- Features: Main Level Primary
Bedroom
- Features: All Bedrooms Down
Bathroom
- Features: Bathroom Exhaust Fan, Bathtub, Dual Sinks, Full Bath on Main Level, Multiple Shower Heads, Quartz Counters, Remodeled, Separate Shower, Tub Shower, Upgraded
Kitchen
- Features: Kitchen/Family Room Combo, Pots & Pan Drawers, Stone Counters, Remodeled, Self-closing Cabinet Doors, Self-closing Drawers, Updated Kitchen
Other
- Features: Walk-In Closet(s)
Cooling
- Central Air
Appliances
- Included: Dishwasher, Gas Oven, Microwave, Refrigerator, Water To Refrigerator
- Laundry: Laundry Room
Features
- Breakfast Bar, Ceiling Fan(s), Separate/Formal Dining Room, High Ceilings, Open Floorplan, Quartz Counters, Recessed Lighting, All Bedrooms Down, Main Level Primary, Walk-In Closet(s)
- Flooring: Tile, Wood
- Doors: Sliding Doors
- Windows: Blinds, Skylight(s)
- Has fireplace: No
- Fireplace features: None
- Common walls with other units/homes: 1 Common Wall
Interior area
- Total interior livable area: 1,188 sqft
Video & virtual tour
Property
Parking
- Total spaces: 4
- Parking features: Door-Multi, Driveway, Garage
- Attached garage spaces: 2
- Uncovered spaces: 2
Features
- Levels: One
- Stories: 1
- Entry location: Ground Level
- Patio & porch: Patio, Stone
- Pool features: Community, In Ground, Association
- Has spa: Yes
- Spa features: Association, Community, Heated, In Ground
- Fencing: Stucco Wall,Wrought Iron
- Has view: Yes
- View description: None
Lot
- Size: 6,300 Square Feet
- Features: Back Yard, Close to Clubhouse, Front Yard, Landscaped, Near Park
Details
- Parcel number: 65327156
- Special conditions: Standard
Construction
Type & style
- Home type: SingleFamily
- Architectural style: Mediterranean
- Property subtype: Single Family Residence
- Attached to another structure: Yes
Materials
- Stucco
- Foundation: Slab
- Roof: Tile
Condition
- Updated/Remodeled
- New construction: No
- Year built: 1987
Utilities & green energy
- Sewer: Public Sewer
- Water: Public
- Utilities for property: Cable Available, Electricity Connected, Natural Gas Connected, Phone Available, Sewer Connected, Water Connected
Community & HOA
Community
- Features: Biking, Curbs, Dog Park, Storm Drain(s), Street Lights, Suburban, Sidewalks, Park, Pool
- Security: Carbon Monoxide Detector(s), Smoke Detector(s)
- Subdivision: Monaco I (Niguel East) (Mhm)
HOA
- Has HOA: Yes
- Amenities included: Bocce Court, Clubhouse, Sport Court, Dog Park, Picnic Area, Playground, Pickleball, Pool, Spa/Hot Tub, Security, Tennis Court(s)
- HOA fee: $205 monthly
- HOA name: Marina Hills Planned Community Association
- HOA phone: 855-253-0153
Location
- Region: Laguna Niguel
Financial & listing details
- Price per square foot: $1,144/sqft
- Tax assessed value: $749,827
- Annual tax amount: $7,582
- Date on market: 8/13/2026
- Cumulative days on market: 39 days
- Listing terms: Cash,Conventional,Cal Vet Loan,1031 Exchange,FHA,Fannie Mae,Freddie Mac,VA Loan
- Road surface type: Paved
Estimated market value
$1,330,400
$1.26M - $1.40M
$4,164/mo
Price history
| Date | Event | Price |
|---|---|---|
| 8/13/2026 | Listed for sale | $1,359,000+106.2%$1,144/sqft |
Source:  CRMLS #OC26176069 Report a problem CRMLS #OC26176069 Report a problem | ||
| 3/26/2018 | Sold | $659,000$555/sqft |
Source: Agent Provided Report a problem | ||
| 3/9/2018 | Pending sale | $659,000$555/sqft |
Source: Zutila, Inc #OC18047441 Report a problem | ||
| 3/6/2018 | Listed for sale | $659,000+199.5%$555/sqft |
Source: Zutila, Inc #OC18047441 Report a problem | ||
| 1/8/1998 | Sold | $220,000$185/sqft |
Source: Public Record Report a problem | ||
Public tax history
| Year | Property taxes | Tax assessment |
|---|---|---|
| 2025 | $7,582 +1.7% | $749,827 +2% |
| 2024 | $7,456 +2.2% | $735,125 +2% |
| 2023 | $7,299 +1.9% | $720,711 +2% |
| 2022 | $7,160 +2% | $706,580 +2% |
| 2021 | $7,022 +1% | $692,726 +1% |
| 2020 | $6,952 | $685,623 +2% |
| 2019 | $6,952 +2% | $672,180 +117.7% |
| 2018 | $6,815 +126.5% | $308,728 +2% |
| 2017 | $3,009 | $302,675 +2% |
| 2016 | $3,009 +2% | $296,741 +1.5% |
| 2015 | $2,951 +3.6% | $292,284 +2% |
| 2014 | $2,848 | $286,559 +0.5% |
| 2013 | -- | $285,264 +2% |
| 2012 | -- | $279,671 +2% |
| 2011 | -- | $274,188 +0.8% |
| 2010 | -- | $272,139 -0.2% |
| 2009 | -- | $272,786 +2% |
| 2008 | -- | $267,438 +2% |
| 2007 | -- | $262,195 +2% |
| 2006 | -- | $257,054 +2% |
| 2005 | -- | $252,014 +2% |
| 2004 | -- | $247,073 +1.9% |
| 2003 | -- | $242,545 +2% |
| 2002 | -- | $237,790 +2% |
| 2001 | $2,310 +1.9% | $233,128 +2% |
| 2000 | $2,266 | $228,557 |
Find assessor info on the county website
Monthly payment
Est. payment
Payment breakdown
Explore the cost of this home by adjusting the details. Changes won't be saved.Climate risks
Neighborhood: 92677
Nearby schools
GreatSchools rating
- 5/10Hidden Hills Elementary SchoolGrades: K-5Distance: 0.2 mi
- 8/10Niguel Hills Middle SchoolGrades: 6-8Distance: 1.2 mi
- 9/10Dana Hills High SchoolGrades: 9-12Distance: 3.3 mi
- $900,0002 bd2 ba1.1k sqft13 Mercato, Laguna Niguel, CA 92677Off Market

- $1,123,0003 bd3 ba1.4k sqft17 Mercato, Laguna Niguel, CA 92677Sold

- $1,223,2003 bd3 ba1.4k sqft17 Mercato, Corona Del Mar, CA 92677Off Market
- $1,367,7003 bd3 ba1.5k sqft11 Mercato, Laguna Niguel, CA 92677Off Market
- $1,267,3003 bd2 ba1.4k sqft19 Mercato, Laguna Niguel, CA 92677Off Market
- $1,363,8003 bd2 ba1.5k sqft21 Mercato, Laguna Niguel, CA 92677Off Market
- $1,291,9003 bd2 ba1.8k sqft9 Mercato, Laguna Niguel, CA 92677Off Market
- $1,200,0003 bd3 ba1.5k sqft26 Mercato, Laguna Niguel, CA 92677Sold
A local agent can set up tours, give advice and negotiate with sellers.
Similar homes
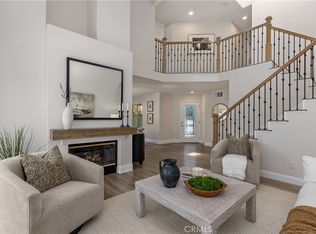
- $1,399,0003 bd3 ba1.6k sqft28765 Calle Vis, Laguna Niguel, CA 92677For Sale
 MLS ID #OC26177042, Sari Ward, First Team Real Estate. CRMLS
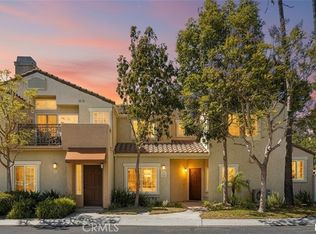
 - $1,550,0003 bd3 ba1.7k sqft4 Andorra, Laguna Niguel, CA 92677For Sale
 MLS ID #OC26173054, Susan Chase, Compass. CRMLS
 - $1,198,0003 bd2 ba1.3k sqft24301 Tahoe Ct, Laguna Niguel, CA 92677For Sale
 MLS ID #OC26106561, Paige Hill, Compass. CRMLS
 - $999,0003 bd3 ba1.5k sqft87 Chandon, Laguna Niguel, CA 92677For Sale
 MLS ID #OC26111227, Mike Pahua, Zutila Real Estate. CRMLS
 - $1,799,0004 bd2 ba1.7k sqft25191 Via Piedra Blanca, Laguna Niguel, CA 92677For SaleMLS ID #OC26166628, Jason Nagy, Coldwell Banker Realty. CRMLS
- $745,0003 bd2 ba1.1k sqft28142 Mariposa Unit 158, Laguna Niguel, CA 92677For SaleMLS ID #OC26175265, Mitchel Bohi, Compass. CRMLS
- $839,0002 bd3 ba1.2k sqft24997 La Mangusta, Laguna Niguel, CA 92677For SaleMLS ID #LG26089800, Sharon Grimes, Berkshire Hathaway HomeServices. CRMLS
- $1,308,0004 bd2 ba1.4k sqft27002 El Retiro, Mission Viejo, CA 92692For SaleMLS ID #OC26161456, Ti Yeh, Latitude 33 Real Estate. CRMLS
- $1,274,8003 bd2 ba1.1k sqft23175 La Vaca St, Lake Forest, CA 92630For SaleMLS ID #PW26166126, Joseph Miller, T.N.G. Real Estate Consultants. CRMLS
- $1,299,0003 bd2 ba1.4k sqft28435 Ronea, Mission Viejo, CA 92692For SaleMLS ID #OC26136367, Jeffrey Joiner, Jeff Joiner. CRMLS
- $1,249,9004 bd3 ba1.7k sqft43 Oxbow Creek Ln, Laguna Hills, CA 92653For SaleMLS ID #CV26167853, Cesar Gomez, ALIGN HOMES. CRMLS
- $1,374,8004 bd3 ba1.7k sqft24812 Calle El Toro Grande, Lake Forest, CA 92630For SaleMLS ID #PW26094011, Joseph Miller, T.N.G. Real Estate Consultants. CRMLS
- $1,375,0003 bd2 ba1.5k sqft24142 Minnetonka Ln, Lake Forest, CA 92630For SaleMLS ID #OC26151617, Shant Kizirian, Pacific Sotheby's Int'l Realty. CRMLS
- $1,250,0003 bd3 ba1.7k sqft72 Marisol St, Mission Viejo, CA 92694For SaleMLS ID #OC26153808, Adrian Soumeeh, Avenor Real Estate. CRMLS
- $1,288,0003 bd3 ba1.2k sqft102 Chantilly, Irvine, CA 92620For SaleMLS ID #WS26113196, XIUKUI LI, Pinnacle Real Estate Group. CRMLS
- $1,675,0003 bd3 ba1.6k sqft14 Saint Michael, Dana Point, CA 92629For SaleMLS ID #LG26130995, Shauna Covington, Berkshire Hathaway HomeServices California Properties. CRMLS
- $1,255,0003 bd2 ba1.6k sqft2 Malaquita, Trabuco Canyon, CA 92679For SaleMLS ID #OC26090080, Sandy Mathews, Berkshire Hathaway HomeService. CRMLS
- $1,390,0003 bd2 ba1.5k sqft12 Primrose, Irvine, CA 92604For SaleMLS ID #OC26149687, Yueming Zhang, Realty One Group West. CRMLS
- $895,0003 bd3 ba1.5k sqft21132 Calle De Paseo, Lake Forest, CA 92630For SaleMLS ID #PW26177064, Kimberly Harvey, Seven Gables Real Estate. CRMLS
- $1,399,9994 bd3 ba1.7k sqft69 Clover, Lake Forest, CA 92630For SaleMLS ID #OC26164123, Zachary Doan, Aspero Realty, Inc. CRMLS
Local buyer's agents are ready to help
