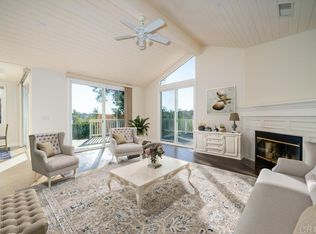
Tucked away on 2.35 private acres near Live Oak Park in the heart of Fallbrook, this one-of-a-kind custom home offers privacy, flexibility, and a beautifully open design filled with natural light. Built in 2001, the home lives much larger than its one-bedroom layout, with soaring ceilings, oversized windows, and an airy open-concept floorplan. The stunning living room features dramatic wood-beam vaulted ceilings, a fireplace, and opens opens directly to the private pool and spa area, creating seamless indoor-outdoor living. Eight-foot doors throughout add to the home's impressive scale and architectural feel. The oversized, approximately 300 SF bedroom is a true retreat with direct access to the pool area. The home's thoughtful design maximizes openness and connection to the surrounding property, and includes dual-pane energy-efficient windows, fire sprinklers, and has been fully converted to electric, while existing capped propane lines provide flexibility for future propane restoration if desired. Outside, the property offers multiple usable areas with peaceful privacy and select view points throughout the acreage. The secluded in-ground pool and spa create a resort-style setting surrounded by nature. Fruit trees dot the landscape, while two RV pads with hookups and waste disposal offer added versatility for guests, RV enthusiasts, extended stays, or flexible use of the property. A detached shed/workshop area with an additional bathroom adds even more functionality. With ample room to add an ADU, this property offers incredible potential for expanded living, rental income, or a private compound setting, all just moments from the charm, dining, and conveniences of downtown Fallbrook. Whether you're looking for a private escape or a place to host friends and family, this home is the perfect blend of comfort and lifestyle.
For sale
Listed by: Compass
$800,000
2557 Live Oak Park Rd, Fallbrook, CA 92028
1beds
1,357sqft
Est.: Get pre-qualified
Single Family Residence
Built in 2001
2.35 Acres Lot
$790,900 Zestimate®
$590/sqft
$-- HOA
What's special
Oversized windowsSoaring ceilingsEight-foot doors throughoutAiry open-concept floorplanDual-pane energy-efficient windowsDramatic wood-beam vaulted ceilings
- 21 days |
- 2,246 |
- 155 |
Zillow last checked:
Listing updated:
Listing Provided by:
Violet Helling DRE #02351864 760-518-0948,
Compass,
Rebecca Monge DRE #01961244 760-912-4731,
Compass
Source: CRMLS,MLS#: NDP2604413
Originating MLS: California Regional MLS (North San Diego County & Pacific Southwest AORs)
Tour with a local agent
Facts & features
Interior
Bedrooms & bathrooms
- Bedrooms: 1
- Bathrooms: 2
- Full bathrooms: 2
Rooms
- Room types: Bedroom, Family Room, Laundry
Bedroom
- Features: All Bedrooms Down
Bathroom
- Features: Bathtub, Linen Closet, Tile Counters, Tub Shower, Vanity
Kitchen
- Features: Kitchen Island, Kitchen/Family Room Combo, Pots & Pan Drawers, Tile Counters, Walk-In Pantry
Heating
- Central, Forced Air
Cooling
- Central Air
Appliances
- Laundry: Washer Hookup, Electric Dryer Hookup
Features
- Beamed Ceilings, Balcony, Crown Molding, High Ceilings, All Bedrooms Down
- Flooring: Tile, Wood
- Has fireplace: Yes
- Fireplace features: Living Room
- Common walls with other units/homes: No Common Walls
Interior area
- Total interior livable area: 1,357 sqft
Video & virtual tour
Property
Parking
- Total spaces: 5
- Parking features: Driveway, RV Access/Parking
- Uncovered spaces: 5
Features
- Levels: One
- Stories: 1
- Entry location: front door
- Patio & porch: Deck, Wood, Balcony
- Exterior features: Balcony, Rain Gutters
- Has private pool: Yes
- Pool features: Pebble
- Has spa: Yes
- Spa features: Heated, In Ground
- Fencing: Partial,Wood,Wrought Iron
- Has view: Yes
- View description: Hills, Neighborhood, Pool, Valley, Trees/Woods
Lot
- Size: 2.35 Acres
- Features: Agricultural, Back Yard, Front Yard, Landscaped, Orchard(s), Sloped Up
Details
- Additional structures: Shed(s), Storage
- Parcel number: 1051911300
- Zoning: Agricultural
- Special conditions: Trust
Construction
Type & style
- Home type: SingleFamily
- Property subtype: Single Family Residence
Materials
- Stucco
- Roof: Tile
Condition
- Year built: 2001
Utilities & green energy
- Sewer: Septic Tank
Community & HOA
Community
- Features: Rural
- Security: Smoke Detector(s)
Location
- Region: Fallbrook
Financial & listing details
- Price per square foot: $590/sqft
- Tax assessed value: $665,856
- Annual tax amount: $7,138
- Date on market: 5/7/2026
- Cumulative days on market: 21 days
- Listing terms: Cash,Conventional,FHA,Submit,VA Loan
- Road surface type: Gravel, Paved
Estimated market value
$790,900
$751,000 - $830,000
$2,957/mo
Price history
| Date | Event | Price |
|---|---|---|
| 5/7/2026 | Listed for sale | $800,000+25%$590/sqft |
Source: | ||
| 11/1/2022 | Listing removed | -- |
Source: Zillow Rental Manager Report a problem | ||
| 10/21/2022 | Listed for rent | $4,500$3/sqft |
Source: Zillow Rental Manager Report a problem | ||
| 8/5/2022 | Sold | $640,000-5.9%$472/sqft |
Source: Public Record Report a problem | ||
| 7/14/2022 | Pending sale | $679,990$501/sqft |
Source: | ||
| 7/9/2022 | Price change | $679,990+0%$501/sqft |
Source: | ||
| 7/6/2022 | Listed for sale | $679,900+491.2%$501/sqft |
Source: | ||
| 6/25/1999 | Sold | $115,000+53.3%$85/sqft |
Source: Public Record Report a problem | ||
| 12/8/1997 | Sold | $75,000$55/sqft |
Source: Public Record Report a problem | ||
Public tax history
| Year | Property taxes | Tax assessment |
|---|---|---|
| 2025 | $7,138 +1.1% | $665,856 +2% |
| 2024 | $7,057 +42.5% | $652,800 +41.5% |
| 2023 | $4,951 0% | $461,484 +2% |
| 2022 | $4,953 +3.5% | $452,436 +2% |
| 2021 | $4,788 -0.8% | $443,566 +1% |
| 2020 | $4,824 +3.7% | $439,019 +2% |
| 2019 | $4,653 0% | $430,412 +2% |
| 2018 | $4,655 +2% | $421,973 +2% |
| 2017 | $4,564 +2.5% | $413,700 +2% |
| 2016 | $4,451 +1.6% | $405,589 +1.5% |
| 2015 | $4,381 +1.9% | $399,497 +2% |
| 2014 | $4,299 | $391,673 +0.5% |
| 2013 | -- | $389,904 +2% |
| 2012 | -- | $382,260 +2% |
| 2011 | -- | $374,765 +0.8% |
| 2010 | -- | $371,965 -0.2% |
| 2009 | -- | $372,850 +2% |
| 2008 | -- | $365,540 |
Find assessor info on the county website
Monthly payment
Est. payment$--/mo
Payment breakdown
Explore the cost of this home by adjusting the details. Changes won't be saved.
All calculations are estimates and provided by Zillow, Inc. for informational purposes only. Actual amounts may vary.
HOA fees may include property taxes on listings classified as Co-Ops. Contact the listing agent and/or owner for fee details.
Mortgage interest rates are dependent on a number of factors, including credit score, down payment, and repayment length. Interest rate data provided by Zillow Group Marketplace, Inc. as of 1/1/1970 from various mortgage lenders with which we have lead or other similar arrangements; the Estimated Payment is an average of those rates.
See how much you could borrow to make a competitive offer.
Climate risks
Neighborhood: 92028
Getting around
11 / 100
Car-DependentNearby schools
GreatSchools rating
- 7/10William H. Frazier Elementary SchoolGrades: K-6Distance: 1 mi
- 5/10James E. Potter Intermediate SchoolGrades: 7-8Distance: 1.2 mi
- 6/10Fallbrook High SchoolGrades: 9-12Distance: 3 mi
Schools provided by the listing agent
- Elementary: Fallbrook
- High: Fallbrook
Source: CRMLS. This data may not be complete. We recommend contacting the local school district to confirm school assignments for this home.
A local agent can set up tours, give advice and negotiate with sellers.
Local buyer's agents are ready to help
- California
- San Diego County
- Fallbrook
- 92028
- 2557 Live Oak Park Rd