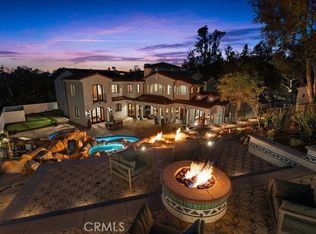
Located within the prestigious guard gated enclave of Bear Brand Ranch, 12 Morning Dove is a magnificent ocean view estate that epitomizes Southern California coastal, luxury living.
Set on approximately 1.41 acres, this extraordinary custom residence offers over 13,500 square feet of refined living space with 10 bedrooms and 11.5 bathrooms, designed to provide both grand-scale entertaining and ultimate privacy.
A dramatic entry welcomes guests into a soaring foyer highlighted by exquisite custom woodwork and architectural detailing throughout. Expansive living spaces are filled with natural light and flow effortlessly from formal living and dining areas to relaxed family gathering spaces anchored by elegant fireplaces.
The newly remodeled chef’s kitchen is thoughtfully designed with premium appliances (Gaggenau range) and custom cabinetry, and an oversized island, creating a perfect setting for both intimate meals and large-scale entertaining. Nearby formal and informal dining spaces provide seamless functionality for hosting. A custom built formal dining table seats up to 20 for the ultimate family dinners.
The primary suite serves as a large expansive private sanctuary, featuring a luxurious spa-inspired marble bathroom with large walk in closet, one of two in the suite. Also a second office and a private balcony overlooking the estate’s beautifully landscaped grounds and ocean view.
Many unique features within this elegant home include 2 large ensuite bedrooms that sit off a large study area complete with three built in desks and a large custom square conference table. Downstairs is the grand game room complete with a 9 seat movie theater and an authentic Japanese Tea room with custom tatami floors and Shoji sliding doors.
Designed for resort-style living, the grounds feature:
A private regulation tennis court/Pickle ball court, lit for evening play and newly resurfaced.
Resort-style pool and spa.
Multiple outdoor entertaining areas.
One bedroom/One bath casita ideal for guests.
Additional amenities include 2 garages including a 4 car garage for the car enthusiast, 290 bottle wine cellar, home gym/mirrored dance studio with full bath & ladies nail bar. Extensive patios overlooking the tennis court/grounds include a large outdoor barbecue area with outdoor fireplace.
Located just minutes from famous resorts and beaches, as well as premier dining and shopping, elevate the estate to a truly "world class" residence.
For sale
Listed by: Bren and Furstenfeld Estates, Inc. • Shawn Halan • Contact: 949-505-2226
$16,888,888
12 Morning Dove, Laguna Niguel, CA 92677
10beds
13,927sqft
Single Family Residence
Built in 2005
1.41 Acres Lot
$15,681,000 Zestimate®
$1,213/sqft
$945/mo HOA
What's special
- 186 days
- 1,093
- 56
Zillow last checked:
Listing updated:
Listed by:
Shawn Halan DRE #01916884 949-505-2226,
Bren and Furstenfeld Estates, Inc.,
Bronwyn Jones DRE #02104013,
Bren and Furstenfeld Estates, Inc.
Source: CRMLS,MLS#: OC26061500 Originating MLS: California Regional MLS
Facts & features
Interior
Bedrooms & bathrooms
- Bedrooms: 10
- Bathrooms: 12
- Full bathrooms: 11
- 1/2 bathrooms: 1
- Main level bathrooms: 3
- Main level bedrooms: 2
Rooms
- Room types: Bonus Room, Bedroom, Dance Studio, Entry/Foyer, Exercise Room, Family Room, Foyer, Game Room, Guest Quarters, Great Room, Kitchen, Laundry, Library, Living Room, Media Room, Office, Other, Retreat, Recreation, Sauna, Wine Cellar
Bedroom
- Features: Bedroom on Main Level
Bathroom
- Features: Bathtub, Dual Sinks, Full Bath on Main Level, Stone Counters, Soaking Tub, Separate Shower, Tub Shower, Upgraded, Vanity, Walk-In Shower
Kitchen
- Features: Built-in Trash/Recycling, Kitchen Island, Kitchen/Family Room Combo, Pots & Pan Drawers, Quartz Counters, Stone Counters, Remodeled, Self-closing Cabinet Doors, Self-closing Drawers, Updated Kitchen
Other
- Features: Walk-In Closet(s)
Heating
- Central
Cooling
- Central Air, Zoned
Appliances
- Included: 6 Burner Stove, Built-In Range, Barbecue, Convection Oven, Dishwasher, ENERGY STAR Qualified Appliances, ENERGY STAR Qualified Water Heater, Electric Range, Freezer, Disposal, Gas Range, Refrigerator, Range Hood, Self Cleaning Oven, Vented Exhaust Fan, Water Heater
- Laundry: Electric Dryer Hookup, Gas Dryer Hookup, Laundry Room
Features
- Breakfast Bar, Built-in Features, Balcony, Crown Molding, Eat-in Kitchen, Granite Counters, High Ceilings, In-Law Floorplan, Multiple Staircases, Open Floorplan, Pantry, Pull Down Attic Stairs, Quartz Counters, Stone Counters, Recessed Lighting, Smart Home, Sunken Living Room, Bar, Bedroom on Main Level, Dressing Area, Entrance Foyer
- Flooring: Stone
- Doors: ENERGY STAR Qualified Doors, French Doors, Sliding Doors
- Windows: Blinds, Bay Window(s), Custom Covering(s), Double Pane Windows, Drapes, ENERGY STAR Qualified Windows, Storm Window(s)
- Basement: Finished
- Has fireplace: Yes
- Fireplace features: Gas, Living Room, Primary Bedroom, Outside, Recreation Room
- Common walls with other units/homes: No Common Walls
Interior area
- Total interior livable area: 13,927 sqft
Video & virtual tour
Property
Parking
- Total spaces: 12
- Parking features: Direct Access, Driveway, Electric Gate, Garage, Garage Faces Side
- Attached garage spaces: 6
- Uncovered spaces: 6
Features
- Levels: Multi/Split
- Entry location: street
- Patio & porch: Covered, Lanai, Patio
- Exterior features: Barbecue, Rain Gutters, Sport Court
- Has private pool: Yes
- Pool features: Fenced, Heated, In Ground, Private
- Has spa: Yes
- Spa features: Heated, Private
- Fencing: Excellent Condition,Privacy,Security
- Has view: Yes
- View description: City Lights, Coastline, Ocean
- Has water view: Yes
- Water view: Coastline,Ocean
Lot
- Size: 1.41 Acres
- Features: Cul-De-Sac, Lot Over 40000 Sqft, Walkstreet
Details
- Additional structures: Second Garage, Guest House Detached, Guest House, Storage, Tennis Court(s)
- Parcel number: 67340107
- Special conditions: Standard
Construction
Type & style
- Home type: SingleFamily
- Architectural style: Mediterranean
- Property subtype: Single Family Residence
Materials
- Stucco, Copper Plumbing
- Foundation: Slab
- Roof: Spanish Tile
Condition
- Turnkey
- New construction: No
- Year built: 2005
Utilities & green energy
- Electric: Heavy
- Sewer: Public Sewer
- Water: Public
- Utilities for property: Cable Available, Electricity Connected, Natural Gas Connected, Sewer Connected, Water Connected
Green energy
- Energy efficient items: Appliances, Water Heater
Community & HOA
Community
- Features: Storm Drain(s), Street Lights, Suburban, Sidewalks, Gated
- Security: Security System, Closed Circuit Camera(s), Security Gate, Gated with Guard, Gated Community, Gated with Attendant, 24 Hour Security, Security Guard
- Subdivision: Bear Brand Ranch Custom (Bbr)
HOA
- Has HOA: Yes
- Amenities included: Guard
- HOA fee: $945 monthly
- HOA name: Bear Brand Ranch
- HOA phone: 714-285-2626
Location
- Region: Laguna Niguel
Financial & listing details
- Price per square foot: $1,213/sqft
- Tax assessed value: $5,226,059
- Date on market: 3/21/2026
- Cumulative days on market: 186 days
- Listing terms: Cash to New Loan
- Road surface type: Paved
Estimated market value
$15,681,000
$14.90M - $16.47M
Not available
Price history
| Date | Event | Price |
|---|---|---|
| 7/7/2026 | Listed for sale | $16,888,888$1,213/sqft |
Source:  CRMLS #OC26061500 Report a problem | ||
| 7/6/2026 | Pending sale | $16,888,888$1,213/sqft |
Source: CRMLS #OC26061500 Report a problem | ||
| 6/1/2026 | Price change | $16,888,888-6.1%$1,213/sqft |
Source: CRMLS #OC26061500 Report a problem | ||
| 3/22/2026 | Listed for sale | $17,988,000-4.8%$1,292/sqft |
Source: CRMLS #OC26061500 Report a problem | ||
| 9/21/2025 | Listing removed | $18,888,888$1,356/sqft |
Source:  SDMLS #PW25010226 Report a problem | ||
| 6/23/2025 | Listed for sale | $18,888,888+979.4%$1,356/sqft |
Source: SDMLS #PW25010226 Report a problem | ||
| 3/25/1994 | Sold | $1,750,000$126/sqft |
Source: Public Record Report a problem | ||
Public tax history
| Year | Property taxes | Tax assessment |
|---|---|---|
| 2026 | -- | $5,226,059 +2% |
| 2025 | $51,620 +1.7% | $5,123,588 +2% |
| 2024 | $50,760 +2.2% | $5,023,126 +2% |
| 2023 | $49,684 +1.9% | $4,924,634 +2% |
| 2022 | $48,737 +2% | $4,828,073 +2% |
| 2021 | $47,797 +1% | $4,733,405 +1% |
| 2020 | $47,320 | $4,684,870 +2% |
| 2019 | $47,320 +1.2% | $4,593,010 +2% |
| 2018 | $46,775 +3.4% | $4,502,951 +2% |
| 2017 | $45,236 | $4,414,658 +2% |
| 2016 | $45,236 +0.8% | $4,328,097 +1.5% |
| 2015 | $44,867 +4.2% | $4,263,085 +2% |
| 2014 | $43,072 | $4,179,578 +0.5% |
| 2013 | -- | $4,160,689 +2% |
| 2012 | -- | $4,079,107 +2% |
| 2011 | -- | $3,999,125 +0.8% |
| 2010 | -- | $3,969,237 -0.2% |
| 2009 | -- | $3,978,667 +2% |
| 2008 | -- | $3,900,654 +2% |
| 2007 | -- | $3,824,171 +2% |
| 2006 | -- | $3,749,188 +25.2% |
| 2005 | -- | $2,994,249 +49.9% |
| 2004 | -- | $1,997,100 -2.8% |
| 2003 | -- | $2,053,730 +2% |
| 2002 | -- | $2,013,461 +2% |
| 2001 | $21,380 +6.6% | $1,973,982 +8.6% |
| 2000 | $20,065 | $1,817,346 |
Find assessor info on the county website
Monthly payment
Est. payment
Payment breakdown
Explore the cost of this home by adjusting the details. Changes won't be saved.Climate risks
Neighborhood: 92677
- $1,677,1003 bd2 ba1.7k sqft32511 Carreterra Dr, San Juan Capistrano, CA 92675Off Market

- $1,478,4002 bd2 ba1.6k sqft32501 Carreterra Dr, San Juan Capistrano, CA 92675Off Market
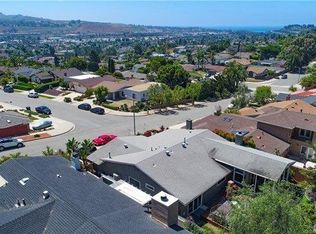
- $1,838,3005 bd3 ba2.9k sqft32521 Carreterra Dr, San Juan Capistrano, CA 92675Off Market
- $5,252,1005 bd5 ba6.1k sqft11 Morning Dove, Laguna Niguel, CA 92677Off Market
Similar homes
- $12,000,0009 bd11 ba10k sqft10 Old Ranch Rd, Laguna Niguel, CA 92677For Sale
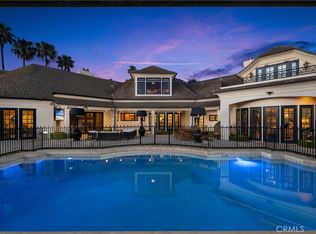 MLS ID #OC26077387, Ryan Immel, Pacific Sotheby's Int'l Realty. CRMLS
- $11,998,0007 bd8 ba15k sqft11 O Hill Rdg, Laguna Niguel, CA 92677For Sale
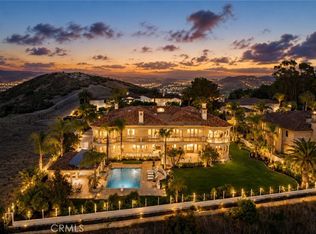 MLS ID #OC26134546, Lori McGuire, RE/MAX Select One. CRMLS
- $15,998,0007 bd9 ba12k sqft11 Shoreview, Newport Coast, CA 92657For Sale
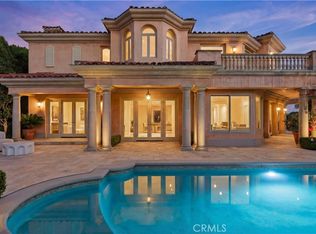 MLS ID #OC25265825, Paul Daftarian, Luxe Real Estate. CRMLS
- $8,550,0009 bd11 ba7.8k sqft26042 Flintlock Ln, Laguna Hills, CA 92653For Sale
 MLS ID #OC26211496, Paul Daftarian, Luxe Real Estate. CRMLS
