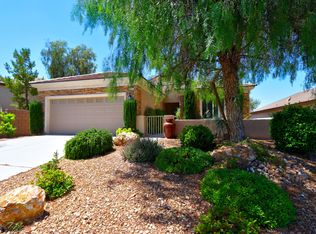
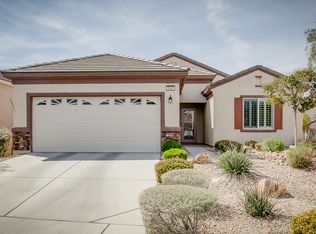
MOTIVATED SELLER! Special financing available: free 1% first-year rate buydown through our preferred lender! Mountain views and an open backyard outlook set the scene at this single-story Solera at Anthem home. With no home directly behind it the outdoor setting offers welcome breathing room. Enjoy it from the covered patio with it's extended concrete and built-in Napoleon natural gas grill creating a comfortable place to relax or entertain. A gas stub is already in place for a future fire pit or outdoor kitchen with all low maintenance landscaping.
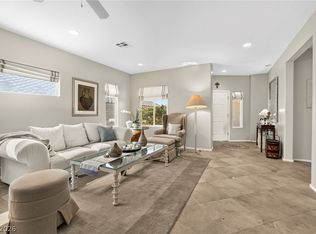
Brand-new LED recessed lighting w/ dimmers throughout add to the inviting presentation as well as extra touches like upgraded screwless plates, USB charger receptacles and nightlight receptacles strategically placed throughout - under-cabinet lighting in the kitchen creates a sense of ambiance - New ceiling fans and fixtures - notable among the many thoughtful upgrades are two strategically placed recessed reading lights above the bed wall in the primary bedroom, offering both convenience and a touch of elegance - built-in surround sound speakers - Beautifully textured and freshly painted interior walls add to the home's inviting, move-in ready appeal - Additional features include pull-out shelves in the lower kitchen cabinets, reverse osmosis, a newer water heater, a decorative front glass storm door and new GE washer and dryer with pedestal storage units and so much more! The den can be enjoyed as a guest room, hobby room, office...etc....
Located in Solera at Anthem, residents enjoy an active 55+ lifestyle with wonderful community amenities. This lovely sought after Whitney model has been lovingly cared for by the original owners. This home pairs comfortable single-level living with a backyard setting that deserves to be seen - exceptional pride in ownership. This beautiful gem of a home awaits its discerning owner. Schedule a showing, this home will not disappoint.
Active
Price cut: $14.1K (10/12)
$464,900
2559 Anani Rd, Henderson, NV 89044
2beds
1,596sqft
Single Family Residence
Built in 2006
6,969 Square Feet Lot
$458,400 Zestimate®
$291/sqft
$96/mo HOA
What's special
Mountain viewsBuilt-in surround sound speakersOpen backyard outlookLow maintenance landscapingUpgraded screwless platesUsb charger receptacles
- 52 days
- 347
- 19
Zillow last checked:
Listing updated:
Listed by:
Jill A. Lamonte S.0173890 (702)807-5920,
BHHS Nevada Properties
Source: LVR,MLS#: 2811941 Originating MLS: Greater Las Vegas Association of Realtors Inc
Originating MLS: Greater Las Vegas Association of Realtors IncFacts & features
Interior
Bedrooms & bathrooms
- Bedrooms: 2
- Bathrooms: 2
- Full bathrooms: 2
Primary bedroom
- Description: Ceiling Fan,Walk-In Closet(s)
- Dimensions: 13x14
Bedroom 2
- Description: Ceiling Fan
- Dimensions: 13x13
Den
- Description: Ceiling Fan
- Dimensions: 18x9
Dining room
- Description: Dining Area
- Dimensions: 10x14
Family room
- Description: Ceiling Fan,Surround Sound,Vaulted Ceiling
- Dimensions: 15x18
Kitchen
- Description: Breakfast Bar/Counter,Corian Countertops,Lighting Recessed,Stainless Steel Appliances,Vaulted Ceiling
- Dimensions: 14x11
Heating
- Central, Gas
Cooling
- Central Air, Electric
Appliances
- Included: Built-In Gas Oven, Dryer, Disposal, Microwave, Refrigerator, Water Softener Owned, Water Purifier, Washer
- Laundry: Gas Dryer Hookup, Laundry Room
Features
- Ceiling Fan(s), Primary Downstairs, Window Treatments
- Flooring: Tile
- Windows: Plantation Shutters
- Has fireplace: No
Interior area
- Total structure area: 1,596
- Total interior livable area: 1,596 sqft
Video & virtual tour
Property
Parking
- Total spaces: 2
- Parking features: Attached, Garage, Inside Entrance, Private, Guest
- Attached garage spaces: 2
Features
- Stories: 1
- Patio & porch: Patio
- Exterior features: Barbecue, Courtyard, Handicap Accessible, Patio, Private Yard, IrrigationSprinklers
- Pool features: Association, Community
- Fencing: Back Yard,Wrought Iron
- Has view: Yes
- View description: Mountain(s)
Lot
- Size: 6,969 Square Feet
- Features: Drip Irrigation/Bubblers, Landscaped, Sprinklers Timer, < 1/4 Acre
Details
- Parcel number: 19019213084
- Zoning description: Single Family
- Horse amenities: None
Construction
Type & style
- Home type: SingleFamily
- Architectural style: One Story
- Property subtype: Single Family Residence
Materials
- Roof: Tile
Condition
- Resale
- Year built: 2006
Utilities & green energy
- Electric: Photovoltaics None
- Sewer: Public Sewer
- Water: Public
- Utilities for property: Underground Utilities
Green energy
- Energy efficient items: Solar Screens
Community & HOA
Community
- Features: Pool
- Senior community: Yes
- Subdivision: Solera-Sub 10
HOA
- Has HOA: Yes
- Amenities included: Clubhouse, Fitness Center, Indoor Pool, Pickleball, Pool, Recreation Room, Spa/Hot Tub, Tennis Court(s)
- Services included: Maintenance Grounds, Recreation Facilities
- HOA fee: $288 quarterly
- HOA name: Solera
- HOA phone: 702-207-1407
Location
- Region: Henderson
Financial & listing details
- Price per square foot: $291/sqft
- Tax assessed value: $335,377
- Annual tax amount: $2,078
- Date on market: 8/28/2026
- Listing agreement: Exclusive Right To Sell
- Listing terms: Cash,Conventional,FHA,VA Loan
- Ownership: Single Family Residential
Estimated market value
$458,400
$435,000 - $481,000
$2,115/mo
Price history
| Date | Event | Price |
|---|---|---|
| 10/12/2026 | Price change | $464,900-2.9%$291/sqft |
Source:  LVR #2811941 Report a problem LVR #2811941 Report a problem | ||
| 9/23/2026 | Price change | $479,000-2%$300/sqft |
Source: LVR #2811941 Report a problem | ||
| 9/12/2026 | Price change | $489,000-3.2%$306/sqft |
Source: LVR #2811941 Report a problem | ||
| 8/28/2026 | Listed for sale | $505,000+74.1%$316/sqft |
Source: LVR #2811941 Report a problem | ||
| 6/29/2006 | Sold | $290,119$182/sqft |
Source: Public Record Report a problem | ||
Public tax history
| Year | Property taxes | Tax assessment |
|---|---|---|
| 2026 | $2,081 +3% | $117,382 +0% |
| 2025 | $2,020 +3% | $117,369 +6.5% |
| 2024 | $1,961 +3% | $110,188 +13.5% |
| 2023 | $1,904 +3% | $97,078 +6.4% |
| 2022 | $1,849 -0.5% | $91,280 +2.8% |
| 2021 | $1,859 +6.7% | $88,789 +3.8% |
| 2020 | $1,742 +4.8% | $85,519 +7.6% |
| 2019 | $1,662 +6.9% | $79,514 |
| 2018 | $1,555 | $79,514 +2.7% |
| 2017 | $1,555 | $77,408 +7.5% |
| 2016 | $1,555 +3.3% | $71,997 +15% |
| 2015 | $1,505 | $62,613 +26.1% |
| 2014 | $1,505 | $49,666 |
| 2013 | -- | $49,666 -7.2% |
| 2012 | -- | $53,540 -9.2% |
| 2011 | -- | $58,939 +3.7% |
| 2010 | -- | $56,862 -26.9% |
| 2009 | -- | $77,801 |
| 2008 | -- | $77,801 -15.6% |
| 2007 | -- | $92,129 |
Find assessor info on the county website
Monthly payment
Est. payment
Payment breakdown
Explore the cost of this home by adjusting the details. Changes won't be saved.Climate risks
Neighborhood: Anthem
Nearby schools
Schools provided by the listing agent
- Elementary: Wallin, Shirley & Bill,Wallin, Shirley & Bill
- Middle: Webb, Del E.
- High: Liberty
Source: LVR. This data may not be complete. We recommend contacting the local school district to confirm school assignments for this home.
Similar homes
- $425,0002 bd2 ba1.5k sqft2593 Corvus St, Henderson, NV 89044For Sale
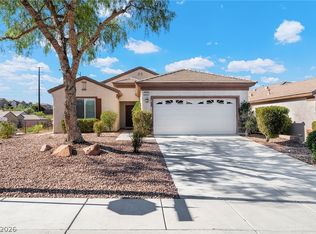 MLS ID #2820622, Shannon Gaccione, BHHS Nevada Properties. LVR
 - $409,5002 bd2 ba1.5k sqft2529 Venus Star St, Henderson, NV 89044For Sale
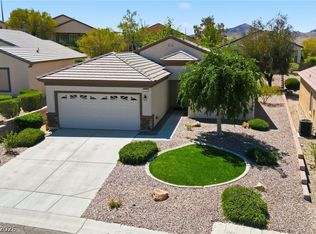 MLS ID #2807606, Adrea T. Nairne, The Agency Las Vegas. LVR
 - $500,0003 bd2 ba1.7k sqft2623 Lochleven Way, Henderson, NV 89044For Sale
 MLS ID #2797817, Deanna Young, Wardley Real Estate. LVR
 - $399,7503 bd2 ba1.2k sqft2461 Meteor Stream Ter, Henderson, NV 89044For Sale
 MLS ID #2824353, Robert W. Morganti, LIFE Realty District. LVR
