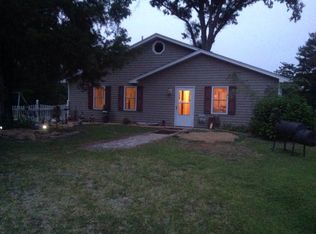
Discover waterfront living at its finest in this beautifully updated Cape Cod-inspired Farmhouse home nestled along the scenic Poropotank River in Gloucester. Wake up to breathtaking water views and unwind each evening with spectacular sunsets from the comfort of your spacious main living area. The thoughtfully designed open-concept floor plan seamlessly connects the kitchen, dining area, and family room, creating the perfect space for gathering with family and friends. Step outside to the deck overlooking the fenced backyard, ideal for entertaining, relaxing, or simply taking in the peaceful riverfront setting that leads to your own personal floating dock on the water. Boating enthusiasts will appreciate the private deep-water pier, while the community's rare private boat launch provides added convenience for getting out on the water. The detached garage offers ample room for boat storage, workshop space, all your fishing and water recreation gear, or other storage.
For sale
Price cut: $19K (9/11)
$409,999
2559 Red Bank Rd, Gloucester, VA 23061
3beds
1,440sqft
Single Family Residence
Built in 2008
0.47 Acres Lot
$410,700 Zestimate®
$285/sqft
$-- HOA
What's special
Fenced backyardSpectacular sunsetsPeaceful riverfront settingBreathtaking water viewsPrivate deep-water pier
- 75 days
- 1,762
- 68
Likely to sell faster than
Zillow last checked:
Listing updated:
Listed by:
Vanessa Rutter-Jackson,
Howard Hanna Real Estate Svcs. 757-229-0550
Source: REIN Inc.,MLS#: 10646903
Facts & features
Interior
Bedrooms & bathrooms
- Bedrooms: 3
- Bathrooms: 2
- Full bathrooms: 2
Rooms
- Room types: 1st Floor BR, 1st Floor Primary BR
Primary bedroom
- Level: First
Bedroom
- Level: Second
Full bathroom
- Level: First
Dining room
- Level: First
Family room
- Level: First
Great room
- Level: First
Kitchen
- Level: First
Living room
- Level: First
Heating
- Electric, Heat Pump, Hot Water
Cooling
- Central Air
Appliances
- Included: Dishwasher, Electric Range, Refrigerator, Electric Water Heater
- Laundry: Dryer Hookup, Washer Hookup
Features
- Bar, Ceiling Fan(s), Entrance Foyer
- Flooring: Carpet, Laminate/LVP
- Basement: Crawl Space
- Number of fireplaces: 1
- Fireplace features: Propane
- Common walls with other units/homes: No Common Walls
Interior area
- Total interior livable area: 1,440 sqft
Property
Parking
- Total spaces: 1
- Parking features: Garage Det 1 Car, Parking Lot
- Garage spaces: 1
Features
- Levels: Two
- Stories: 1.5
- Pool features: None
- Fencing: Back Yard,Chain Link,Fenced
- Has view: Yes
- View description: River, Water
- Has water view: Yes
- Water view: River,Water
- Waterfront features: Deep Water Access, Dock, River Front
Lot
- Size: 0.47 Acres
Details
- Parcel number: 31526
- Zoning: SC-1
Construction
Type & style
- Home type: SingleFamily
- Architectural style: Farmhouse,Other
- Property subtype: Single Family Residence
Materials
- Shingle Siding, Vinyl Siding
- Roof: Asphalt Shingle
Condition
- New construction: No
- Year built: 2008
Utilities & green energy
- Sewer: Septic Tank
- Water: Well
Community & HOA
Community
- Subdivision: All Others Area 121
HOA
- Has HOA: No
Location
- Region: Gloucester
Financial & listing details
- Price per square foot: $285/sqft
- Tax assessed value: $348,740
- Annual tax amount: $2,141
- Date on market: 7/31/2026
Estimated market value
$410,700
$390,000 - $431,000
$2,100/mo
Price history
Price history is unavailable.
Public tax history
| Year | Property taxes | Tax assessment |
|---|---|---|
| 2025 | $2,141 +5.3% | $348,740 |
| 2024 | $2,033 | $348,740 |
| 2023 | $2,033 -1.7% | $348,740 +22.3% |
| 2022 | $2,068 +4.3% | $285,180 |
| 2021 | $1,982 +40.2% | $285,180 +40.2% |
| 2018 | $1,414 | $203,450 |
| 2017 | $1,414 -4% | $203,450 -4% |
| 2016 | $1,472 | $211,850 -35.1% |
| 2015 | $1,472 +2.2% | $326,500 |
| 2014 | $1,441 | $326,500 |
| 2013 | -- | $326,500 |
| 2012 | -- | $326,500 |
| 2011 | -- | $326,500 |
| 2010 | -- | $326,500 +33.3% |
| 2009 | -- | $244,900 +223.1% |
| 2008 | -- | $75,800 |
Find assessor info on the county website
Monthly payment
Est. payment
Payment breakdown
Explore the cost of this home by adjusting the details. Changes won't be saved.Climate risks
Neighborhood: 23061
Nearby schools
Schools provided by the listing agent
- Elementary: Petsworth Elementary
- Middle: Peasley Middle
- High: Gloucester
Source: REIN Inc.. This data may not be complete. We recommend contacting the local school district to confirm school assignments for this home.
Similar homes
- $435,0004 bd2 ba1.6k sqft7847 Beaver Dr, Gloucester, VA 23061For Sale
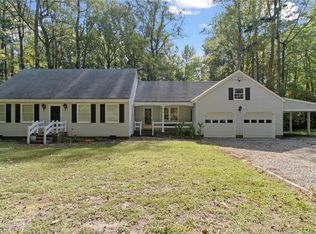 MLS ID #10656582, Kelly Liedtke. REIN Inc.
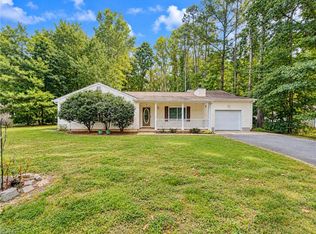
 - $399,9004 bd2 ba1.5k sqft12375 Dogwood Trl, Gloucester, VA 23061For Sale
 MLS ID #10653565, Christen Speight. REIN Inc.
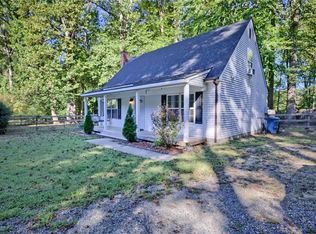
 - $389,9003 bd2 ba1.5k sqft4431 Mallard Dr, Gloucester, VA 23061For Sale
 MLS ID #10656435, Debbie Martin. REIN Inc.
 - $299,0003 bd2 ba1.3k sqft3931 Crosscreek Ln, Gloucester, VA 23061For Sale
 MLS ID #10656229, Kyle Bell. REIN Inc.
