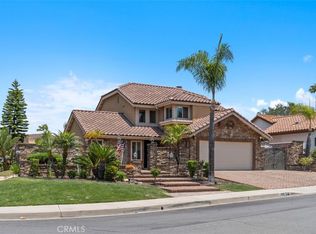
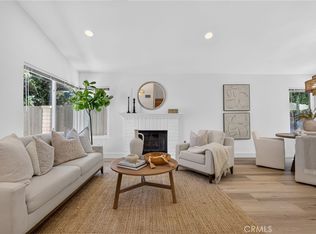
This beautiful top quality, custom redesigned 4 bedroom 3 full bath home is in the desirable community of Forster Ranch. The entire home has been updated with a completely new concrete tile roof, new plumbing, air conditioning and heating, new dual pane Milgard windows and doors, new flooring and plumbing fixtures as well as new concrete patios, landscaping and an outdoor hot water shower for avid beach goers and so much more. The kitchen, with custom soft close cabinets and drawers, a 6 burner range, and designer paint opens to the family room and dining area for an open floor plan that leads to a large backyard patio and lush landscaping. All the bathrooms are custom designed; one with Zellige style tile. The primary bathroom has tumbled marble, a separate soaking tub and shower, dual sinks and private toilet room. An upstairs loft is wired for TV and could be used as a second family room or homework area. The garage has new epoxy and a new garage door. This home sits on a peaceful street with gorgeous views of the surrounding hillsides, is in walking distance to parks, the elementary and middle school and close to shops and restaurants.
For sale
Listed by: Coldwell Banker Realty • Susan Sorrell • Contact: sssorrell@live.com
$1,829,000
2833 Riachuelo, San Clemente, CA 92673
4beds
2,350sqft
:
Get pre-qualified$11,350/mo
Single Family Residence
Built in 1987
7,200 Square Feet Lot
$1,788,800 Zestimate®
$778/sqft
$141/mo HOA
What's special
- 2 days |
- 874 |
- 86 |
Zillow last checked:
Listing updated:
Listed by:
Susan Sorrell DRE #02003555 sssorrell@live.com,
Coldwell Banker Realty
Source: CRMLS,MLS#: OC26176792 Originating MLS: California Regional MLS
Originating MLS: California Regional MLSFacts & features
Interior
Bedrooms & bathrooms
- Bedrooms: 4
- Bathrooms: 3
- Full bathrooms: 3
- Main level bathrooms: 1
- Main level bedrooms: 1
Rooms
- Room types: Bedroom, Family Room, Kitchen, Laundry, Living Room, Primary Bedroom, Dining Room
Primary bedroom
- Features: Primary Suite
Bedroom
- Features: Bedroom on Main Level
Bathroom
- Features: Bathtub, Dual Sinks, Enclosed Toilet, Full Bath on Main Level, Quartz Counters, Remodeled, Soaking Tub, Separate Shower, Tub Shower
Family room
- Features: Separate Family Room
Kitchen
- Features: Built-in Trash/Recycling, Kitchen/Family Room Combo, Pots & Pan Drawers, Quartz Counters, Self-closing Cabinet Doors, Self-closing Drawers
Heating
- Central
Cooling
- Central Air
Appliances
- Included: 6 Burner Stove, Built-In Range, Dishwasher, Disposal, Microwave, Range Hood, Water To Refrigerator, Water Heater
- Laundry: Washer Hookup, Electric Dryer Hookup, Gas Dryer Hookup, Laundry Room
Features
- Breakfast Bar, Separate/Formal Dining Room, High Ceilings, Open Floorplan, Quartz Counters, Bedroom on Main Level, Primary Suite
- Flooring: Laminate, Tile
- Doors: Sliding Doors
- Has fireplace: Yes
- Fireplace features: Family Room
- Common walls with other units/homes: No Common Walls
Interior area
- Total interior livable area: 2,350 sqft
Property
Parking
- Total spaces: 2
- Parking features: Door-Multi, Driveway, Garage
- Attached garage spaces: 2
Features
- Levels: Two
- Stories: 2
- Entry location: Front Door
- Patio & porch: Patio
- Pool features: None
- Spa features: None
- Fencing: Wood
- Has view: Yes
- View description: Hills
Lot
- Size: 7,200 Square Feet
- Features: Sprinkler System
Details
- Parcel number: 68037117
- Special conditions: Standard
Construction
Type & style
- Home type: SingleFamily
- Property subtype: Single Family Residence
Materials
- Roof: Concrete
Condition
- Building Permit,Updated/Remodeled,Repairs Major
- New construction: No
- Year built: 1987
Utilities & green energy
- Electric: 220 Volts in Kitchen
- Sewer: Public Sewer
- Water: Public
- Utilities for property: Cable Available, Electricity Connected, Natural Gas Connected, Sewer Connected
Community & HOA
Community
- Features: Biking, Foothills, Hiking, Park, Street Lights, Sidewalks
- Security: Carbon Monoxide Detector(s), Smoke Detector(s)
- Subdivision: Veracruz (Ver)
HOA
- Has HOA: Yes
- Amenities included: Management
- HOA fee: $141 monthly
- HOA name: Forster Ranch Master Assoc.
- HOA phone: 800-232-7517
Location
- Region: San Clemente
Financial & listing details
- Price per square foot: $778/sqft
- Tax assessed value: $640,399
- Annual tax amount: $6,480
- Date on market: 8/13/2026
- Cumulative days on market: 2 days
- Listing terms: Cash,Conventional,VA Loan
Estimated market value
$1,788,800
$1.70M - $1.88M
$6,958/mo
Price history
| Date | Event | Price |
|---|---|---|
| 8/13/2026 | Listed for sale | $1,829,000+74.2%$778/sqft |
Source:  CRMLS #OC26176792 Report a problem CRMLS #OC26176792 Report a problem | ||
| 3/2/2026 | Sold | $1,050,000+147.1%$447/sqft |
Source: Public Record Report a problem | ||
| 12/29/2000 | Sold | $425,000+77.1%$181/sqft |
Source: Public Record Report a problem | ||
| 8/12/1994 | Sold | $240,000$102/sqft |
Source: Public Record Report a problem | ||
Public tax history
| Year | Property taxes | Tax assessment |
|---|---|---|
| 2025 | $6,480 +1.7% | $640,399 +2% |
| 2024 | $6,372 +2.1% | $627,843 +2% |
| 2023 | $6,238 +1.9% | $615,533 +2% |
| 2022 | $6,119 +2% | $603,464 +2% |
| 2021 | $6,001 +1% | $591,632 +1% |
| 2020 | $5,942 | $585,566 +2% |
| 2019 | $5,942 +2% | $574,085 +2% |
| 2018 | $5,825 +5.3% | $562,829 +2% |
| 2017 | $5,531 | $551,794 +2% |
| 2016 | $5,531 +2% | $540,975 +1.5% |
| 2015 | $5,424 +3.6% | $532,850 +2% |
| 2014 | $5,237 | $522,413 +0.5% |
| 2013 | -- | $520,052 +2% |
| 2012 | -- | $509,855 +2% |
| 2011 | -- | $499,858 +0.8% |
| 2010 | -- | $496,123 -0.2% |
| 2009 | -- | $497,303 +2% |
| 2008 | -- | $487,552 +2% |
| 2007 | -- | $477,993 +2% |
| 2006 | -- | $468,621 +2% |
| 2005 | -- | $459,433 +2% |
| 2004 | -- | $450,425 +1.9% |
| 2003 | -- | $442,170 +2% |
| 2002 | -- | $433,500 +2% |
| 2001 | $4,691 +57.9% | $425,000 +62% |
| 2000 | $2,971 | $262,286 |
Find assessor info on the county website
Monthly payment
Est. payment
Payment breakdown
Explore the cost of this home by adjusting the details. Changes won't be saved.Climate risks
Neighborhood: 92673
Nearby schools
GreatSchools rating
- 10/10Truman Benedict Elementary SchoolGrades: K-5Distance: 0.3 mi
- 10/10Bernice Ayer Middle SchoolGrades: 6-8Distance: 0.3 mi
- 9/10San Clemente High SchoolGrades: 9-12Distance: 2.2 mi
Schools provided by the listing agent
- Middle: Bernice
- High: San Clemente
Source: CRMLS. This data may not be complete. We recommend contacting the local school district to confirm school assignments for this home.
- $1,662,6004 bd3 ba2.4k sqft2831 Riachuelo, San Clemente, CA 92673Off Market
- $1,460,4003 bd3 ba2k sqft2835 Riachuelo, San Clemente, CA 92673Off Market
- $1,494,4003 bd2 ba1.9k sqft2829 Riachuelo, San Clemente, CA 92673Off Market
- $1,640,0003 bd3 ba2k sqft1200 Cerca, San Clemente, CA 92673Sold
- $1,479,2003 bd2 ba1.7k sqft2837 Riachuelo, San Clemente, CA 92673Off Market
- $1,594,0003 bd2 ba1.8k sqft2838 Riachuelo, San Clemente, CA 92673Sold
- $1,629,4004 bd3 ba2k sqft2827 Riachuelo, San Clemente, CA 92673Off Market
- $1,592,5003 bd4 ba2.2k sqft1202 Cerca, San Clemente, CA 92673Off Market
A local agent can set up tours, give advice and negotiate with sellers.
Similar homes
- $1,649,9004 bd3 ba1.8k sqft1325 Altura, San Clemente, CA 92673For Sale
 MLS ID #OC26141771, Holly McKhann, First Team Real Estate. CRMLS
 - $1,495,0004 bd3 ba2.1k sqft33 Avenida Fortuna, San Clemente, CA 92673For Sale
 MLS ID #OC26175924, Christian Wach, Talavera Real Estate. CRMLS
 - $1,999,0004 bd3 ba2.6k sqft19 Calle Verdadero, San Clemente, CA 92673For Sale
 MLS ID #OC26166081, Dina Burlage, Pacific Sotheby's Int'l Realty. CRMLS
 - $1,899,9994 bd3 ba2.2k sqft2912 Estancia, San Clemente, CA 92673For Sale
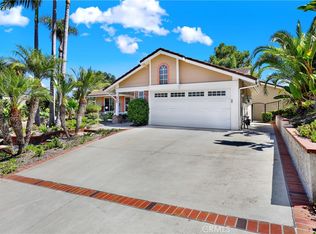 MLS ID #OC26144126, Michael Bente, Luxre Realty, Inc.. CRMLS
 - $1,749,9983 bd3 ba2.5k sqft1 Via Santander, San Clemente, CA 92673For SaleMLS ID #OC26175197, Paolo Galang, Anvil Real Estate. CRMLS
- $1,799,0003 bd3 ba2.5k sqft13 Via Santander, San Clemente, CA 92673For SaleMLS ID #OC26170794, Dave Archuletta, Avenor Real Estate. CRMLS
- $2,400,0004 bd3 ba3.3k sqft2604 Canto Rompeolas, San Clemente, CA 92673For SaleMLS ID #PW26176988, Paul Gusiff, Westworld Realty Inc.. CRMLS
- $1,959,9994 bd3 ba2.8k sqft110 Plaza Via Sol, San Clemente, CA 92673For SaleMLS ID #OC26148268, Lisa Adams, Distinctive Coast Properties. CRMLS
- $1,419,0004 bd3 ba2.1k sqft15 Calle Carmelita, San Clemente, CA 92673For SaleMLS ID #PW26130819, Marc Smith, Freedom First Properties. CRMLS
- $1,749,0004 bd4 ba2.9k sqft152 Avenida Mesita #18, San Clemente, CA 92673For SaleMLS ID #OC26166756, Christian Wach, Talavera Real Estate. CRMLS
- $1,899,0004 bd4 ba2.2k sqft32112 Via De Olivia, San Juan Capistrano, CA 92675For SaleMLS ID #OC26178602, Beau Beardslee, First Team Real Estate. CRMLS
- $1,598,0004 bd3 ba2.2k sqft10 Via Zamora, San Clemente, CA 92673For SaleMLS ID #OC26157518, Danielle Snyder, Serhant California, Inc. CRMLS
- $1,799,0003 bd2 ba2.6k sqft2 Corte Tallista, San Clemente, CA 92673For SaleMLS ID #NP26085536, Adriana Farfan, Pacific Sotheby's Int'l Realty. CRMLS
- $1,790,0004 bd3 ba3k sqft14 Calle Pelicano, San Clemente, CA 92673For SaleMLS ID #IG26108740, Daniel Maret, Utopia Properties. CRMLS
- $1,874,9003 bd2 ba2.8k sqft17 Corte Rivera, San Clemente, CA 92673For SaleMLS ID #OC26123753, Jill Redderson, HomeSmart, Evergreen Realty. CRMLS
- $1,989,0004 bd4 ba3.1k sqft100 Via Monte Picayo, San Clemente, CA 92673For SaleMLS ID #PW26120239, Jose Arce, eXp Realty of California Inc. CRMLS
- $2,099,0004 bd4 ba2.8k sqft1204 Vista Jardin, San Clemente, CA 92673For SaleMLS ID #OC26134000, Ryan Schramm, Ryan Schramm Real Estate. CRMLS
- $2,250,0003 bd3 ba1.9k sqft2179 Via Aguila, San Clemente, CA 92673For SaleMLS ID #OC26152516, Lori Sullivan, Bankers Investment Group Inc.. CRMLS
- $1,775,0002 bd2 ba2.8k sqft2 Corte Rivera, San Clemente, CA 92673For SaleMLS ID #DW26156377, Craig Marson, First Team Real Estate. CRMLS
- $1,325,0004 bd3 ba1.7k sqft2330 Avenida Marejada, San Clemente, CA 92673For SaleMLS ID #OC26124050, Candi Guthrie, Coldwell Banker Realty. CRMLS
Local buyer's agents are ready to help
