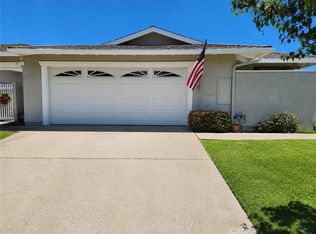
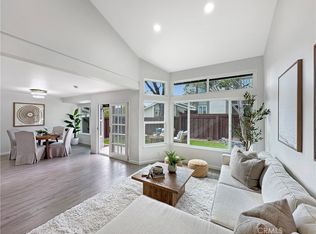
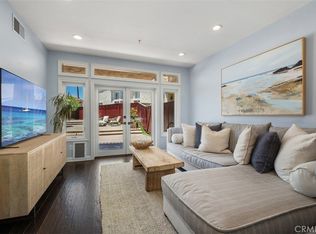
Effortless single-level living in Seascape Village, with no stairs, no yard work, and the beach just a mile away. This two-bedroom, two-bath home pairs an easy coastal lifestyle with a newly remodeled primary suite and bath designed for comfort, space, and everyday ease. The spacious primary suite has been recently transformed with new vinyl plank flooring, fresh finishes, recessed lighting, and dual closets. The brand-new primary bath is a standout, featuring a generous walk-in shower, large soaking tub, expansive dual vanity, and a fresh, updated aesthetic that creates a comfortable private retreat. A gated courtyard welcomes you into a bright interior centered around a private atrium, with vaulted ceilings and natural light throughout. The home features a combination of original tile and newer vinyl plank flooring, along with fresh paint, newer windows, custom crown molding, and wooden shutters. The kitchen offers white custom cabinetry, marble countertops, abundant storage, and a breakfast nook overlooking the courtyard. An adjoining dining room features peaked ceilings, recessed lighting, custom built-ins, and a wine refrigerator, with plenty of room for entertaining family and friends. Anchored by a gas fireplace, the living room opens through sliding glass doors to a private patio with open neighborhood views, creating an inviting place for morning coffee, evening breezes, and San Clemente sunsets. The second bedroom offers flexibility for guests or a home office with custom built-ins and a Murphy bed. The adjacent updated bath includes a new vanity and walk-in shower. An attached two-car garage and ample additional parking add everyday convenience. Seascape Village offers pools, spa, clubhouse, tennis, and pickleball, all minutes from Pines Park, the beach, dining, downtown San Clemente, and I-5. Single-level, low-maintenance, and thoughtfully updated where it matters most.
For sale
Listed by: Inhabit Collective • Jill Mitzev • Contact: 949-289-1783
$1,200,000
3396 Paseo Halcon, San Clemente, CA 92672
2beds
1,409sqft
Single Family Residence
Built in 1976
2,670 Square Feet Lot
$-- Zestimate®
$852/sqft
$470/mo HOA
What's special
- 1 day |
- 630 |
- 22 |
Zillow last checked:
Listing updated:
Listed by:
Jill Mitzev DRE #01871308 949-289-1783,
Inhabit Collective
Source: CRMLS,MLS#: OC26172169 Originating MLS: California Regional MLS
Originating MLS: California Regional MLSFacts & features
Interior
Bedrooms & bathrooms
- Bedrooms: 2
- Bathrooms: 2
- Full bathrooms: 1
- 3/4 bathrooms: 1
- Main level bathrooms: 2
- Main level bedrooms: 2
Rooms
- Room types: Bedroom, Entry/Foyer, Family Room, Kitchen, Living Room, Primary Bathroom, Primary Bedroom, Dining Room
Primary bedroom
- Features: Main Level Primary
Primary bedroom
- Features: Primary Suite
Bedroom
- Features: All Bedrooms Down
Bedroom
- Features: Bedroom on Main Level
Bathroom
- Features: Bathtub, Dual Sinks, Full Bath on Main Level, Low Flow Plumbing Fixtures, Quartz Counters, Remodeled, Separate Shower, Upgraded, Vanity, Walk-In Shower
Kitchen
- Features: Granite Counters, Remodeled, Updated Kitchen
Heating
- Forced Air, Fireplace(s)
Cooling
- None
Appliances
- Included: Built-In Range, Dishwasher, Gas Cooktop, Gas Oven, Gas Range, Microwave, Refrigerator, Self Cleaning Oven
- Laundry: Washer Hookup, Gas Dryer Hookup, In Garage
Features
- Built-in Features, Breakfast Area, Ceiling Fan(s), Crown Molding, Dry Bar, Separate/Formal Dining Room, Eat-in Kitchen, Granite Counters, Open Floorplan, Pantry, Recessed Lighting, Unfurnished, All Bedrooms Down, Bedroom on Main Level, Main Level Primary, Primary Suite
- Flooring: Tile, Vinyl
- Doors: Panel Doors, Sliding Doors
- Windows: Double Pane Windows
- Has fireplace: Yes
- Fireplace features: Family Room, Gas
- Common walls with other units/homes: 2+ Common Walls
Interior area
- Total interior livable area: 1,409 sqft
Property
Parking
- Total spaces: 4
- Parking features: Direct Access, Door-Single, Garage Faces Front, Garage, Garage Door Opener
- Attached garage spaces: 2
- Uncovered spaces: 2
Accessibility
- Accessibility features: No Stairs
Features
- Levels: One
- Stories: 1
- Entry location: 1
- Patio & porch: Concrete, Patio
- Exterior features: Lighting
- Pool features: Community, Association
- Has spa: Yes
- Spa features: Association, Community
- Fencing: Wood,Wrought Iron
- Has view: Yes
- View description: City Lights, Park/Greenbelt, Neighborhood, Pool
Lot
- Size: 2,670 Square Feet
- Features: 0-1 Unit/Acre
Details
- Parcel number: 69113545
- Special conditions: Standard
Construction
Type & style
- Home type: SingleFamily
- Architectural style: Traditional
- Property subtype: Single Family Residence
- Attached to another structure: Yes
Materials
- Stucco
- Roof: Composition
Condition
- Updated/Remodeled,Turnkey
- New construction: No
- Year built: 1976
Utilities & green energy
- Electric: Standard
- Sewer: Public Sewer
- Water: Public
- Utilities for property: Cable Available, Electricity Connected, Natural Gas Connected, Phone Available, Sewer Connected, Water Connected
Community & HOA
Community
- Features: Curbs, Gutter(s), Street Lights, Suburban, Sidewalks, Pool
- Security: Carbon Monoxide Detector(s), Smoke Detector(s)
- Subdivision: Seascape Village (Ss)
HOA
- Has HOA: Yes
- Amenities included: Clubhouse, Pickleball, Pool, Spa/Hot Tub
- HOA fee: $470 monthly
- HOA name: Seascape Village
- HOA phone: 760-643-2200
Location
- Region: San Clemente
Financial & listing details
- Price per square foot: $852/sqft
- Tax assessed value: $1,050,000
- Annual tax amount: $11,304
- Date on market: 8/14/2026
- Listing terms: Cash to New Loan
- Exclusions: staging items
- Road surface type: Paved
Estimated market value
Not available
Estimated sales range
Not available
Not available
Price history
| Date | Event | Price |
|---|---|---|
| 8/14/2026 | Listed for sale | $1,200,000$852/sqft |
Source:  CRMLS #OC26172169 Report a problem CRMLS #OC26172169 Report a problem | ||
Public tax history
| Year | Property taxes | Tax assessment |
|---|---|---|
| 2025 | $11,304 +512.3% | $1,050,000 +699.5% |
| 2024 | $1,846 +5% | $131,329 +2% |
| 2023 | $1,758 +4.7% | $128,754 +2% |
| 2022 | $1,679 +3.2% | $126,230 +2% |
| 2021 | $1,626 -1% | $123,755 +1% |
| 2020 | $1,642 | $122,487 +2% |
| 2019 | $1,642 +2.3% | $120,086 +2% |
| 2018 | $1,604 +6.6% | $117,732 +2% |
| 2017 | $1,505 | $115,424 +2% |
| 2016 | $1,505 +3.5% | $113,161 +1.5% |
| 2015 | $1,455 +13.1% | $111,462 +2% |
| 2014 | $1,286 | $109,279 +0.5% |
| 2013 | -- | $108,786 +2% |
| 2012 | -- | $106,653 +2% |
| 2011 | -- | $104,562 +0.8% |
| 2010 | -- | $103,781 -0.2% |
| 2009 | -- | $104,029 +2% |
| 2008 | -- | $101,990 +2% |
| 2007 | -- | $99,991 +2% |
| 2006 | -- | $98,031 +2% |
| 2005 | -- | $96,109 +2% |
| 2004 | -- | $94,225 +1.9% |
| 2003 | -- | $92,499 +2% |
| 2002 | -- | $90,686 +2% |
| 2001 | $868 +2% | $88,908 +2% |
| 2000 | $852 | $87,165 |
Find assessor info on the county website
Monthly payment
Est. payment
Payment breakdown
Explore the cost of this home by adjusting the details. Changes won't be saved.Climate risks
Neighborhood: 92672
Nearby schools
GreatSchools rating
- 8/10Palisades Elementary SchoolGrades: K-5Distance: 1.2 mi
- 8/10Shorecliffs Middle SchoolGrades: 6-8Distance: 1.1 mi
- 9/10San Clemente High SchoolGrades: 9-12Distance: 2.2 mi
Schools provided by the listing agent
- Elementary: Palisades
- Middle: Shorecliff
- High: San Clemente
Source: CRMLS. This data may not be complete. We recommend contacting the local school district to confirm school assignments for this home.
- $800,0002 bd2 ba1.3k sqft3394 Paseo Halcon, San Clemente, CA 92672Sold
- $1,253,9003 bd2 ba1.5k sqft3398 Paseo Halcon, San Clemente, CA 92672Off Market
- $1,183,8003 bd2 ba1.6k sqft3392 Paseo Halcon, San Clemente, CA 92672Off Market
- $1,356,2003 bd2 ba1.6k sqft3390 Paseo Halcon, San Clemente, CA 92672Off Market

- $1,095,9002 bd2 ba1.4k sqft3388 Paseo Halcon, San Clemente, CA 92672Off Market
- $945,9002 bd2 ba1.3k sqft3417 Paseo Halcon, San Clemente, CA 92672Off Market
- $1,230,6002 bd2 ba1.6k sqft3415 Paseo Halcon, San Clemente, CA 92672Off Market
- $1,040,2002 bd2 ba1.6k sqft3419 Paseo Halcon, San Clemente, CA 92672Off Market
A local agent can set up tours, give advice and negotiate with sellers.
Similar homes
- $1,175,0002 bd2 ba1.6k sqft3336 Paseo Halcon, San Clemente, CA 92672For Sale
 MLS ID #OC26175949, Yazmin Reyes, First Team Estates. CRMLS
 - $1,199,0003 bd2 ba1.4k sqft3334 Calle La Veta, San Clemente, CA 92672For Sale
 MLS ID #OC26135539, Kurtis Traughber, Berkshire Hathaway HomeService. CRMLS
 - $1,275,0003 bd2 ba1.6k sqft3501 Paseo Flamenco, San Clemente, CA 92672For Sale
 MLS ID #PW26144727, Landy Banks, Coldwell Banker Envision. CRMLS
 - $1,145,0003 bd3 ba1.6k sqft631 Via Presa, San Clemente, CA 92672For Sale
 MLS ID #OC26166602, Max Nejad, The Oppenheim Group. CRMLS
 - $1,649,9004 bd3 ba1.8k sqft1325 Altura, San Clemente, CA 92673For SaleMLS ID #OC26141771, Holly McKhann, First Team Real Estate. CRMLS
- $1,250,0002 bd2 ba1.1k sqft2707 S El Camino Real, San Clemente, CA 92672For SaleMLS ID #OC26067867, Grace Mangalus, Re/Max Property Connection. CRMLS
- $1,495,0004 bd3 ba2.1k sqft33 Avenida Fortuna, San Clemente, CA 92673For SaleMLS ID #OC26175924, Christian Wach, Talavera Real Estate. CRMLS
- $1,325,0004 bd3 ba1.7k sqft2330 Avenida Marejada, San Clemente, CA 92673For SaleMLS ID #OC26124050, Candi Guthrie, Coldwell Banker Realty. CRMLS
- $629,0002 bd2 ba823 sqft1042 Calle Del Cerro Unit 209, San Clemente, CA 92672For SaleMLS ID #OC26173866, Lisa Adams, Distinctive Coast Properties. CRMLS
- $1,199,0003 bd2 ba2k sqft74 Mira Adelante, San Clemente, CA 92673For SaleMLS ID #OC26069006, Patti VanLeeuwen, Landmark Realtors. CRMLS
- $1,075,0002 bd2 ba1.1k sqft127 Avenida Adobe, San Clemente, CA 92672For SaleMLS ID #OC26150115, Diane Cirignani, Legacy 15 Real Estate Brokers. CRMLS
- $1,425,0003 bd3 ba1.6k sqft27025 Mill Pond Rd, Dana Point, CA 92624For SaleMLS ID #OC26170324, Susan Amburn, Keller Williams OC Coastal Realty. CRMLS
- $1,295,0002 bd3 ba1.5k sqft15 Vista Encanta #15, San Clemente, CA 92672For SaleMLS ID #SR26122200, Hana Ishak, Equity Union. CRMLS
- $899,9001 bd2 ba1k sqft113 Monte Vis #7, San Clemente, CA 92672For SaleMLS ID #PW26093772, Adam Lindholm, Century 21 Masters. CRMLS
- $827,5002 bd2 ba1.3k sqft32158 Via Barrida, San Juan Capistrano, CA 92675For SaleMLS ID #OC26168076, Lorraine McDaniel-Rausch, StarFire Real Estate Corp.. CRMLS
- $1,200,0003 bd2 ba1.4k sqft25707 Compass Way, San Juan Capistrano, CA 92675For SaleMLS ID #OC26106682, Zee Afjari, Compass. CRMLS
- $1,375,0003 bd3 ba1.6k sqft26972 Mill Pond Rd #30, Dana Pt, CA 92624For SaleMLS ID #OC26151334, Phoenix Rain, First Team Real Estate. CRMLS
- $1,199,0002 bd3 ba1.3k sqft1520 N El Camino Real #10, San Clemente, CA 92672For SaleMLS ID #PW26029897, Lisa Blanc, Seven Gables Real Estate. CRMLS
- $1,358,8883 bd3 ba1.6k sqft53 Finca, San Clemente, CA 92672For SaleMLS ID #OC26147525, Nikki Sartipi, Redfin. CRMLS
- $1,266,0003 bd2 ba1.4k sqft25642 Windjammer Dr, San Juan Capistrano, CA 92675For SaleMLS ID #OC26160463, Michael Evans, Balboa Real Estate, Inc. CRMLS
Local buyer's agents are ready to help
