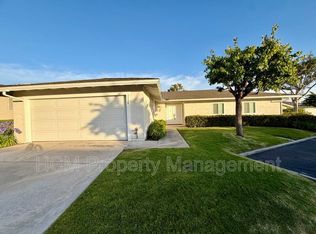
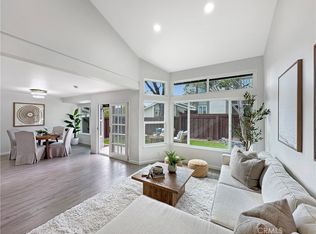
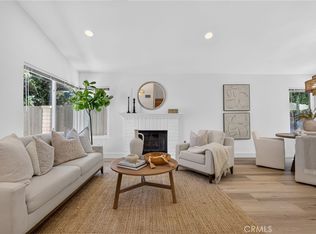
**Coastal Single-Level Living in Seascape Village** Welcome home to this charming single-level residence in the highly desirable Seascape Village community of San Clemente. Offering approximately 1618 sqft of bright and inviting living space, this 2-bedroom, 2-bathroom home plus a versatile den/office with a closet is designed for comfortable everyday living and filled with natural light. The open floor plan features a warm and inviting living room with a cozy fireplace, a dining area and a bright kitchen with Corian countertops and a breakfast bar, making it easy to enjoy both quiet evenings at home and gatherings with family and friends. Step outside to the private enclosed brick patio, accessible from both the living room and kitchen, creating the perfect space to relax, enjoy your morning coffee or entertain guests while embracing Southern California's indoor-outdoor lifestyle. Additional features include central air conditioning, an attached two-car garage with direct access, a separate indoor laundry room with washer and dryer hookups and abundant garage storage with built-in shelving plus an overhead storage loft with a pull-down ladder. As a resident of Seascape Village, you'll enjoy beautifully maintained greenbelts, sparkling community pools, relaxing spas and tennis courts. Located just minutes from San Clemente's beautiful beaches, popular restaurants, shopping, parks and convenient freeway access, this home offers the perfect blend of comfort, convenience and coastal charm.
For sale
Listed by: First Team Estates • Yazmin Reyes • Contact: 949-335-2275
$1,175,000
3336 Paseo Halcon, San Clemente, CA 92672
2beds
1,618sqft
Condominium
Built in 1976
-- sqft lot
$1,149,800 Zestimate®
$726/sqft
$475/mo HOA
What's special
- 4 days |
- 517 |
- 24 |
Zillow last checked:
Listing updated:
Listed by:
Yazmin Reyes DRE #01749171 949-335-2275,
First Team Estates
Source: CRMLS,MLS#: OC26175949 Originating MLS: California Regional MLS
Originating MLS: California Regional MLSFacts & features
Interior
Bedrooms & bathrooms
- Bedrooms: 2
- Bathrooms: 2
- Full bathrooms: 2
- Main level bathrooms: 2
- Main level bedrooms: 2
Rooms
- Room types: Bedroom, Den, Laundry, Primary Bathroom, Primary Bedroom, Utility Room, Dining Room
Primary bedroom
- Features: Main Level Primary
Bedroom
- Features: All Bedrooms Down
Bedroom
- Features: Bedroom on Main Level
Bathroom
- Features: Bathtub, Full Bath on Main Level, Solid Surface Counters, Tub Shower
Kitchen
- Features: Solid Surface Counters
Heating
- Central, Forced Air
Cooling
- Central Air
Appliances
- Included: Dishwasher, Electric Oven, Gas Range, Range Hood
- Laundry: Washer Hookup, Gas Dryer Hookup, In Garage, Laundry Room
Features
- Breakfast Bar, Separate/Formal Dining Room, Eat-in Kitchen, All Bedrooms Down, Bedroom on Main Level, Main Level Primary, Utility Room
- Flooring: Carpet, Tile
- Doors: Double Door Entry, Sliding Doors
- Windows: Atrium, Blinds, Screens
- Has fireplace: Yes
- Fireplace features: Living Room
- Common walls with other units/homes: 1 Common Wall
Interior area
- Total interior livable area: 1,618 sqft
Property
Parking
- Total spaces: 2
- Parking features: Concrete, Door-Multi, Direct Access, Driveway, Garage Faces Front, Garage, Garage Door Opener
- Attached garage spaces: 2
Accessibility
- Accessibility features: Grab Bars
Features
- Levels: One
- Stories: 1
- Entry location: Groung Level/1
- Patio & porch: Brick, Enclosed, Patio
- Exterior features: Lighting
- Pool features: Association
- Has spa: Yes
- Spa features: Association
- Fencing: Glass,Wood
- Has view: Yes
- View description: Neighborhood
- Waterfront features: Ocean Side Of Freeway
Lot
- Size: 2,848 Square Feet
- Features: Greenbelt, Lawn
Details
- Parcel number: 69113568
- Special conditions: Standard
Construction
Type & style
- Home type: Condo
- Architectural style: Bungalow
- Property subtype: Condominium
- Attached to another structure: Yes
Materials
- Foundation: Slab
- Roof: Composition
Condition
- New construction: No
- Year built: 1976
Utilities & green energy
- Electric: Standard
- Sewer: Public Sewer, Sewer Tap Paid
- Water: Public
- Utilities for property: Cable Available, Cable Connected, Electricity Available, Electricity Connected, Natural Gas Available, Natural Gas Connected, Phone Available, Phone Connected, Sewer Available, Sewer Connected, Water Available, Water Connected
Community & HOA
Community
- Features: Curbs, Park, Storm Drain(s), Street Lights, Suburban, Sidewalks
- Security: Carbon Monoxide Detector(s), Smoke Detector(s)
- Subdivision: Seascape Village (Ss)
HOA
- Has HOA: Yes
- Amenities included: Call for Rules, Clubhouse, Maintenance Front Yard, Other, Pickleball, Pool, Spa/Hot Tub, Tennis Court(s)
- HOA fee: $475 monthly
- HOA name: Seascape Village Owners Association
- HOA phone: 760-643-2200
Location
- Region: San Clemente
Financial & listing details
- Price per square foot: $726/sqft
- Tax assessed value: $592,360
- Annual tax amount: $6,618
- Date on market: 8/11/2026
- Cumulative days on market: 4 days
- Listing terms: 1031 Exchange
- Inclusions: Washer and Refrigirator
Estimated market value
$1,149,800
$1.09M - $1.21M
$4,267/mo
Price history
| Date | Event | Price |
|---|---|---|
| 8/12/2026 | Listed for sale | $1,175,000+187.3%$726/sqft |
Source:  CRMLS #OC26175949 Report a problem CRMLS #OC26175949 Report a problem | ||
| 8/11/2026 | Listing removed | $4,500$3/sqft |
Source: CRMLS #OC26144345 Report a problem | ||
| 7/2/2026 | Listed for rent | $4,500+7.1%$3/sqft |
Source: CRMLS #OC26144345 Report a problem | ||
| 3/10/2025 | Listing removed | $4,200$3/sqft |
Source: CRMLS #OC25034328 Report a problem | ||
| 2/16/2025 | Listed for rent | $4,200+35.5%$3/sqft |
Source: CRMLS #OC25034328 Report a problem | ||
| 7/15/2017 | Listing removed | $3,100$2/sqft |
Source: HomeSmart, Evergreen Realty #OC17148049 Report a problem | ||
| 6/30/2017 | Listed for rent | $3,100+5.1%$2/sqft |
Source: HomeSmart, Evergreen Realty #OC17148049 Report a problem | ||
| 5/21/2016 | Listing removed | $2,950+15.7%$2/sqft |
Source: HomeSmart, Evergreen Realty #OC16102877 Report a problem | ||
| 5/3/2014 | Listing removed | $2,550$2/sqft |
Source: Evergreen Realty #OC14081523 Report a problem | ||
| 4/23/2014 | Listed for rent | $2,550$2/sqft |
Source: Evergreen Realty #OC14081523 Report a problem | ||
| 9/16/2013 | Listing removed | $2,550$2/sqft |
Source: Evergreen Realty #OC13177255 Report a problem | ||
| 9/1/2013 | Listed for rent | $2,550+2%$2/sqft |
Source: Evergreen Realty #OC13177255 Report a problem | ||
| 11/17/2012 | Listing removed | $2,500$2/sqft |
Source: Evergreen Realty & Associates, Inc. #S717050 Report a problem | ||
| 11/6/2012 | Listed for rent | $2,500$2/sqft |
Source: Evergreen Realty & Associates, Inc. #S717050 Report a problem | ||
| 6/6/2012 | Listing removed | $2,500$2/sqft |
Source: Evergreen Realty & Associates, Inc. #S698536 Report a problem | ||
| 5/19/2012 | Listed for rent | $2,500$2/sqft |
Source: Evergreen Realty & Associates, Inc. #S698536 Report a problem | ||
| 1/2/2003 | Sold | $409,000$253/sqft |
Source: Public Record Report a problem | ||
Public tax history
| Year | Property taxes | Tax assessment |
|---|---|---|
| 2025 | $6,618 +2.4% | $592,360 +2% |
| 2024 | $6,462 +2.9% | $580,746 +2% |
| 2023 | $6,278 +2.7% | $569,359 +2% |
| 2022 | $6,114 +2.3% | $558,196 +2% |
| 2021 | $5,977 +0.4% | $547,251 +1% |
| 2020 | $5,951 | $541,640 +2% |
| 2019 | $5,951 +2.1% | $531,020 +2% |
| 2018 | $5,830 +4.6% | $520,608 +2% |
| 2017 | $5,571 | $510,400 +2% |
| 2016 | $5,571 +2.3% | $500,393 +1.5% |
| 2015 | $5,444 +5.8% | $492,877 +2% |
| 2014 | $5,143 | $483,223 +12% |
| 2013 | -- | $431,371 |
| 2012 | -- | $431,371 -6% |
| 2011 | -- | $458,906 |
| 2010 | -- | $458,906 -0.2% |
| 2009 | -- | $459,997 +2% |
| 2008 | -- | $450,978 +2% |
| 2007 | -- | $442,136 +2% |
| 2006 | -- | $433,467 +2% |
| 2005 | -- | $424,968 +2% |
| 2004 | -- | $416,636 +99.4% |
| 2003 | -- | $208,992 +2% |
| 2002 | -- | $204,895 +2% |
| 2001 | $2,006 +1.9% | $200,878 +2% |
| 2000 | $1,968 | $196,940 |
Find assessor info on the county website
Monthly payment
Est. payment
Payment breakdown
Explore the cost of this home by adjusting the details. Changes won't be saved.Climate risks
Neighborhood: 92672
Nearby schools
GreatSchools rating
- 8/10Palisades Elementary SchoolGrades: K-5Distance: 1 mi
- 8/10Shorecliffs Middle SchoolGrades: 6-8Distance: 1.2 mi
- 9/10San Clemente High SchoolGrades: 9-12Distance: 2.3 mi
Schools provided by the listing agent
- Elementary: Palisades
- Middle: Shorecliff
- High: San Clemente
Source: CRMLS. This data may not be complete. We recommend contacting the local school district to confirm school assignments for this home.
- $1,199,8002 bd2 ba1.3k sqft3338 Paseo Halcon, San Clemente, CA 92672Off Market
- $1,213,5002 bd2 ba1.6k sqft3340 Paseo Halcon, San Clemente, CA 92672Off Market
- $1,157,1003 bd2 ba1.5k sqft3328 Paseo Halcon, San Clemente, CA 92672Off Market
- $1,189,0002 bd2 ba1.5k sqft3342 Paseo Halcon, San Clemente, CA 92672Sold

- $1,230,1002 bd2 ba1.5k sqft407 Paseo Ganso, San Clemente, CA 92672Off Market
- $1,010,0003 bd2 ba1.5k sqft409 Paseo Ganso, San Clemente, CA 92672Sold
- $1,017,4003 bd2 ba1.6k sqft3344 Paseo Halcon, San Clemente, CA 92672Off Market
- $1,073,8002 bd2 ba1.3k sqft411 Paseo Ganso, San Clemente, CA 92672Off Market
A local agent can set up tours, give advice and negotiate with sellers.
Similar homes
- $1,199,0003 bd2 ba1.4k sqft3334 Calle La Veta, San Clemente, CA 92672For Sale
 MLS ID #OC26135539, Kurtis Traughber, Berkshire Hathaway HomeService. CRMLS
 - $1,649,9004 bd3 ba1.8k sqft1325 Altura, San Clemente, CA 92673For Sale
 MLS ID #OC26141771, Holly McKhann, First Team Real Estate. CRMLS
 - $875,0002 bd2 ba984 sqft2147 Calle Ola Verde, San Clemente, CA 92673For Sale
 MLS ID #OC26134195, Kathleen Godbout, Berkshire Hathaway HomeService. CRMLS
 - $1,195,0003 bd3 ba1.9k sqft48 Paseo Verde, San Clemente, CA 92673For Sale
 MLS ID #OC26134494, David Gutierrez, DGIII and Associates. CRMLS
 - $799,0002 bd2 ba1.4k sqft64 Mira Collado, San Clemente, CA 92673For SaleMLS ID #OC26169701, Ramona Maney, Ramona Maney Realty. CRMLS
- $1,266,0003 bd2 ba1.4k sqft25642 Windjammer Dr, San Juan Capistrano, CA 92675For SaleMLS ID #OC26160463, Michael Evans, Balboa Real Estate, Inc. CRMLS
- $1,050,0003 bd3 ba1.9k sqft33146 Ocean Rdg #89, Dana Point, CA 92629For SaleMLS ID #TR26167412, Jeffrey Milner, Coldwell Banker Tri-Counties R. CRMLS
- $1,129,0003 bd3 ba1.7k sqft23923 Catamaran Way, Laguna Niguel, CA 92677For SaleMLS ID #OC26133192, John Yocca, Berkshire Hathaway HomeService. CRMLS
- $1,150,0002 bd2 ba1.3k sqft492 E Yale Loop, Irvine, CA 92614For SaleMLS ID #OC26111369, Hanu Reddy, Hanu Reddy Realty. CRMLS
- $649,8882 bd2 ba1k sqft2133 Via Puerta Unit A, Laguna Woods, CA 92637For SaleMLS ID #PW26165319, Yema Azizi, Nicholas Wolfs, Broker. CRMLS
- $999,9992 bd3 ba1.6k sqft26 Cameray Hts, Laguna Niguel, CA 92677For SaleMLS ID #LG26157936, Delores Sherman, Berkshire Hathaway HomeServices California Properties. CRMLS
- $849,8883 bd3 ba1.3k sqft23391 Via Linda #48, Mission Viejo, CA 92691For SaleMLS ID #OC26156817, Devin Doherty, eXp Realty of California Inc. CRMLS
- $1,049,5003 bd3 ba1.5k sqft27441 Bonaventure Dr, Laguna Niguel, CA 92677For SaleMLS ID #NP26164520, Brennan Harms, Premier Pacific Properties. CRMLS
- $1,299,0003 bd3 ba1.9k sqft25281 Aldea Ct, Mission Viejo, CA 92691For SaleMLS ID #OC26171354, Brandi Robles, Everwise Realty. CRMLS
- $899,0003 bd3 ba1.3k sqft23712 Porpoise Cv, Laguna Niguel, CA 92677For SaleMLS ID #OC26169650, Cindy Hou, Real Broker. CRMLS
- $1,427,0003 bd2 ba1.1k sqft2232 Avenida Del Presidente, San Clemente, CA 92672For SaleMLS ID #PW26081130, Christian Fernandez, eXp Realty of Southern Ca, Inc. CRMLS
- $999,9003 bd2 ba1.4k sqft27952 Calle Casal, Mission Viejo, CA 92692For SaleMLS ID #OC26173968, Kelly Arshi, Re/Max First Class. CRMLS
- $825,0002 bd3 ba1.3k sqft16 Pineoak, Aliso Viejo, CA 92656For SaleMLS ID #LG26161874, Jacqueline Screeton, First Team Real Estate. CRMLS
- $1,120,0003 bd3 ba1.6k sqft27782 Pollensa, Mission Viejo, CA 92692For SaleMLS ID #OC26156085, Mahtab Kamoosi, Keller Williams OC Coastal Realty. CRMLS
- $830,0002 bd2 ba1.4k sqft28 Alicante, Aliso Viejo, CA 92656For SaleMLS ID #LG26164085, Jacqueline Screeton, First Team Real Estate. CRMLS
Local buyer's agents are ready to help
