Immediately feel welcome and at home with this traditional, 1.5 story home, conveniently tucked away just minutes from conveniences, recreation, and a short walk to Veterans Tribute Park. Beautifully manicured landscaping offers spring and fall evenings relaxing on the patios, and summertime fun with saltwater, inground pool. The open and easy living flow of the home has a striking wall of windows in the 2-story great room, home office with pocket doors, and spacious dining rm, all accessible from the entry foyer. Heart of the home kitchen has granite countertops accenting the warm, wood cabinets, stainless steel appliances, peninsula with informal seating, and cozy breakfast rm with 5-window bay overlooking the backyard oasis. The primary suite has an adjoining remodeled bath with adult height vanities, soaking tub, oversized shower with seat, and huge walk-in closet. Open staircase leads to 3 generously sized bedrooms, each with walk-in closet, bedroom 2 enjoys a private full bath, while bedrooms 3 and 4 have a shared bath. The loft provides a flex area for your specific needs, maybe a reading nook, or another workspace. The lower level is yet another area to unwind, with family rm, rec area with bar, bonus/game room, half bath, and lots of storage. This wonderfully maintained home has dual HVAC systems, irrigation system for half-acre yard, newer roof, high efficiency windows, quality details throughout, and routine care has kept this home looking its absolute best!
Active
Listed by: ReeceNichols Real Estate • Donna M Martinez • 314-330-8541
$775,000
1305 Renaissance Pl, Weldon Spring, MO 63304
4beds
4,022sqft
Single Family Residence
Built in 1998
0.53 Acres Lot
$-- Zestimate®
$193/sqft
$42/mo HOA
What's special
Saltwater inground poolBeautifully manicured landscapingRec area with barGranite countertopsLots of storageHuge walk-in closetStainless steel appliances
- 2 days |
- 360 |
- 14 |
Zillow last checked:
Listing updated:
Listed by:
Donna M Martinez 314-330-8541,
ReeceNichols Real Estate,
Stacy E Moeller 314-675-0960,
ReeceNichols Real Estate
Source: MARIS,MLS#: 26051591 Originating MLS: St. Charles County Association of REALTORS
Originating MLS: St. Charles County Association of REALTORSFacts & features
Interior
Bedrooms & bathrooms
- Bedrooms: 4
- Bathrooms: 5
- Full bathrooms: 3
- 1/2 bathrooms: 2
- Main level bathrooms: 2
- Main level bedrooms: 1
Primary bedroom
- Features: Floor Covering: Carpeting
- Level: Main
- Area: 260
- Dimensions: 20x13
Bedroom 2
- Features: Floor Covering: Carpeting
- Level: Second
- Area: 182
- Dimensions: 14x13
Bedroom 3
- Features: Floor Covering: Carpeting
- Level: Second
- Area: 168
- Dimensions: 14x12
Bedroom 4
- Features: Floor Covering: Carpeting
- Level: Second
- Area: 154
- Dimensions: 14x11
Primary bathroom
- Features: Floor Covering: Luxury Vinyl Tile
- Level: Main
- Area: 150
- Dimensions: 15x10
Bonus room
- Features: Floor Covering: Carpeting
- Level: Lower
- Area: 228
- Dimensions: 19x12
Breakfast room
- Features: Floor Covering: Laminate
- Level: Main
- Area: 154
- Dimensions: 14x11
Den
- Features: Floor Covering: Carpeting
- Level: Main
- Area: 168
- Dimensions: 14x12
Dining room
- Features: Floor Covering: Wood
- Level: Main
- Area: 168
- Dimensions: 14x12
Family room
- Features: Floor Covering: Luxury Vinyl Plank
- Level: Lower
- Area: 260
- Dimensions: 20x13
Great room
- Features: Floor Covering: Wood
- Level: Main
- Area: 380
- Dimensions: 20x19
Kitchen
- Features: Floor Covering: Laminate
- Level: Main
- Area: 182
- Dimensions: 14x13
Laundry
- Features: Floor Covering: Laminate
- Level: Main
- Area: 63
- Dimensions: 9x7
Loft
- Features: Floor Covering: Carpeting
- Level: Second
- Area: 108
- Dimensions: 12x9
Recreation room
- Features: Floor Covering: Luxury Vinyl Plank
- Level: Lower
- Area: 143
- Dimensions: 13x11
Heating
- Dual Fuel/Off Peak, Forced Air, Hot Water, Natural Gas
Cooling
- Ceiling Fan(s), Central Air, Electric
Appliances
- Included: Stainless Steel Appliance(s), Dishwasher, Disposal, Free-Standing Freezer, Microwave, Free-Standing Gas Oven, Free-Standing Gas Range, Refrigerator, Gas Water Heater
- Laundry: Laundry Room, Main Level
Features
- Bookcases, Breakfast Bar, Breakfast Room, Ceiling Fan(s), Crown Molding, Entrance Foyer, Granite Counters, High Ceilings, Open Floorplan, Pantry, Separate Dining, Separate Shower, Soaking Tub, Solid Surface Countertop(s), Special Millwork, Storage, Walk-In Closet(s)
- Flooring: Carpet, Laminate, Luxury Vinyl, Slate, Wood
- Doors: Pocket Door(s), Storm Door(s)
- Windows: Bay Window(s), Double Pane Windows, Insulated Windows, Screens, Window Treatments
- Basement: Concrete,Partially Finished,Full,Storage Space,Sump Pump
- Number of fireplaces: 1
- Fireplace features: Gas, Great Room
Interior area
- Total structure area: 4,022
- Total interior livable area: 4,022 sqft
- Finished area above ground: 3,062
- Finished area below ground: 960
Property
Parking
- Total spaces: 2
- Parking features: Attached, Driveway, Garage, Garage Door Opener, Garage Faces Side, Inside Entrance
- Attached garage spaces: 2
- Has uncovered spaces: Yes
Features
- Levels: One and One Half
- Patio & porch: Covered, Front Porch, Patio
- Has private pool: Yes
- Pool features: Fenced, Fiberglass, In Ground, Pool Cover, Salt Water
- Fencing: Partial
Lot
- Size: 0.53 Acres
- Features: Back Yard, Front Yard, Gentle Sloping, Landscaped, Rectangular Lot, Some Trees, Sprinklers In Front, Sprinklers In Rear
Details
- Parcel number: 301207532000002.0000000
- Special conditions: Standard
- Other equipment: Irrigation Equipment
Construction
Type & style
- Home type: SingleFamily
- Architectural style: Colonial,Traditional
- Property subtype: Single Family Residence
Materials
- Brick Veneer, Vinyl Siding
- Foundation: Concrete Perimeter
- Roof: Shingle
Condition
- Updated/Remodeled
- New construction: No
- Year built: 1998
Utilities & green energy
- Electric: 220 Volts
- Sewer: Public Sewer
- Water: Public
- Utilities for property: Electricity Connected, Natural Gas Connected, Sewer Connected, Water Connected
Community & HOA
Community
- Security: Carbon Monoxide Detector(s), Smoke Detector(s)
- Subdivision: Renaissance Place
HOA
- Has HOA: Yes
- Amenities included: Common Ground
- Services included: Maintenance Parking/Roads, Common Area Maintenance
- HOA fee: $500 annually
- HOA name: Renaissance Place HOA
Location
- Region: Weldon Spring
Financial & listing details
- Price per square foot: $193/sqft
- Tax assessed value: $615,341
- Annual tax amount: $6,276
- Date on market: 8/13/2026
- Listing terms: Cash,Conventional
- Ownership: Private
- Electric utility on property: Yes
- Road surface type: Concrete
Estimated market value
Not available
Estimated sales range
Not available
Not available
Price history
| Date | Event | Price |
|---|---|---|
| 8/13/2026 | Listed for sale | $775,000$193/sqft |
Source:  MARIS #26051591 Report a problem MARIS #26051591 Report a problem | ||
| 8/16/2006 | Sold | -- |
Source: Public Record Report a problem | ||
Public tax history
| Year | Property taxes | Tax assessment |
|---|---|---|
| 2025 | $6,276 +1.7% | $116,914 +12.9% |
| 2024 | $6,169 +0% | $103,584 |
| 2023 | $6,166 +1.9% | $103,584 +9.7% |
| 2022 | $6,050 | $94,417 |
| 2021 | -- | $94,417 +6.5% |
| 2020 | -- | $88,677 |
| 2019 | $5,635 | $88,677 +8.6% |
| 2018 | $5,635 +0.8% | $81,672 |
| 2017 | $5,588 +1.6% | $81,672 +5.4% |
| 2016 | $5,503 +0.7% | $77,463 |
| 2015 | $5,464 +4.8% | $77,463 +8% |
| 2014 | $5,214 | $71,709 |
| 2013 | -- | $71,709 -2.8% |
| 2012 | -- | $73,800 -4.1% |
| 2011 | -- | $76,940 |
| 2010 | -- | $76,940 |
| 2009 | -- | $76,940 -7.4% |
| 2008 | -- | $83,080 -76% |
| 2007 | -- | $345,510 |
| 2006 | -- | $345,510 |
| 2005 | -- | $345,510 +10.2% |
| 2004 | -- | $313,590 |
| 2003 | -- | $313,590 |
| 2002 | -- | -- |
| 2001 | -- | -- |
Find assessor info on the county website
Monthly payment
Est. payment
Payment breakdown
Explore the cost of this home by adjusting the details. Changes won't be saved.Climate risks
Neighborhood: 63304
Nearby schools
GreatSchools rating
- 10/10Independence Elementary SchoolGrades: K-5Distance: 2.6 mi
- 9/10Bryan Middle SchoolGrades: 6-8Distance: 2.4 mi
- 10/10Francis Howell High SchoolGrades: 9-12Distance: 5.1 mi
Schools provided by the listing agent
- Elementary: Independence Elem.
- Middle: Bryan Middle
- High: Francis Howell High
Source: MARIS. This data may not be complete. We recommend contacting the local school district to confirm school assignments for this home.
- $557,0004 bd2 ba2.5k sqft1309 Renaissance Pl, Weldon Spring, MO 63304Off Market
- $642,8004 bd3 ba2.9k sqft1301 Renaissance Pl, Weldon Spring, MO 63304Off Market
- $746,1004 bd4 ba4.3k sqft1313 Renaissance Pl, Weldon Spring, MO 63304Off Market
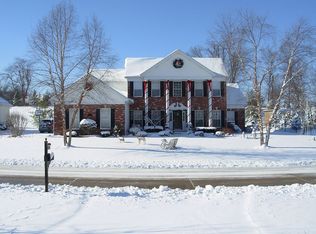
- $779,8004 bd4 ba2.7k sqft1456 Lucerne Manors Dr, Weldon Spring, MO 63304Off Market
- $916,2004 bd5 ba4.2k sqft1460 Lucerne Manors Dr, Weldon Spring, MO 63304Off Market
- $617,5004 bd4 ba2.5k sqft1304 Renaissance Pl, Weldon Spring, MO 63304Off Market
- $--4 bd6 ba5.8k sqft1452 Lucerne Manors Dr, Weldon Spring, MO 63304Sold
- $615,0004 bd3 ba2.9k sqft1300 Renaissance Pl, Weldon Spring, MO 63304Off Market
A local agent can set up tours, give advice and negotiate with sellers.
Similar homes
- $795,0004 bd4 ba3.2k sqft2319 Wellington Estates Dr, Chesterfield, MO 63017For Sale
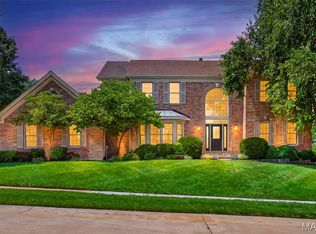
 MLS ID #26050340, Kelly Shaw, Berkshire Hathaway HomeServices Select Properties. MARIS
 - $749,9005 bd5 ba4.8k sqft354 Buckington St, Saint Peters, MO 63376For Sale
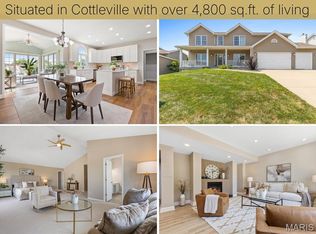 MLS ID #26048784, Anne Callaway, Realty One Group Trifecta. MARIS
 - $489,9004 bd4 ba3.6k sqft351 Briar Creek Ct, Saint Charles, MO 63304For Sale
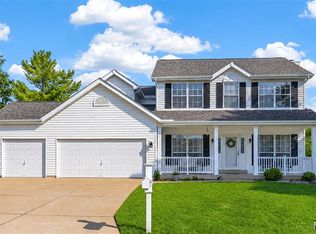 MLS ID #26050123, Susan M Brewer, Susan Brewer Service First RE. MARIS
 - $695,0003 bd4 ba3.9k sqft47 Fox Meadows Ct, Saint Charles, MO 63303For Sale
 MLS ID #26048500, Marcy M Byrne, Janet McAfee Inc.. MARIS
 - $839,9004 bd4 ba4.8k sqft4484 Kingfisher Ct, Augusta, MO 63332For SaleMLS ID #26051039, Erin Kruse, Worth Clark Realty. MARIS
- $475,0003 bd3 ba3.2k sqft5927 Lafayette Dr, Weldon Spring, MO 63304For SaleMLS ID #26045682, Kim M Evans, Coldwell Banker Realty - Gundaker. MARIS
- $889,0005 bd5 ba4k sqft16801 Kehrsdale Dr, Chesterfield, MO 63005For SaleMLS ID #26046464, Bridget Forbes, Berkshire Hathaway HomeServices Select Properties. MARIS
- $850,0005 bd5 ba4.4k sqft37 Beacon Hill Ln, Saint Louis, MO 63141For SaleMLS ID #26051492, Alison M Edwards, EXP Realty, LLC. MARIS
- $775,0004 bd5 ba5k sqft16 Delacroix Pl, Saint Charles, MO 63303For SaleMLS ID #26041038, Mike J Kistner, Kistner and Associates, LLC. MARIS
- $950,0006 bd6 ba4.5k sqft2726 Wynncrest Manor Dr, Wildwood, MO 63005For SaleMLS ID #26049021, Darby Seymour, Coldwell Banker Realty - Gundaker. MARIS
- $799,0005 bd4 ba3.9k sqft1604 Wildhorse Parkway Dr, Chesterfield, MO 63005For SaleMLS ID #26013829, Beth Schultz, Dielmann Sotheby's International Realty. MARIS
- $809,0004 bd4 ba3.8k sqft991 Sheffield Forest Ct, Ballwin, MO 63021For SaleMLS ID #26048718, Bob Ecker, Keller Williams Realty St. Louis. MARIS
- $750,0004 bd4 ba3.1k sqft1423 Wills Hollow Rd, Glencoe, MO 63038For SaleMLS ID #26046628, Bobby Schroeder, Keller Williams Chesterfield. MARIS
- $439,9994 bd3 ba2.5k sqft508 Newkirk Cir, Saint Charles, MO 63303For SaleMLS ID #26037519, Joan A Martin, ReeceNichols Real Estate. MARIS
- $625,0005 bd4 ba4k sqft714 Southern Hills Dr, Eureka, MO 63025For SaleMLS ID #26050905, Brad E Vancil, Vancil Brothers Realty. MARIS
- $450,0004 bd3 ba2.3k sqft217 Country Hollow Ct, Saint Charles, MO 63304For SaleMLS ID #26049842, Bethany DeMaggio, Real Broker LLC. MARIS
- $769,0004 bd5 ba4.7k sqft831 Wheaton Way, Saint Louis, MO 63141For SaleMLS ID #26036555, Dana N Lineback, ReeceNichols Real Estate. MARIS
- $1,099,0006 bd6 ba5.6k sqft100 Sunnybrooke Estates Ct, Dardenne Prairie, MO 63368For SaleMLS ID #26045657, Kimberly D Jones, ReeceNichols Real Estate. MARIS
- $645,0004 bd4 ba4.3k sqft103 Mackintosh Ln, Dardenne Prairie, MO 63368For SaleMLS ID #26042945, Emily Bliss, Coldwell Banker Realty - Gundaker. MARIS
- $825,0003 bd3 ba2.4k sqft16275 Lone Cabin Dr, Wildwood, MO 63005For SaleMLS ID #26045052, Elythe P Rowan-Damico, Coldwell Banker Realty - Gundaker. MARIS
