Escape the city and enjoy peaceful country living on a little over an acre of property! This home features a large circular driveway, front-yard pond, beautiful new deck, and wooded views backing to Corps of Engineers land. The lake is just a short distance away, with Juniper Cove Marina only minutes by car. Enjoy quiet surroundings, wildlife, and outdoor living from the covered porch and professionally installed deck, completed less than a year ago. Home is spacious with heat cooled sun room, 2 living rooms and 3 bedrooms and breathtaking views of nature. The seller has completed many recent updates including the new deck, removal of an old backyard building, drywall and trim replacement, several new windows, storm doors, exterior doors, gutters, leaf guards, drainage improvements, landscaping, tree and brush removal, interior paint, lighting, faucets, and more. The hall bath and back bedroom by garage was taken to the studs and fully renovated .This is not a fix and flip home the current seller purchased with long-term plans, but circumstances changed. Please see MLS documents for improvement details and important disclosures and reports from time of purchase. Buyer and buyer’s rep should conduct careful due diligence regarding out of city limits country living, property boundaries, and multi parcels of property adjacent to Corp of Engineer owned land. This area has CO op water and electricity and a septic system. Weekly trash and garbage is thru Frontier runs around 40 a week. This is a lovely and peaceful place to live. Come and see it and sit down and experience the sounds of nature. This is a home to be felt not just viewed on line. Book your showing today.
For sale
$329,900
256 Country Club Rd, Whitney, TX 76692
3beds
2,343sqft
:
Get pre-qualified$2,259/mo
Single Family Residence
Built in 1975
1.06 Acres Lot
$-- Zestimate®
$141/sqft
$-- HOA
What's special
Front-yard pondInterior paintHeat cooled sun roomBreathtaking views of natureBeautiful new deckStorm doorsLarge circular driveway
- 14 hours |
- 229 |
- 24 |
Zillow last checked:
Listing updated:
Listed by:
Leigh Gilliland 0690152,
Bruce M. Berman 469-352-3662
Source: NTREIS,MLS#: 21337671
Facts & features
Interior
Bedrooms & bathrooms
- Bedrooms: 3
- Bathrooms: 2
- Full bathrooms: 2
Primary bedroom
- Features: Ceiling Fan(s)
- Level: First
- Dimensions: 23 x 20
Bedroom
- Features: Ceiling Fan(s)
- Level: First
- Dimensions: 12 x 15
Bedroom
- Features: Ceiling Fan(s)
- Level: First
- Dimensions: 19 x 21
Living room
- Features: Fireplace
- Level: First
- Dimensions: 13 x 16
Living room
- Level: First
- Dimensions: 13 x 9
Heating
- Central, Electric
Cooling
- Central Air, Ceiling Fan(s), Electric, Roof Turbine(s), Wall Unit(s)
Appliances
- Included: Dishwasher, Electric Cooktop, Electric Range, Electric Water Heater, Disposal
Features
- Decorative/Designer Lighting Fixtures, Eat-in Kitchen, Tile Counters, Cable TV, Natural Woodwork, Wired for Sound
- Flooring: Concrete, Ceramic Tile, Engineered Hardwood, Laminate
- Windows: Skylight(s), Window Coverings
- Has basement: No
- Number of fireplaces: 1
- Fireplace features: Wood Burning
Interior area
- Total interior livable area: 2,343 sqft
Video & virtual tour
Property
Parking
- Total spaces: 2
- Parking features: Asphalt, Circular Driveway, Door-Single, Driveway, Garage Faces Front, Inside Entrance
- Attached garage spaces: 2
Features
- Levels: One
- Stories: 1
- Patio & porch: Deck, Covered
- Exterior features: Other, Rain Gutters
- Pool features: None
- Fencing: None
- Body of water: Whitney
Lot
- Size: 1.06 Acres
- Features: Cleared, Irregular Lot, Landscaped, Pond on Lot
- Topography: Varied
- Residential vegetation: Cleared, Partially Wooded
Details
- Parcel number: 129890
Construction
Type & style
- Home type: SingleFamily
- Architectural style: Ranch,Detached
- Property subtype: Single Family Residence
Materials
- Wood Siding
- Foundation: Slab
- Roof: Composition
Condition
- Year built: 1975
Utilities & green energy
- Sewer: Aerobic Septic, Septic Tank
- Water: Community/Coop
- Utilities for property: Electricity Available, Septic Available, Water Available, Cable Available
Community & HOA
Community
- Subdivision: Ranch Harbor Estate #4
HOA
- Has HOA: No
Location
- Region: Whitney
Financial & listing details
- Price per square foot: $141/sqft
- Tax assessed value: $312,650
- Annual tax amount: $4,838
- Date on market: 7/28/2026
- Cumulative days on market: 1 day
- Listing terms: Cash,Conventional,Texas Vet,VA Loan
- Exclusions: Personal belonging many items are negotiable for sale new fridge and washer dryer for sale and some furniture
- Road surface type: Asphalt
Estimated market value
Not available
Estimated sales range
Not available
Not available
Price history
| Date | Event | Price |
|---|---|---|
| 7/28/2026 | Listed for sale | $329,900+13.8%$141/sqft |
Source: NTREIS #21337671 Report a problem | ||
| 6/25/2025 | Sold | -- |
Source: NTREIS #20811049 Report a problem | ||
| 5/6/2025 | Contingent | $290,000$124/sqft |
Source: NTREIS #20811049 Report a problem | ||
| 1/7/2025 | Listed for sale | $290,000$124/sqft |
Source: NTREIS #20811049 Report a problem | ||
| 10/8/2024 | Listing removed | $290,000$124/sqft |
Source: NTREIS #20232494 Report a problem | ||
| 9/30/2024 | Contingent | $290,000$124/sqft |
Source: NTREIS #20232494 Report a problem | ||
| 5/25/2023 | Price change | $290,000-3.3%$124/sqft |
Source: NTREIS #20232494 Report a problem | ||
| 1/5/2023 | Listed for sale | $300,000$128/sqft |
Source: NTREIS #20232494 Report a problem | ||
Public tax history
| Year | Property taxes | Tax assessment |
|---|---|---|
| 2025 | $1,864 +10.5% | $312,650 |
| 2024 | $1,687 -1.5% | $312,650 +3.9% |
| 2023 | $1,713 +9.6% | $300,780 +16.3% |
| 2022 | $1,563 +4.4% | $258,520 +13.1% |
| 2021 | $1,497 +1.6% | $228,550 +5.8% |
| 2020 | $1,473 | $215,960 +14.7% |
| 2018 | -- | $188,230 +4.9% |
| 2017 | -- | $179,510 +7.1% |
| 2016 | -- | $167,630 +18.8% |
| 2015 | -- | $141,140 +4% |
| 2014 | -- | $135,650 +0.5% |
| 2013 | -- | $135,000 -2.6% |
| 2012 | -- | $138,540 |
| 2011 | -- | $138,540 |
| 2010 | -- | $138,540 -2.7% |
| 2009 | -- | $142,450 +1.8% |
| 2008 | -- | $139,870 +3.9% |
| 2007 | -- | $134,560 |
Find assessor info on the county website
Monthly payment
Est. payment
Payment breakdown
Explore the cost of this home by adjusting the details. Changes won't be saved.Climate risks
Neighborhood: 76692
Nearby schools
GreatSchools rating
- 3/10Whitney Intermediate SchoolGrades: 3-5Distance: 3.8 mi
- 4/10Whitney Middle SchoolGrades: 6-8Distance: 2.6 mi
- 6/10Whitney High SchoolGrades: 9-12Distance: 2.4 mi
Schools provided by the listing agent
- Elementary: Whitney
- Middle: Whitney
- High: Whitney
- District: Whitney ISD
Source: NTREIS. This data may not be complete. We recommend contacting the local school district to confirm school assignments for this home.
- $--0.5 AcresTbd Country Club, Whitney, TX 76692Off Market
- $408,800-- bd2 ba-- sqft247 Country Club Rd, Whitney, TX 76692Off Market
- $270,8403 bd4 ba2.5k sqft247 Country Club Rd, Whitney, TX 76692Off Market
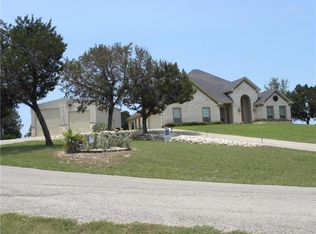
- $--1 bd1 ba840 sqft280 Country Club Rd, Whitney, TX 76692Sold
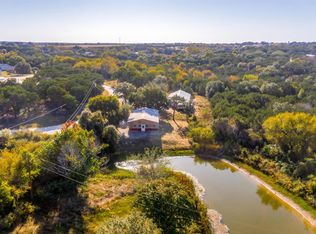
- $--3 bd3 ba1.4k sqft288 Country Club Rd, Whitney, TX 76692Sold
- $201,5002 bd1 ba1k sqft240 Country Club Rd, Whitney, TX 76692Off Market
- $405,200-- bd3 ba3.5k sqft299 Country Club Rd, Whitney, TX 76692Off Market
- $640-- bd-- ba-- sqftQuarter Horse Rd, Whitney, TX 76692Off Market
A local agent can set up tours, give advice and negotiate with sellers.
A local lender can help you make sure your offer is ready when you are.
Similar homes
- $349,9993 bd2 ba2.1k sqft107 Quail Lake Dr W, Whitney, TX 76692For Sale
 MLS ID #21159340, Denise Callaway. NTREIS
 - $339,0003 bd3 ba1.7k sqft138 Seminole Trl, Whitney, TX 76692For Sale
 MLS ID #21240710, Donna Petty. NTREIS
 - $315,0003 bd2 ba1.9k sqft23008 Whispering Meadow Dr, Whitney, TX 76692For Sale
 MLS ID #21317559, Alicia Trotter. NTREIS
 - $339,0003 bd3 ba2.1k sqft2554 State Highway 22, Whitney, TX 76692For Sale
 MLS ID #21270271, Kristen Webre. NTREIS
 - $329,9953 bd2 ba1.6k sqft12187 Rolling Oaks Dr, Whitney, TX 76692For SaleMLS ID #21143992, Karla Clift. NTREIS
- $319,0005 bd3 ba2.3k sqft172 Giant Cedar Trl, Whitney, TX 76692For SaleMLS ID #21261391, Gary Wallace. NTREIS
- $305,0002 bd2 ba2k sqft608 S Colorado St, Whitney, TX 76692For SaleMLS ID #21332499, Katie Miller. NTREIS
- $270,0003 bd2 ba1.7k sqft111 Apache Trl, Whitney, TX 76692For SaleMLS ID #21268652, Caren Sanders. NTREIS
- $365,0003 bd3 ba2.1k sqft24068 Stonewood Dr, Whitney, TX 76692For SaleMLS ID #21304043, Danna Guille -Chavez. NTREIS
- $329,0002 bd3 ba2.1k sqft891 Hcr 2124 Loop, Whitney, TX 76692For SaleMLS ID #21143837, Karla Clift. NTREIS
- $359,9993 bd2 ba1.8k sqft107 Private Road 132, Whitney, TX 76692For SaleMLS ID #21146994, Michael Miller. NTREIS
- $339,9002 bd2 ba1.2k sqft5528 Fm 933, Whitney, TX 76692For SaleMLS ID #20772123, Jamie Siddons. NTREIS
- $319,5002 bd2 ba1.5k sqft108 Big Bend Dr, Whitney, TX 76692For SaleMLS ID #21275340, Michael Ruesch. NTREIS
- $275,0002 bd2 ba1.5k sqft236 Deer Shadow Cir, Whitney, TX 76692For SaleMLS ID #21006949, Alan Nisbet. NTREIS
- $165,0002 bd2 ba1.7k sqft116 Lakeshore Trl, Whitney, TX 76692For SaleMLS ID #21335575, Tobias Tavera. NTREIS
- $245,0004 bd3 ba2.1k sqft802 N Brazos St, Whitney, TX 76692For SaleMLS ID #21028295, Lacey Whitehouse. NTREIS
- $475,0003 bd3 ba2.2k sqft112 Two Feather, Whitney, TX 76692For SaleMLS ID #21242475, Judith Abbott. NTREIS
- $235,0003 bd2 ba1.5k sqft507 S Colorado St, Whitney, TX 76692For SaleMLS ID #21325970, Michael Ruesch. NTREIS
- $333,0003 bd2 ba1.2k sqft106 County Road 1506, Morgan, TX 76671For Sale By Owner
- $460,0003 bd2 ba2.2k sqft600 Hcr #1248, Whitney, TX 76692For SaleMLS ID #21112316, Stacy Conroy. NTREIS
