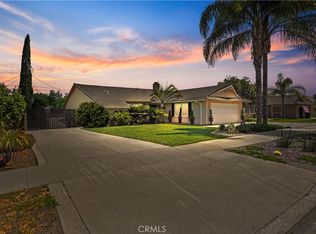
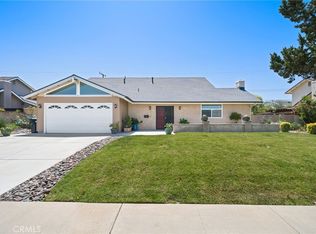
Welcome to this beautifully maintained single-story home offering comfort, warmth, and pride of ownership throughout, situated in a well-established Corona neighborhood. This spacious 3-bedroom, 2-bath residence features approximately 1,417 sq. ft. of living space on a generous 7,405 sq. ft. lot with a LOW TAX RATE of only 1.14% and NO HOA. As you arrive, you are welcomed by charming curb appeal, mature landscaping, and a peaceful setting that immediately feels like home. Step inside to discover an inviting interior filled with natural light and a cozy atmosphere, perfect for both everyday living and entertainment. Recently painted throughout, the home offers a fresh and welcoming feel while maintaining its warmth and character. The kitchen is clean, functional, and centrally located, featuring ample pantry storage and views into the dining and living areas, creating an ideal layout for gatherings with family and friends. The formal dining space adds to the home’s inviting atmosphere and provides the perfect setting for entertainment. The spacious primary suite serves as a relaxing retreat complete with mirrored closet doors, and plenty of natural light, while the secondary bedrooms are generously sized and offer flexibility for guests, a home office, gym, or growing household needs. Thoughtful updates throughout the years add additional value and peace of mind, including a roof PEX re-piping, water heater and cooktop. The home also features an AC wall unit for added comfort. Step outside and enjoy the private backyard retreat complete with mature landscaping, a patio seating area, and a large, enclosed sunroom perfect for relaxing mornings, entertaining guests, or creating additional flexible living space year-round. The backyard offers a peaceful setting with space to garden, entertain, or simply unwind after a long day. Conveniently located near shopping centers, restaurants, schools, parks, and offering easy access to the 91 freeway, this home also falls within the highly sought-after Corona-Norco Unified School District, known for its award-winning schools. Combining comfort, convenience, and opportunity this is a wonderful chance to make this well-cared-for Corona home your own.
Under contract
Listed by: PAK Home Realty
$669,900
256 E Monterey Rd, Corona, CA 92879
3beds
1,417sqft
Est.: Get pre-qualified
Single Family Residence
Built in 1962
7,405 Square Feet Lot
$680,300 Zestimate®
$473/sqft
$-- HOA
What's special
Large enclosed sunroomBeautifully maintained single-story homeMature landscapingPeaceful settingPrivate backyard retreatCharming curb appealCozy atmosphere
- 23 days |
- 1,698 |
- 116 |
Likely to sell faster than
Zillow last checked:
Listing updated:
Listing Provided by:
Monica Franco DRE #01743095 monicafranco6607@gmail.com,
PAK Home Realty
Source: CRMLS,MLS#: IG26096441 Originating MLS: California Regional MLS
Originating MLS: California Regional MLSFacts & features
Interior
Bedrooms & bathrooms
- Bedrooms: 3
- Bathrooms: 2
- Full bathrooms: 2
- Main level bathrooms: 2
- Main level bedrooms: 3
Rooms
- Room types: Bedroom, Dining Room
Bedroom
- Features: All Bedrooms Down
Bathroom
- Features: Separate Shower, Tile Counters, Tub Shower
Kitchen
- Features: Kitchen/Family Room Combo, Tile Counters
Heating
- Central, Fireplace(s), Natural Gas
Cooling
- Wall/Window Unit(s)
Appliances
- Included: Built-In Range, Gas Cooktop, Gas Water Heater, High Efficiency Water Heater, Refrigerator, Range Hood, Water To Refrigerator
- Laundry: Electric Dryer Hookup, Gas Dryer Hookup
Features
- Chair Rail, Ceiling Fan(s), Crown Molding, Separate/Formal Dining Room, Tile Counters, All Bedrooms Down
- Flooring: Carpet, Wood
- Has fireplace: Yes
- Fireplace features: Living Room
- Common walls with other units/homes: No Common Walls
Interior area
- Total interior livable area: 1,417 sqft
Property
Parking
- Total spaces: 2
- Parking features: Door-Single, Driveway, Garage
- Attached garage spaces: 2
Features
- Levels: One
- Stories: 1
- Entry location: 1
- Patio & porch: Porch, Screened
- Pool features: None
- Fencing: Wood
- Has view: Yes
- View description: None
Lot
- Size: 7,405 Square Feet
- Features: 0-1 Unit/Acre
Details
- Parcel number: 109303015
- Special conditions: Standard
Construction
Type & style
- Home type: SingleFamily
- Architectural style: Ranch
- Property subtype: Single Family Residence
Materials
- Foundation: Slab
- Roof: Shake
Condition
- New construction: No
- Year built: 1962
Utilities & green energy
- Sewer: Public Sewer
- Water: Public
- Utilities for property: Electricity Connected, Natural Gas Connected, Sewer Connected, Water Connected
Community & HOA
Community
- Features: Street Lights, Sidewalks
- Subdivision: Corona
Location
- Region: Corona
Financial & listing details
- Price per square foot: $473/sqft
- Tax assessed value: $209,830
- Annual tax amount: $2,345
- Date on market: 5/8/2026
- Cumulative days on market: 24 days
- Listing terms: Cash,Cash to New Loan,Conventional,Cal Vet Loan,1031 Exchange,FHA 203(k),FHA
Estimated market value
$680,300
$646,000 - $714,000
$2,666/mo
Price history
| Date | Event | Price |
|---|---|---|
| 5/16/2026 | Contingent | $669,900$473/sqft |
Source:  CRMLS #IG26096441 Report a problem CRMLS #IG26096441 Report a problem | ||
| 5/8/2026 | Listed for sale | $669,900+520.3%$473/sqft |
Source: CRMLS #IG26096441 Report a problem | ||
| 10/1/1986 | Sold | $108,000$76/sqft |
Source: Agent Provided Report a problem | ||
Public tax history
| Year | Property taxes | Tax assessment |
|---|---|---|
| 2025 | $2,345 +3.4% | $209,830 +2% |
| 2024 | $2,268 +1.4% | $205,717 +2% |
| 2023 | $2,236 +1.9% | $201,685 +2% |
| 2022 | $2,195 +2.1% | $197,731 +2% |
| 2021 | $2,150 +1.1% | $193,855 +1% |
| 2020 | $2,126 +2.4% | $191,868 +2% |
| 2019 | $2,076 +2.3% | $188,107 +2% |
| 2018 | $2,029 +2.5% | $184,419 +2% |
| 2017 | $1,979 | $180,804 +2% |
| 2016 | $1,979 +3.3% | $177,259 +1.5% |
| 2015 | $1,915 +3.7% | $174,598 +2% |
| 2014 | $1,846 | $171,181 +0.5% |
| 2013 | -- | $170,409 +2% |
| 2012 | -- | $167,068 +2% |
| 2011 | -- | $163,793 +0.8% |
| 2010 | -- | $162,571 -0.2% |
| 2009 | -- | $162,960 +2% |
| 2008 | -- | $159,766 +2% |
| 2007 | -- | $156,634 +2% |
| 2006 | -- | $153,564 +2% |
| 2005 | -- | $150,554 +3.9% |
| 2003 | -- | $144,900 +2% |
| 2002 | -- | $142,059 +2% |
| 2001 | $1,436 +1.5% | $139,274 +2% |
| 2000 | $1,415 | $136,544 |
Find assessor info on the county website
Monthly payment
Est. payment$--/mo
Payment breakdown
Explore the cost of this home by adjusting the details. Changes won't be saved.
All calculations are estimates and provided by Zillow, Inc. for informational purposes only. Actual amounts may vary.
HOA fees may include property taxes on listings classified as Co-Ops. Contact the listing agent and/or owner for fee details.
Mortgage interest rates are dependent on a number of factors, including credit score, down payment, and repayment length. Interest rate data provided by Zillow Group Marketplace, Inc. as of 1/1/1970 from various mortgage lenders with which we have lead or other similar arrangements; the Estimated Payment is an average of those rates.
See how much you could borrow to make a competitive offer.
Climate risks
Neighborhood: 92879
Nearby schools
GreatSchools rating
- 6/10Garretson Elementary SchoolGrades: K-6Distance: 0.4 mi
- 2/10Auburndale Intermediate SchoolGrades: 7-8Distance: 3.1 mi
- 7/10Centennial High SchoolGrades: 9-12Distance: 1.1 mi
Schools provided by the listing agent
- Elementary: Garretson
- Middle: Auburndale
- High: Centennial
Source: CRMLS. This data may not be complete. We recommend contacting the local school district to confirm school assignments for this home.
A local agent can set up tours, give advice and negotiate with sellers.

Local buyer's agents are ready to help
- California
- Riverside County
- Corona
- 92879
- 256 E Monterey Rd
Nearby cities
Nearby neighborhoods
Nearby zip codes
Other Corona Topics
