Experience refined living in this exquisitely renovated home in Marshfield's Hampstead neighborhood, where timeless elegance meets modern sophistication. Designed for both grand entertaining and every day comfort in mind, the expansive open floor plan is filled with natural light and offers seamless indoor-outdoor living. The space is anchored by a stunning custom white kitchen with quartz countertops, center island, double wall oven and dedicated coffee bar. Every detail of this remarkable home has been thoughtfully tailored to deliver effortless luxury, comfort and convenience. With five spacious bedrooms, four and a half beautifully appointed baths, and extensive renovations throughout, this move-in-ready home offers exceptional space & functionality. The flexible layout even includes a first floor primary suite option. And when you need a little more room to spread out... the finished basement offers endless possibilities, whether you envision a home theater, fitness room, game room, or guest suite. Step outside to your own resort inspired, fully fenced backyard with sparkling pool & hot tub, generous patio and ample room for lounge chairs, outdoor dining, and soaking up the sun! Welcome home!
For sale
$1,849,000
256 Hillcrest Rd, Marshfield, MA 02050
5beds
3,674sqft
Single Family Residence
Built in 1997
1 Acres Lot
$1,790,600 Zestimate®
$503/sqft
$-- HOA
What's special
Generous patioFinished basementQuartz countertopsDedicated coffee barExquisitely renovated homeCenter islandDouble wall oven
- 40 days
- 1,202
- 32
Zillow last checked:
Listing updated:
Listed by:
Brita Sheehan 781-733-5505,
Conway - Marshfield 781-837-2877
Source: MLS PIN,MLS#: 73553933
Facts & features
Interior
Bedrooms & bathrooms
- Bedrooms: 5
- Bathrooms: 5
- Full bathrooms: 4
- 1/2 bathrooms: 1
- Main level bathrooms: 1
- Main level bedrooms: 1
Primary bedroom
- Features: Vaulted Ceiling(s), Flooring - Wall to Wall Carpet, Recessed Lighting, Closet - Double
- Level: Second
Bedroom 2
- Features: Walk-In Closet(s), Flooring - Wall to Wall Carpet, Recessed Lighting
- Level: Second
Bedroom 3
- Features: Walk-In Closet(s), Flooring - Wall to Wall Carpet, Recessed Lighting, Closet - Double
- Level: Second
Bedroom 4
- Features: Walk-In Closet(s), Flooring - Wall to Wall Carpet, Recessed Lighting
- Level: Second
Bedroom 5
- Features: Closet, Recessed Lighting
- Level: Main,First
Primary bathroom
- Features: Yes
Bathroom 1
- Features: Bathroom - Full, Bathroom - Double Vanity/Sink, Bathroom - Tiled With Shower Stall, Closet - Linen, Flooring - Stone/Ceramic Tile, Countertops - Stone/Granite/Solid, Recessed Lighting, Remodeled, Lighting - Sconce, Soaking Tub
- Level: Second
Bathroom 2
- Features: Bathroom - Full, Bathroom - With Tub & Shower, Flooring - Stone/Ceramic Tile, Lighting - Overhead
- Level: Main,First
Bathroom 3
- Features: Bathroom - Full, Bathroom - With Tub & Shower, Closet - Linen, Flooring - Stone/Ceramic Tile, Countertops - Stone/Granite/Solid, Double Vanity
- Level: Second
Dining room
- Features: Flooring - Hardwood, Window(s) - Bay/Bow/Box, Recessed Lighting, Wainscoting, Lighting - Overhead, Crown Molding
- Level: Main,First
Family room
- Features: Flooring - Hardwood, Open Floorplan, Recessed Lighting
- Level: Main,First
Kitchen
- Features: Flooring - Hardwood, Window(s) - Picture, Countertops - Stone/Granite/Solid, Countertops - Upgraded, French Doors, Kitchen Island, Cabinets - Upgraded, Exterior Access, Open Floorplan, Recessed Lighting, Remodeled, Stainless Steel Appliances, Pot Filler Faucet, Wine Chiller, Lighting - Pendant
- Level: Main,First
Living room
- Features: Flooring - Hardwood, Window(s) - Bay/Bow/Box, Recessed Lighting, Remodeled
- Level: Main,First
Office
- Features: Ceiling - Vaulted, Flooring - Hardwood, Recessed Lighting
- Level: Main
Heating
- Forced Air, Natural Gas
Cooling
- Central Air
Appliances
- Included: Gas Water Heater, Range, Dishwasher, Microwave, Refrigerator, Freezer, Washer, Dryer, Wine Refrigerator
- Laundry: Washer Hookup, Flooring - Stone/Ceramic Tile, Pantry, Stone/Granite/Solid Countertops, Electric Dryer Hookup, Recessed Lighting, Walk-in Storage, First Floor
Features
- Recessed Lighting, Bathroom - Half, Lighting - Overhead, Vaulted Ceiling(s), Bathroom - With Shower Stall, Game Room, Bathroom, Home Office, Media Room, Bonus Room, Central Vacuum
- Flooring: Wood, Tile, Vinyl, Carpet, Flooring - Vinyl, Flooring - Stone/Ceramic Tile, Flooring - Hardwood
- Basement: Full,Partially Finished
- Number of fireplaces: 1
- Fireplace features: Family Room
Interior area
- Total structure area: 3,674
- Total interior livable area: 3,674 sqft
- Finished area above ground: 3,674
- Finished area below ground: 1,207
Property
Parking
- Total spaces: 8
- Parking features: Attached, Paved Drive, Off Street
- Attached garage spaces: 3
- Uncovered spaces: 5
Features
- Patio & porch: Patio
- Exterior features: Patio, Pool - Inground, Cabana, Rain Gutters, Professional Landscaping, Sprinkler System, Decorative Lighting, Fenced Yard, Stone Wall, Outdoor Gas Grill Hookup
- Has private pool: Yes
- Pool features: In Ground
- Fencing: Fenced/Enclosed,Fenced
- Waterfront features: Ocean, 1 to 2 Mile To Beach, Beach Ownership(Public)
Lot
- Size: 1 Acres
Details
- Additional structures: Cabana
- Parcel number: M:0C15 B:0001 L:0080,1068030
- Zoning: R-1
Construction
Type & style
- Home type: SingleFamily
- Architectural style: Colonial
- Property subtype: Single Family Residence
Materials
- Frame
- Foundation: Block
- Roof: Shingle
Condition
- Remodeled
- Year built: 1997
Utilities & green energy
- Sewer: Private Sewer
- Water: Public
- Utilities for property: for Gas Range, for Gas Oven, Washer Hookup, Outdoor Gas Grill Hookup
Community & HOA
Community
- Features: Public Transportation, Shopping, Walk/Jog Trails, Golf, Bike Path, Conservation Area, Highway Access, House of Worship, Marina, Public School
- Subdivision: Hampstead
HOA
- Has HOA: No
Location
- Region: Marshfield
Financial & listing details
- Price per square foot: $503/sqft
- Tax assessed value: $1,142,600
- Annual tax amount: $11,312
- Date on market: 7/23/2026
- Listing terms: Contract
Estimated market value
$1,790,600
$1.70M - $1.88M
$6,066/mo
Price history
| Date | Event | Price |
|---|---|---|
| 7/23/2026 | Listed for sale | $1,849,000+79.5%$503/sqft |
Source: MLS PIN #73553933 Report a problem | ||
| 8/15/2023 | Sold | $1,030,240-6.3%$280/sqft |
Source: MLS PIN #73068575 Report a problem | ||
| 1/6/2023 | Listed for sale | $1,100,000$299/sqft |
Source: MLS PIN #73068575 Report a problem | ||
| 12/28/2022 | Listing removed | $1,100,000$299/sqft |
Source: MLS PIN #73042321 Report a problem | ||
| 11/8/2022 | Price change | $1,100,000-4.3%$299/sqft |
Source: MLS PIN #73042321 Report a problem | ||
| 10/20/2022 | Price change | $1,150,000-2.5%$313/sqft |
Source: MLS PIN #73042321 Report a problem | ||
| 9/29/2022 | Listed for sale | $1,180,000-1.3%$321/sqft |
Source: MLS PIN #73042321 Report a problem | ||
| 9/21/2022 | Listing removed | -- |
Source:  William Raveis Real Estate, Mortgage & Insurance Report a problem William Raveis Real Estate, Mortgage & Insurance Report a problem | ||
| 6/3/2022 | Listed for sale | $1,195,000+1.7%$325/sqft |
Source: MLS PIN #72991809 Report a problem | ||
| 2/2/2022 | Listing removed | -- |
Source: MLS PIN #72910364 Report a problem | ||
| 11/15/2021 | Price change | $1,175,000-4.1%$320/sqft |
Source: MLS PIN #72910364 Report a problem | ||
| 10/20/2021 | Listed for sale | $1,225,000$333/sqft |
Source: MLS PIN #72910364 Report a problem | ||
Public tax history
| Year | Property taxes | Tax assessment |
|---|---|---|
| 2025 | $11,312 -4.1% | $1,142,600 +0.7% |
| 2024 | $11,795 +3.1% | $1,135,200 +12.3% |
| 2023 | $11,439 +1% | $1,010,500 +15.5% |
| 2022 | $11,330 +4.4% | $874,900 +6.3% |
| 2021 | $10,854 +0.5% | $822,900 +1.6% |
| 2020 | $10,796 +2.9% | $809,900 +3.3% |
| 2019 | $10,487 +1.2% | $783,800 +1.1% |
| 2018 | $10,363 +1.1% | $775,100 +3.8% |
| 2017 | $10,246 +4% | $746,800 +5.3% |
| 2016 | $9,848 +5.8% | $709,500 +1.3% |
| 2015 | $9,312 -0.8% | $700,700 -0.8% |
| 2014 | $9,391 +7.9% | $706,600 -0.9% |
| 2013 | $8,707 +0.8% | $713,100 -3% |
| 2012 | $8,642 +1.8% | $734,900 -2.3% |
| 2011 | $8,493 +4.1% | $752,300 -0.9% |
| 2010 | $8,158 +5.7% | $758,900 -1.8% |
| 2009 | $7,717 +5.6% | $772,500 -7.8% |
| 2008 | $7,309 +12.4% | $838,200 +4.9% |
| 2007 | $6,505 -1.4% | $799,200 +0.6% |
| 2006 | $6,600 -1.1% | $794,200 +15.5% |
| 2004 | $6,676 +2.3% | $687,500 +18.8% |
| 2003 | $6,524 -0.4% | $578,900 +12.4% |
| 2002 | $6,548 +296.4% | $515,200 +377% |
| 1998 | $1,652 | $108,000 |
Find assessor info on the county website
Monthly payment
Est. payment
Payment breakdown
Explore the cost of this home by adjusting the details. Changes won't be saved.Climate risks
Neighborhood: 02050
Nearby schools
Schools provided by the listing agent
- Elementary: Martinson
- Middle: Furnace Brook
- High: Mhs
Source: MLS PIN. This data may not be complete. We recommend contacting the local school district to confirm school assignments for this home.
Similar homes
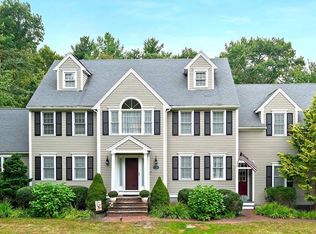
- $1,399,0004 bd3 ba4.4k sqft160 Quail Run, Marshfield, MA 02050For Sale
 MLS ID #73526258, Tracey Knox, William Raveis R.E. & Home Services. MLS PIN
 - $1,450,0004 bd3 ba3.2k sqft92 Cross St, Marshfield, MA 02050For Sale
 MLS ID #73554782, Dawn Martin-Tubbs, Conway - Hanover. MLS PIN
 - $1,675,0005 bd5 ba3.9k sqft175 Pine St, Norwell, MA 02061For Sale
 MLS ID #73541730, John Volpe, William Raveis R.E. & Home Services. MLS PIN
 - $1,700,0004 bd5 ba4.4k sqft908 Main St, Norwell, MA 02061For Sale
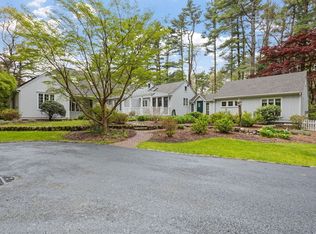 MLS ID #73548269, Dave White, OwnerEntry.com. MLS PIN
