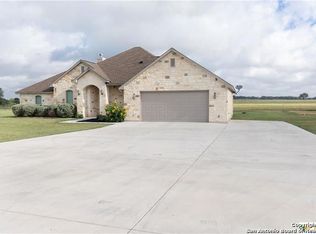
COUNTRY LIVING ON 1/2 AN ACRE LOT - No HOA and out of the city limits - just minutes to HEB, Wal-Mart and the hospital. This 100% rock/stone home features two, true primary suites, each with its own bathroom, double vanity, and walk-in closet. A third bedroom is served by a full hallway guest bath. Need flexibility? The fourth bedroom has a closet and built-in desk making it an ideal office, playroom or hobby space. Designed for everyday comfort and effortless entertaining, the home offers two dining areas and abundant storage with multiple linen closets and cabinets. Step outside to a large covered back patio perfect for family fun and gatherings. The spacious backyard is ready for your volleyball net, vegetable gardens or your next project. There's also a dedicated dog run for your family pup. The storage and or workshop has shelving and a workbench. Enjoy the best of both worlds - peaceful country feel with quick access to everyday conveniences in Seguin, Texas, Guadalupe County.
Active under contract
$450,000
256 Kimbrough Rd, Seguin, TX 78155
4beds
2,190sqft
Est.: Get pre-qualified
Single Family Residence
Built in 2008
0.51 Acres Lot
$-- Zestimate®
$205/sqft
$-- HOA
What's special
Spacious backyardTwo dining areasDedicated dog runFull hallway guest bath
- 10 days |
- 296 |
- 14 |
Likely to sell faster than
Zillow last checked:
Listing updated:
Listed by:
Linda Dietz (830)379-7111,
Century 21 Integra
Source: Central Texas MLS,MLS#: 614098
Originating MLS: Four Rivers Association of REALTORS
Facts & features
Interior
Bedrooms & bathrooms
- Bedrooms: 4
- Bathrooms: 3
- Full bathrooms: 3
Primary bedroom
- Dimensions: 17x17
Primary bedroom
- Dimensions: 16x14
Bedroom 3
- Dimensions: 13x11.5
Bedroom 4
- Dimensions: 12x10
Primary bathroom
- Dimensions: 16x6
Primary bathroom
- Dimensions: 12x6
Breakfast room nook
- Dimensions: 13x11.5
Dining room
- Dimensions: 12x11.5
Entry foyer
- Dimensions: 10x7
Family room
- Dimensions: 20x18.5
Kitchen
- Dimensions: 13x11
Laundry
- Dimensions: 7.5x6
Workshop
- Dimensions: 16x16
Heating
- Central, Electric
Cooling
- Central Air, Electric, 1 Unit
Appliances
- Included: Dryer, Dishwasher, Electric Range, Electric Water Heater, Disposal, Plumbed For Ice Maker, Range Hood, Water Heater, Washer, Some Electric Appliances, Microwave, Range, Water Softener Owned
- Laundry: Washer Hookup, Electric Dryer Hookup, Inside, Laundry in Utility Room, Laundry Room
Features
- All Bedrooms Down, Attic, Ceiling Fan(s), Dining Area, Coffered Ceiling(s), Separate/Formal Dining Room, Double Vanity, High Ceilings, Home Office, In-Law Floorplan, Primary Downstairs, MultipleDining Areas, Main Level Primary, Multiple Primary Suites, Open Floorplan, Pull Down Attic Stairs, Split Bedrooms, Tub Shower, Walk-In Closet(s), Window Treatments, Breakfast Bar
- Flooring: Ceramic Tile
- Windows: Window Treatments
- Attic: Pull Down Stairs,Partially Floored
- Number of fireplaces: 1
- Fireplace features: Living Room, Wood Burning
Interior area
- Total interior livable area: 2,190 sqft
Video & virtual tour
Property
Parking
- Total spaces: 2
- Parking features: Attached, Garage, Garage Door Opener, RV Access/Parking, Garage Faces Side
- Attached garage spaces: 2
Features
- Levels: One
- Stories: 1
- Patio & porch: Covered, Patio
- Exterior features: Covered Patio, Dog Run, Storage
- Pool features: None
- Fencing: Back Yard,Chain Link,Wood
- Has view: Yes
- View description: None
- Body of water: None
Lot
- Size: 0.51 Acres
Details
- Additional structures: Storage, Workshop
- Parcel number: 129879
Construction
Type & style
- Home type: SingleFamily
- Architectural style: Ranch
- Property subtype: Single Family Residence
Materials
- Masonry, Stone Veneer
- Foundation: Slab
- Roof: Composition,Shingle
Condition
- Resale
- Year built: 2008
Utilities & green energy
- Sewer: Septic Tank
- Water: Community/Coop
- Utilities for property: Electricity Available, High Speed Internet Available, Trash Collection Private
Community & HOA
Community
- Features: None
- Security: Smoke Detector(s)
HOA
- Has HOA: No
Location
- Region: Seguin
Financial & listing details
- Price per square foot: $205/sqft
- Tax assessed value: $434,874
- Annual tax amount: $867
- Date on market: 5/17/2026
- Cumulative days on market: 12 days
- Listing agreement: Exclusive Right To Sell
- Listing terms: Cash,Conventional,FHA,VA Loan
- Electric utility on property: Yes
- Road surface type: Asphalt
Estimated market value
Not available
Estimated sales range
Not available
Not available
Price history
| Date | Event | Price |
|---|---|---|
| 5/23/2026 | Contingent | $450,000$205/sqft |
Source: | ||
| 5/19/2026 | Listed for sale | $450,000$205/sqft |
Source: | ||
Public tax history
| Year | Property taxes | Tax assessment |
|---|---|---|
| 2025 | $867 -31.8% | $434,874 -14.5% |
| 2024 | $1,272 -50.4% | $508,683 +10% |
| 2023 | $2,562 -25.1% | $462,439 +9.4% |
| 2022 | $3,419 | $422,766 +10% |
| 2021 | $3,419 | $384,333 +8.2% |
| 2020 | $3,419 | $355,105 +4.3% |
| 2019 | -- | $340,329 +8.5% |
| 2018 | $3,419 | $313,539 +5.1% |
| 2017 | $3,419 | $298,451 +2.7% |
| 2016 | $3,419 -4% | $290,524 +7.1% |
| 2015 | $3,560 | $271,262 +2.1% |
| 2014 | $3,560 | $265,747 +1.9% |
| 2013 | -- | $260,704 +9.7% |
| 2012 | -- | $237,672 -2.8% |
| 2011 | -- | $244,558 |
| 2010 | -- | $244,558 +1.7% |
| 2009 | -- | $240,496 |
| 2008 | -- | $240,496 |
Find assessor info on the county website
Monthly payment
Est. payment$--/mo
Payment breakdown
Explore the cost of this home by adjusting the details. Changes won't be saved.
All calculations are estimates and provided by Zillow, Inc. for informational purposes only. Actual amounts may vary.
HOA fees may include property taxes on listings classified as Co-Ops. Contact the listing agent and/or owner for fee details.
Mortgage interest rates are dependent on a number of factors, including credit score, down payment, and repayment length. Interest rate data provided by Zillow Group Marketplace, Inc. as of 1/1/1970 from various mortgage lenders with which we have lead or other similar arrangements; the Estimated Payment is an average of those rates.
See how much you could borrow to make a competitive offer.
Climate risks
Neighborhood: 78155
Nearby schools
GreatSchools rating
- 6/10Koennecke Elementary SchoolGrades: K-5Distance: 1.1 mi
- 2/10Jim Barnes Middle SchoolGrades: 6-8Distance: 0.9 mi
- 3/10Seguin High SchoolGrades: 9-12Distance: 2.2 mi
Schools provided by the listing agent
- District: Seguin ISD
Source: Central Texas MLS. This data may not be complete. We recommend contacting the local school district to confirm school assignments for this home.
A local agent can set up tours, give advice and negotiate with sellers.
A local lender can help you make sure your offer is ready when you are.
- Texas
- Guadalupe County
- Seguin
- 78155
- 256 Kimbrough Rd