Beautiful new, top of the line, manufactured home, offering 1,800 square feet on over 1.6-acre lot, with no HOA restrictions. This a tape and textured sheet rock home, not a wall board home. This home has three large bedrooms and two full bathrooms with a wood burning fireplace. Modern open-concept floor plan. The main bedroom has a walk-in closet, and a luxurious en-suite bathroom with a double-sink vanity, large tile shower. This home features a large stylish dine-in kitchen, a large center island, farmhouse style stainless steel sink, stainless steel appliances; built-in microwave, side by side refrigerator and electric stove. Premium finishes throughout include porcelain sinks, recessed lighting, elongated toilets, and durable vinyl plank style flooring throughout. Built with 2x4 walls for a strong, quiet and energy efficient home. 30-year architectural shingles. All sheet rock painted walls. Private well, permanent finished concrete foundation, Carrier furnace and A/C, REEM Co professional series water heater. Large high-quality decks.
Pending
Price cut: $2.4K (11/14)
$357,500
256 Mountain Oak Rd, Jasper, GA 30143
3beds
--sqft
Single Family Residence, Manufactured Home
Built in 2026
1.62 Acres Lot
$354,600 Zestimate®
$--/sqft
$-- HOA
What's special
Wood burning fireplaceLarge center islandModern open-concept floor planStainless steel appliancesPremium finishes throughoutElongated toiletsLarge tile shower
- 23 days
- 363
- 14
Zillow last checked:
Listing updated:
Listed by:
Jeff Barrett 4042164764,
Pinnacle Real Estate Services
Source: GAMLS,MLS#: 10881595
Facts & features
Interior
Bedrooms & bathrooms
- Bedrooms: 3
- Bathrooms: 2
- Full bathrooms: 2
- Main level bathrooms: 2
- Main level bedrooms: 3
Rooms
- Room types: Family Room, Laundry
Kitchen
- Features: Breakfast Bar, Kitchen Island
Heating
- Central
Cooling
- Central Air
Appliances
- Included: Dishwasher, Electric Water Heater, Microwave, Refrigerator
- Laundry: Common Area
Features
- Walk-In Closet(s)
- Flooring: Carpet, Vinyl
- Windows: Double Pane Windows, Window Treatments
- Basement: None
- Number of fireplaces: 1
- Fireplace features: Factory Built, Family Room
- Common walls with other units/homes: No Common Walls
Interior area
- Total structure area: 0
- Finished area above ground: 0
- Finished area below ground: 0
Property
Parking
- Parking features: Off Street
Features
- Levels: One
- Stories: 1
- Patio & porch: Deck
- Has view: Yes
- View description: Mountain(s)
- Waterfront features: No Dock Or Boathouse
- Body of water: None
Lot
- Size: 1.62 Acres
- Features: Private
- Residential vegetation: Partially Wooded
Details
- Parcel number: PB3288
Construction
Type & style
- Home type: MobileManufactured
- Architectural style: Modular Home
- Property subtype: Single Family Residence, Manufactured Home
Materials
- Vinyl Siding
- Foundation: Block
- Roof: Composition
Condition
- New Construction
- New construction: Yes
- Year built: 2026
Utilities & green energy
- Sewer: Septic Tank
- Water: Private, Well
- Utilities for property: Cable Available, Electricity Available, Phone Available
Community & HOA
Community
- Features: None
- Security: Smoke Detector(s)
- Subdivision: Mountain oak
HOA
- Has HOA: No
- Services included: None
Location
- Region: Jasper
Financial & listing details
- Tax assessed value: $30,000
- Annual tax amount: $217
- Date on market: 10/29/2026
- Cumulative days on market: 24 days
- Listing agreement: Exclusive Agency
- Electric utility on property: Yes
Estimated market value
$354,600
$337,000 - $372,000
Not available
Price history
| Date | Event | Price |
|---|---|---|
| 11/18/2026 | Pending sale | $357,500 |
Source:  GAMLS #10881595 Report a problem | ||
| 11/14/2026 | Price change | $357,500-0.7% |
Source: GAMLS #10881595 Report a problem | ||
| 10/29/2026 | Listed for sale | $359,900 |
Source:  FMLS GA #7861093 Report a problem | ||
Public tax history
| Year | Property taxes | Tax assessment |
|---|---|---|
| 2025 | $217 -7.1% | $12,000 |
| 2024 | $234 -3.2% | $12,000 -1.6% |
| 2023 | $241 -2.7% | $12,200 |
| 2022 | $248 +81.5% | $12,200 +94.4% |
| 2021 | $137 -5.1% | $6,275 |
| 2020 | $144 -0.9% | $6,275 |
| 2019 | $145 -1.6% | $6,275 |
| 2018 | $148 | $6,275 |
| 2017 | $148 +0% | $6,275 |
| 2016 | $148 | $6,275 |
| 2015 | -- | $6,275 +3.3% |
| 2014 | -- | $6,075 |
Find assessor info on the county website
Monthly payment
Climate risks
Neighborhood: 30143
Nearby schools
Schools provided by the listing agent
- Elementary: Tate
- High: Pickens
Source: GAMLS. This data may not be complete. We recommend contacting the local school district to confirm school assignments for this home.
Similar homes
- $365,0003 bd2 ba1.2k sqft31 Wild Ginger Cir, Jasper, GA 30143Active
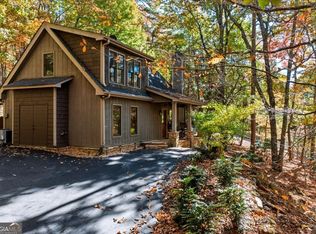
 MLS ID #10720490, Margot Weatherford, eXp Realty. GAMLS
- $319,9003 bd2 ba-- sqft351 Mountain Lake Dr, Jasper, GA 30143Active
 MLS ID #10888033, Andrew Barrett, Pinnacle Real Estate Services. GAMLS
- $399,9003 bd2 ba1.4k sqft122 Keeble Creek Dr, Jasper, GA 30143Active
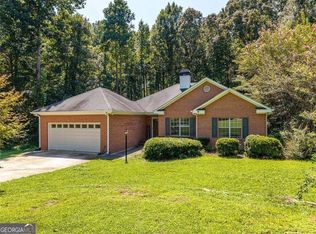 MLS ID #10834660, Leigh Shinafelt, Virtual Properties Realty.com. GAMLS
- $299,7503 bd2 ba1.2k sqft147 Laurel Mill Trl, Jasper, GA 30143For Sale
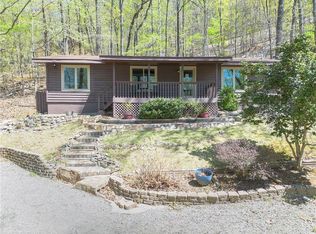
 MLS ID #7745177, The Witmer Hall Group, Craft, Inc.. FMLS GA
- $365,0003 bd2 ba1.5k sqft13 White Tail Dr, Jasper, GA 30143ActiveMLS ID #10844203, Aline Oceguera, Atlanta Communities. GAMLS
- $380,0003 bd2 ba1.5k sqft80 Camelot Way, Jasper, GA 30143ActiveMLS ID #10789679, Lacey Brackett, Hester Group, REALTORS. GAMLS
- $300,0003 bd2 ba1.1k sqft2339 Salem Church Rd, Jasper, GA 30143ActiveMLS ID #10838138, Leyla Lewis, Coldwell Banker Realty. GAMLS
- $347,9003 bd2 ba1.3k sqft155 Crossroad Cir, Jasper, GA 30143ActiveMLS ID #10877763, Kimberly Tracy, VIBE Realty. GAMLS
- $297,7773 bd2 ba1.1k sqft131 Hope St, Jasper, GA 30143ActiveMLS ID #10886484, Cindi Blackwood, eXp Realty. GAMLS
- $299,8004 bd2 ba1.7k sqft233 Georgianna St, Jasper, GA 30143ActiveMLS ID #10869288, Pamela H McIntosh, Century 21 Results. GAMLS
- $414,9003 bd3 ba1.7k sqft108 Columbine Dr, Jasper, GA 30143ActiveMLS ID #10739199, Margot Weatherford, eXp Realty. GAMLS
- $339,9004 bd3 ba1.5k sqft1230 Hobson Rd, Jasper, GA 30143ActiveMLS ID #10825630, Zachary Smith, Mint Realty Services LLC. GAMLS
- $365,0003 bd2 ba1.6k sqft25 Blakes Ln, Talking Rock, GA 30175ActiveMLS ID #10893235, The Johnson Brokers Team, Atlanta Communities. GAMLS
- $394,0003 bd3 ba1.5k sqft164 Mossburg Trl, Jasper, GA 30143ActiveMLS ID #10688729, Cassie Rasco, BHHS Georgia Properties. GAMLS
- $375,0002 bd3 ba1.2k sqft1075 Four Mile Church Rd, Ball Ground, GA 30107For SaleMLS ID #7833485, The Lowry Group, Century 21 Results. FMLS GA
- $475,0003 bd3 ba1.8k sqft222 Bellflower Dr, Jasper, GA 30143ActiveMLS ID #10790842, Margot Weatherford, eXp Realty. GAMLS
- $479,9003 bd2 ba1.5k sqft351 Danburg Ct, Jasper, GA 30143ActiveMLS ID #10868672, Zack Bobo, ERA Sunrise Realty. GAMLS
- $390,0003 bd2 ba1.3k sqft2184 Ben Higgins Rd, Dahlonega, GA 30533ActiveMLS ID #10894148, Bryan Gardner, Century 21 Results. GAMLS
- $495,0004 bd5 ba4k sqft1121 Woodland Trce, Jasper, GA 30143ActiveMLS ID #10785212, Margot Weatherford, eXp Realty. GAMLS
