This beautifully finished 3 bedroom, 2 bathroom home offers the perfect blend of comfort, quality, and privacy. Situated on a private lot just minutes from downtown Mars Hill, this home features oversized rooms, a spacious primary suite with walk-in shower and soaking tub, granite countertops, and high-end finishes throughout. This home also offers finished sheetrock walls, creating the look and feel of traditional site-built construction. Relax on the inviting front porch or entertain on the spacious back deck overlooking the large yard. A detached metal garage/workshop provides ample space for vehicles, storage, hobbies, or projects. If you're looking for a move-in ready home with room to spread out in a peaceful setting while remaining close to the conveniences of town, this property is a must-see.
Under contract-show
Price cut: $10.1K (8/11)
$339,900
256 Phillips Valley Rd, Mars Hill, NC 28754
3beds
1,570sqft
Manufactured Home
Built in 2016
1.17 Acres Lot
$337,500 Zestimate®
$216/sqft
$-- HOA
What's special
Inviting front porchOversized roomsHigh-end finishes throughoutWalk-in showerPrivate lotGranite countertopsSpacious primary suite
- 81 days
- 144
- 0
Likely to sell faster than
Zillow last checked:
Listing updated:
Listed by:
Ryan Foley ryanf@foleyrealtync.com,
Century 21 Foley Realty
Source: Canopy MLS as distributed by MLS GRID,MLS#: 4398012
Facts & features
Interior
Bedrooms & bathrooms
- Bedrooms: 3
- Bathrooms: 2
- Full bathrooms: 2
- Main level bedrooms: 3
Primary bedroom
- Level: Main
Heating
- Central
Cooling
- Heat Pump
Appliances
- Included: Microwave, Oven, Refrigerator
- Laundry: Laundry Room
Features
- Has basement: No
Interior area
- Total structure area: 1,570
- Total interior livable area: 1,570 sqft
- Finished area above ground: 1,570
- Finished area below ground: 0
Property
Parking
- Total spaces: 1
- Parking features: Driveway, Detached Garage, Garage on Main Level
- Garage spaces: 1
- Has uncovered spaces: Yes
Features
- Levels: One
- Stories: 1
Lot
- Size: 1.17 Acres
- Features: Cleared, Open Lot, Private, Wooded, Views
Details
- Additional structures: Workshop, Other
- Parcel number: 9747353952
- Zoning: R-A
- Special conditions: Standard
Construction
Type & style
- Home type: MobileManufactured
- Property subtype: Manufactured Home
Materials
- Vinyl
- Foundation: Crawl Space
Condition
- New construction: No
- Year built: 2016
Utilities & green energy
- Sewer: Septic Installed
- Water: Well
- Utilities for property: Fiber Optics
Community & HOA
Community
- Subdivision: None
Location
- Region: Mars Hill
- Elevation: 2500 Feet
Financial & listing details
- Price per square foot: $216/sqft
- Tax assessed value: $136,542
- Annual tax amount: $1,124
- Date on market: 7/2/2026
- Cumulative days on market: 56 days
- Listing terms: Cash,Conventional
- Road surface type: Gravel, Paved
Estimated market value
$337,500
$321,000 - $354,000
Not available
Price history
| Date | Event | Price |
|---|---|---|
| 8/11/2026 | Price change | $339,900-2.9%$216/sqft |
Source:  Canopy MLS as distributed by MLS GRID #4398012 Report a problem Canopy MLS as distributed by MLS GRID #4398012 Report a problem | ||
| 7/21/2026 | Price change | $350,000-1.4%$223/sqft |
Source: Canopy MLS as distributed by MLS GRID #4398012 Report a problem | ||
| 7/13/2026 | Price change | $355,000-1.4%$226/sqft |
Source: Canopy MLS as distributed by MLS GRID #4398012 Report a problem | ||
| 7/2/2026 | Listed for sale | $360,000+1284.6%$229/sqft |
Source: Canopy MLS as distributed by MLS GRID #4398012 Report a problem | ||
| 7/14/2014 | Sold | $26,000$17/sqft |
Source: Public Record Report a problem | ||
Public tax history
| Year | Property taxes | Tax assessment |
|---|---|---|
| 2025 | $1,124 | $209,768 |
| 2024 | -- | $209,768 +53.6% |
| 2023 | -- | $136,542 |
| 2022 | -- | $136,542 |
| 2021 | -- | -- |
| 2020 | $806 | -- |
| 2019 | -- | $94,968 |
| 2018 | -- | -- |
| 2017 | -- | -- |
| 2016 | -- | -- |
| 2015 | -- | -- |
| 2014 | -- | $20,893 |
| 2013 | -- | $20,893 -16.4% |
| 2011 | -- | $25,000 |
| 2010 | -- | $25,000 |
Find assessor info on the county website
Monthly payment
Climate risks
Neighborhood: 28754
Nearby schools
Schools provided by the listing agent
- Elementary: Mars Hill
- Middle: Madison
- High: Madison
Source: Canopy MLS as distributed by MLS GRID. This data may not be complete. We recommend contacting the local school district to confirm school assignments for this home.
- $27,684-- bd2 ba1.3k sqft242 Phillips Valley Rd, Mars Hill, NC 28754Off Market
- $601,300-- bd3 ba1.9k sqft378 Phillips Valley Rd, Mars Hill, NC 28754Off Market
- $14,500-- bd-- ba-- sqft378 Phillips Valley Rd, Mars Hill, NC 28754Off Market
- $239,900-- bd2 ba1.4k sqft244 Phillips Valley Rd, Mars Hill, NC 28754Off Market
Similar homes
- $375,0003 bd2 ba1.5k sqft380 Green Acres Dr, Mars Hill, NC 28754For Sale
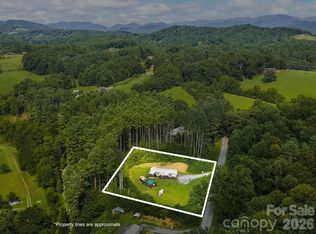
 MLS ID #4412728, Angie Cullen, Nest Realty Asheville. Canopy MLS as distributed by MLS GRID
 - $349,0003 bd2 ba1.9k sqft673 Chestnut Ln, Mars Hill, NC 28754For Sale
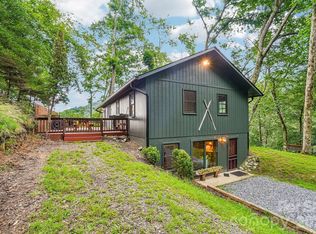 MLS ID #4409311, Connie Carver, Wolf Mountain Realty, Inc.. Canopy MLS as distributed by MLS GRID
 - $365,0003 bd2 ba1.4k sqft154 Timberside Dr, Mars Hill, NC 28754For Sale
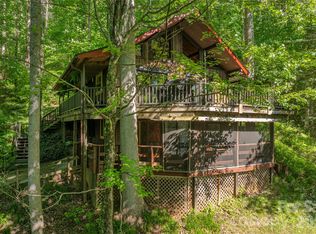 MLS ID #4383911, Laura Moye, Mosaic Community Lifestyle Realty. Canopy MLS as distributed by MLS GRID
 - $489,0003 bd2 ba1.7k sqft38 Sunrise Dr, Mars Hill, NC 28754For Sale
 MLS ID #4406228, Laura Moye, Mosaic Community Lifestyle Realty. Canopy MLS as distributed by MLS GRID
 - $354,0003 bd2 ba1.4k sqft27 Spuds Ln, Weaverville, NC 28787For SaleMLS ID #4392739, Angela Shuey, Nest Realty Asheville. Canopy MLS as distributed by MLS GRID
- $324,9993 bd2 ba1.8k sqft77 Star Flower Rd, Alexander, NC 28701For SaleMLS ID #4393354, Rich Simpson, National Land Realty. Canopy MLS as distributed by MLS GRID
- $349,9993 bd2 ba1.5k sqftBell Sprinkle Rd, Weaverville, NC 28787New ConstructionMLS ID #4345329, Ryan Foley, Century 21 Foley Realty. Canopy MLS as distributed by MLS GRID
- $349,9004 bd2 ba2k sqft817 Jupiter Rd, Weaverville, NC 28787New ConstructionMLS ID #4381819, Mariana Walters, Unique: A Real Estate Collective. Canopy MLS as distributed by MLS GRID
- $269,9003 bd2 ba1.5k sqft15 Cyrus Ln, Weaverville, NC 28787For SaleMLS ID #4333784, C.J. Short, Charles Johnathan Real Estate Group LLC. Canopy MLS as distributed by MLS GRID
- $275,0003 bd2 ba1.4k sqft19 Brandon Ln, Weaverville, NC 28787For SaleMLS ID #4408055, Matt Tavener, Keller Williams Professionals. Canopy MLS as distributed by MLS GRID
- $280,0003 bd2 ba1.3k sqft147 High Valley Estates Dr, Alexander, NC 28701For SaleMLS ID #4399897, Jesus Molina Blas, NextHome Partners. Canopy MLS as distributed by MLS GRID
- $375,0003 bd3 ba2k sqft45 Shelby Rd, Asheville, NC 28806For SaleMLS ID #4421176, Jason Morgan, Morgan + Marley Real Estate Advisors. Canopy MLS as distributed by MLS GRID
- $465,0003 bd2 ba1.6k sqft140 N Main St, Mars Hill, NC 28754New ConstructionMLS ID #4375742, Carrie Lee Hoffman, RE/MAX Executive. Canopy MLS as distributed by MLS GRID
- $465,0003 bd2 ba1.6k sqft124 N Main St, Mars Hill, NC 28754New ConstructionMLS ID #4375726, Carrie Lee Hoffman, RE/MAX Executive. Canopy MLS as distributed by MLS GRID
- $219,5002 bd2 ba898 sqft1903 Old Mountain Rd, Mars Hill, NC 28754For SaleMLS ID #4413410, Jamie Jones, Lusso Realty. Canopy MLS as distributed by MLS GRID
- $350,0002 bd1 ba1.3k sqft8525 Us Highway 25/70, Marshall, NC 28753For SaleMLS ID #4412343, Darien Bodenhorst, NextHome Partners. Canopy MLS as distributed by MLS GRID
- $390,0002 bd3 ba1.7k sqft170 Lucas Ln, Mars Hill, NC 28754For SaleMLS ID #4416538, Galen Walter, LPT Realty, LLC. Canopy MLS as distributed by MLS GRID
- $329,0003 bd2 ba1.5k sqft526 Cane River School Rd, Burnsville, NC 28714For SaleMLS ID #4405690, Katlyn Crowe, Patton Allen Real Estate LLC. Canopy MLS as distributed by MLS GRID
- $300,0003 bd2 ba1.8k sqft18 Henry White Ln, Leicester, NC 28748For SaleMLS ID #4419769, Matthew Mubarak, WNC Real Estate Partners. Canopy MLS as distributed by MLS GRID
- $315,0003 bd2 ba1.1k sqft48 Laurel Cove Rd, Leicester, NC 28748For SaleMLS ID #4364503, Carl Brown, BluAxis Realty. Canopy MLS as distributed by MLS GRID
