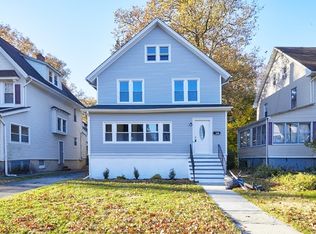
Welcome to 256 Rutledge Ave, a gracious 1915 Victorian set on a picturesque, tree-lined street in East Orange?s highly sought-after Presidential section. Rich in character and filled with possibilities, this spacious 5-bedroom, 3-full-bath home offers timeless charm, comfortable living and exciting potential to make it uniquely your own. A welcoming front porch sets the tone and leads into the first floor which features a spacious living room, formal dining room, kitchen with rear entrance & mudroom area along with a full bathroom and versatile den with closet that is ideal as an office, family room, playroom or guest bedroom. The second floor offers four well-appointed bedrooms and a newer full bathroom. The third floor features an additional bedroom, full bathroom and generous closet space. With its size and privacy, this level could easily be reimagined as a luxurious primary suite or private guest suite area. Outside, enjoy a level backyard, detached two-car garage, and multi-car driveway. Move-in ready today, yet offering wonderful potential to thoughtfully update and personalize its spaces while preserving its character and charm. Conveniently located near the Garden State Parkway, I-280, I-78, multiple NJ Transit rail stations with service to NY, and downtown East Orange shopping, dining, parks and everyday amenities. A wonderful opportunity to own a Victorian home in an established neighborhood with the space, location and potential to make it something truly special.
Coming soon 10/10
$549,900
256 Rutledge Ave, East Orange City, NJ 07017
5beds
--sqft
Single Family Residence
Built in 1915
6,098 Square Feet Lot
$598,000 Zestimate®
$--/sqft
$-- HOA
What's special
- 5 hours
- 28
- 2
Zillow last checked:
Listing updated:
Listed by:
Alexzandra Carrero-rodriguez 973-860-7595,
Prestige Property Group Montclair
Source: GSMLS,MLS#: 4057557
Facts & features
Interior
Bedrooms & bathrooms
- Bedrooms: 5
- Bathrooms: 3
- Full bathrooms: 3
Bedroom 1
- Level: Second
Bedroom 2
- Level: Second
Bedroom 3
- Level: Second
Bedroom 4
- Level: Second
Dining room
- Features: Formal Dining Room
- Level: First
Kitchen
- Features: Pantry, Separate Dining Area
- Level: First
Living room
- Level: First
Basement
- Features: Laundry Room, Utility Room
Heating
- Radiators - Steam, Natural Gas
Cooling
- Wall Unit(s)
Appliances
- Included: Dryer, Free-Standing Freezer, Kitchen Exhaust Fan, Microwave, Range/Oven-Gas, Refrigerator, Washer
- Laundry: In Basement
Features
- Bedroom, Bathroom
- Windows: Blinds
- Basement: Yes,Full,Unfinished
- Has fireplace: No
Property
Parking
- Total spaces: 2
- Parking features: 2 Car Width, Detached Garage
- Garage spaces: 2
Features
- Patio & porch: Deck, Open Porch(es)
- Exterior features: Curbs, Sidewalk
Lot
- Size: 6,098 Square Feet
- Dimensions: 45 x 140
- Features: Corner Lot, Level
Details
- Parcel number: 1605003050000000160000
Construction
Type & style
- Home type: SingleFamily
- Architectural style: Victorian,Colonial
- Property subtype: Single Family Residence
Materials
- Wood Shingle
- Roof: Asphalt Shingle
Condition
- Year built: 1915
- Major remodel year: 2017
Utilities & green energy
- Gas: Gas-Natural
- Sewer: Public Sewer
- Water: Public
- Utilities for property: Electricity Connected, Natural Gas Connected
Community & HOA
Location
- Region: East Orange
Financial & listing details
- Tax assessed value: $387,900
- Annual tax amount: $12,571
- Date on market: 10/10/2026
- Ownership type: Fee Simple
- Electric utility on property: Yes
Estimated market value
$598,000
$544,000 - $658,000
$4,302/mo
Price history
| Date | Event | Price |
|---|---|---|
| 11/17/2017 | Sold | $237,000 |
Source:  GSMLS #3407338 Report a problem GSMLS #3407338 Report a problem | ||
| 7/28/2017 | Listed for sale | $237,000+97.5% |
Source: Weichert Realtors #3407338 Report a problem | ||
| 8/1/2016 | Sold | $120,000 |
Source: GSMLS #3291691 Report a problem | ||
| 3/24/2016 | Listed for sale | $120,000-50.8% |
Source: RTG Property Solutions LLC Report a problem | ||
| 10/5/2004 | Sold | $243,800 |
Source: Public Record Report a problem | ||
Public tax history
| Year | Property taxes | Tax assessment |
|---|---|---|
| 2025 | $12,572 +3.2% | $387,900 |
| 2024 | $12,184 +6.7% | $387,900 |
| 2023 | $11,414 | $387,900 |
| 2022 | $11,414 +1.3% | $387,900 +88.3% |
| 2021 | $11,268 +1.3% | $206,000 |
| 2020 | $11,124 +1.3% | $206,000 |
| 2019 | $10,986 | $206,000 |
| 2018 | $10,986 +4.5% | $206,000 |
| 2017 | $10,512 +2.5% | $206,000 |
| 2016 | $10,255 +1.4% | $206,000 |
| 2015 | $10,110 +3.9% | $206,000 |
| 2014 | $9,731 -3.4% | $206,000 -32% |
| 2012 | $10,072 +4.7% | $303,000 |
| 2011 | $9,623 +12.1% | $303,000 |
| 2010 | $8,584 +7.4% | $303,000 |
| 2009 | $7,996 +9% | $303,000 |
| 2008 | $7,333 +12.8% | $303,000 |
| 2007 | $6,503 | $303,000 +1167.8% |
| 2006 | -- | $23,900 |
| 2005 | -- | $23,900 |
| 2004 | -- | $23,900 -2.4% |
| 2003 | -- | $24,500 |
| 2002 | -- | $24,500 |
| 2001 | -- | $24,500 |
Find assessor info on the county website
Monthly payment
Est. payment
Payment breakdown
Explore the cost of this home by adjusting the details. Changes won't be saved.Climate risks
Neighborhood: 07017
Similar homes
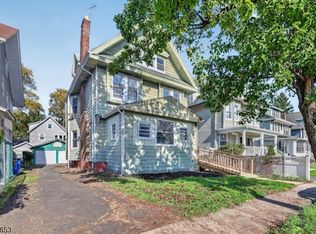
- $429,0006 bd4 ba-- sqft389 N Maple Ave, East Orange City, NJ 07017For Sale
 MLS ID #4057322, Jane L. Bradley, Keller Williams Village Square. GSMLS
 - $--3 bd1 ba1.8k sqft518 N Grove St, East Orange, NJ 07017AuctionAuction.com 2
- $519,9995 bd3 ba-- sqft216 N Maple Ave, East Orange City, NJ 07017For Sale
 MLS ID #4055008, Cintya E Buri, Keller Williams Town Life. GSMLS
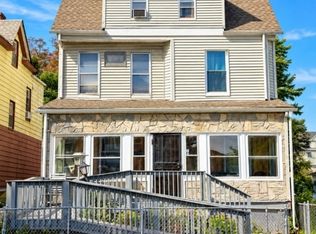
 - $440,0005 bd2 ba-- sqft131 N 19Th St, East Orange City, NJ 07017For Sale
 MLS ID #4056987, Noah Fox, Re/Max Preferred. GSMLS
 - $585,0006 bd3 ba2.6k sqft55 Morton Pl, East Orange, NJ 07017For Sale
 MLS ID #2704340R, DEBRA MARSHALL. All Jersey MLS
