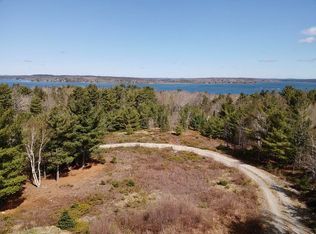
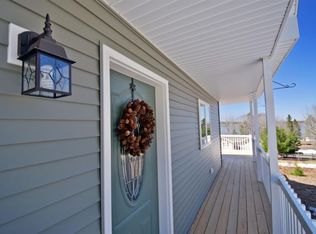
This architect designed house was created to take in the the water view of Frenchman's Bay from every room in the house. From waking up in bed with a view of the water, to cooking in the kitchen one is gifted views of Frenchman's Bay and the sky above. Open layout with cathedral ceiling lets the light pour in. A lofted second floor with two bedrooms benefit from the open concept with water views. The layout on the first floor is cleverly designed with large sliding pocket doors that allow for flexibility of use. The sliding doors are designed to partition off a room that could be used as an office or first floor bedroom. The well designed kitchen opens to the living room and the view beyond. A deck caresses the house and the natural landscape of blueberries and sweet fern, flow down the hillside. Located within minutes to Acadia National Park. Find your place on Mount Desert Island
Active
$895,000
256 Sand Point Road, Bar Harbor, ME 04609
2beds
1,640sqft
Single Family Residence
Built in 1988
2.05 Acres Lot
$856,300 Zestimate®
$546/sqft
$-- HOA
What's special
- 11 days
- 1,468
- 145
Likely to sell faster than
Zillow last checked:
Listing updated:
Listed by:
The Knowles Company 207276-3322
Source: Maine Listings,MLS#: 1680518
Facts & features
Interior
Bedrooms & bathrooms
- Bedrooms: 2
- Bathrooms: 2
- Full bathrooms: 2
Bedroom 1
- Features: Closet, Vaulted Ceiling(s)
- Level: Second
- Area: 186.44 Square Feet
- Dimensions: 11.8 x 15.8
Bedroom 2
- Features: Closet, Vaulted Ceiling(s)
- Level: Second
- Area: 177.66 Square Feet
- Dimensions: 14.1 x 12.6
Den
- Level: First
- Area: 124.55 Square Feet
- Dimensions: 11.75 x 10.6
Kitchen
- Features: Kitchen Island
- Level: First
- Area: 130.29 Square Feet
- Dimensions: 10.1 x 12.9
Living room
- Features: Built-in Features, Cathedral Ceiling(s)
- Level: First
- Area: 325.8 Square Feet
- Dimensions: 18.1 x 18
Heating
- Heat Pump
Cooling
- Heat Pump
Appliances
- Included: Dishwasher, Dryer, Electric Range, Refrigerator, Washer
Features
- Flooring: Laminate, Tile, Slate
- Basement: None
- Has fireplace: No
Interior area
- Total structure area: 1,640
- Total interior livable area: 1,640 sqft
- Finished area above ground: 1,640
- Finished area below ground: 0
Property
Parking
- Parking features: Gravel, 1 - 4 Spaces
Features
- Patio & porch: Deck
- Has view: Yes
- View description: Fields, Mountain(s), Scenic, Trees/Woods
- Body of water: Frenchmans Bay
Lot
- Size: 2.05 Acres
- Features: Near Town, Rural, Open Lot, Rolling Slope
Details
- Additional structures: Shed(s)
- Parcel number: BARHM209L008
- Zoning: IresonHillResSewered
- Other equipment: Generator
Construction
Type & style
- Home type: SingleFamily
- Architectural style: Contemporary
- Property subtype: Single Family Residence
Materials
- Wood Frame, Clapboard, Shingle Siding, Wood Siding
- Foundation: Poured Concrete
- Roof: Metal
Condition
- Year built: 1988
Utilities & green energy
- Electric: Circuit Breakers
- Sewer: Engineered Septic
- Water: Private
Community & HOA
Location
- Region: Bar Harbor
Financial & listing details
- Price per square foot: $546/sqft
- Tax assessed value: $601,800
- Annual tax amount: $6,643
- Date on market: 9/14/2026
Estimated market value
$856,300
$813,000 - $899,000
$2,295/mo
Price history
| Date | Event | Price |
|---|---|---|
| 9/14/2026 | Listed for sale | $895,000$546/sqft |
Source:  Maine Listings #1680518 Report a problem Maine Listings #1680518 Report a problem | ||
Public tax history
| Year | Property taxes | Tax assessment |
|---|---|---|
| 2024 | $6,042 +15.7% | $601,800 |
| 2023 | $5,224 +10.1% | $601,800 +18.2% |
| 2022 | $4,746 +5.3% | $509,200 +10% |
| 2021 | $4,509 | $462,900 |
| 2020 | $4,509 -9.3% | $462,900 +10.3% |
| 2019 | $4,972 +2.5% | $419,600 |
| 2018 | $4,851 +5.5% | $419,600 |
| 2017 | $4,599 +2.2% | $419,600 |
| 2016 | $4,502 +1.3% | $419,600 |
| 2015 | $4,444 +7.6% | $419,600 |
| 2012 | $4,129 +2.5% | $419,600 |
| 2011 | $4,028 +18.9% | $419,600 +10% |
| 2009 | $3,387 | $381,400 |
| 2008 | $3,387 | $381,400 |
Find assessor info on the county website
Monthly payment
Est. payment
Payment breakdown
Explore the cost of this home by adjusting the details. Changes won't be saved.Climate risks
Neighborhood: 04609
Similar homes
- $699,0003 bd2 ba1.6k sqft15 Deer Run, Bar Harbor, ME 04609Active
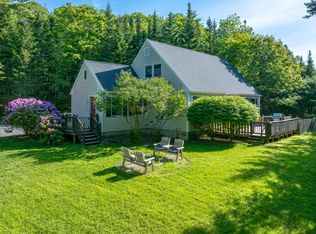
 MLS ID #1654846, Legacy Properties Sotheby's International Realty. Maine Listings
 - $949,0003 bd2 ba1.6k sqft368 Partridge Cove Road, Lamoine, ME 04605Active
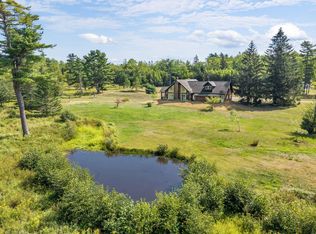 MLS ID #1677395, Better Homes & Gardens Real Estate/The Masiello Group. Maine Listings
 - $749,0002 bd1 ba848 sqft305 Bay View Drive, Bar Harbor, ME 04609Active
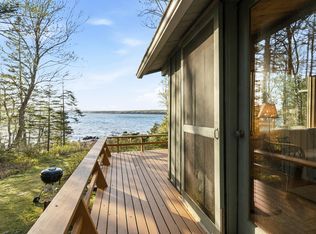 MLS ID #1663310, The Knowles Company. Maine Listings
 - $1,100,0502 bd1 ba1.6k sqft26 Hummingbird Lane, Bar Harbor, ME 04609Active
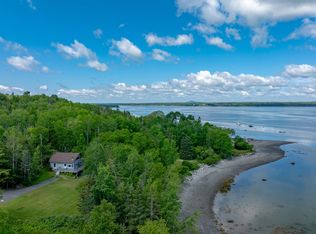 MLS ID #1672391, Legacy Properties Sotheby's International Realty. Maine Listings
 - $879,0002 bd2 ba1.7k sqft39 Needles Eye Road, Lamoine, ME 04605ActiveMLS ID #1659068, Points East Real Estate. Maine Listings
- $989,0003 bd3 ba1.9k sqft60 Moose Run, Lamoine, ME 04605ActiveMLS ID #1674111, Better Homes & Gardens Real Estate/The Masiello Group. Maine Listings
- $550,0003 bd2 ba1.4k sqft571 Crooked Road, Bar Harbor, ME 04609ActiveMLS ID #1663736, Lynam Real Estate Agency. Maine Listings
- $575,0003 bd2 ba1.5k sqft29 Folkestone Drive, Bar Harbor, ME 04609ActiveMLS ID #1670558, The Davis Agency. Maine Listings
- $575,0003 bd3 ba1.7k sqft502 Indian Point Road, Bar Harbor, ME 04609ActiveMLS ID #1667346, Portside Real Estate Group. Maine Listings
- $575,0002 bd2 ba1.3k sqft102 Degregoire Park #2, Bar Harbor, ME 04609ActiveMLS ID #1638537, Portside Real Estate Group. Maine Listings
- $779,0002 bd1 ba907 sqft219 Paul Bunyan Road, Gouldsboro, ME 04607ActiveMLS ID #1680413, Sargent Real Estate. Maine Listings
- $775,0003 bd2 ba1.9k sqft3 Wayman Lane, Bar Harbor, ME 04609ActiveMLS ID #1655841, The Knowles Company. Maine Listings
- $760,0003 bd2 ba1.4k sqft54 Greeley Avenue, Bar Harbor, ME 04609ActiveMLS ID #1673175, Better Homes & Gardens Real Estate/The Masiello Group. Maine Listings
- $799,0003 bd2 ba1.7k sqft107 Ledgelawn Avenue, Bar Harbor, ME 04609ActiveMLS ID #1676466, Lynam Real Estate Agency. Maine Listings
- $498,5003 bd2 ba1.5k sqft119 State Highway 3, Bar Harbor, ME 04609ActiveMLS ID #1660656, Acadia Cornerstone Real Estate, LLC. Maine Listings
- $599,0003 bd1 ba912 sqft1397 State Highway 102, Bar Harbor, ME 04609ActiveMLS ID #1671052, The Davis Agency. Maine Listings
- $849,0004 bd2 ba1.8k sqft490 Seawall Road, Southwest Harbor, ME 04679ActiveMLS ID #1678689, Quietside Realty. Maine Listings
- $825,0003 bd2 ba1.7k sqft122 Cross Road, Hancock, ME 04640ActiveMLS ID #1641605, Better Homes & Gardens Real Estate/The Masiello Group. Maine Listings
- $890,0003 bd1 ba1.9k sqft200 Surry Road, Ellsworth, ME 04605ActiveMLS ID #1654849, Legacy Properties Sotheby's International Realty. Maine Listings
- $749,0002 bd3 ba1.6k sqft5 Applewood Lane #5, Bar Harbor, ME 04609ActiveMLS ID #1655884, Better Homes & Gardens Real Estate/The Masiello Group. Maine Listings
