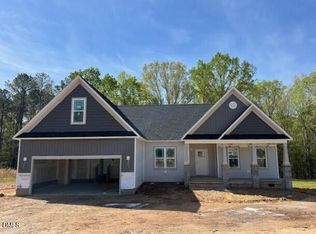
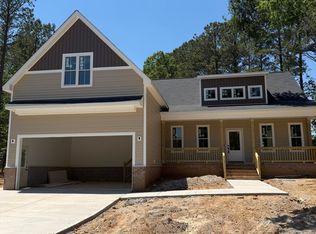
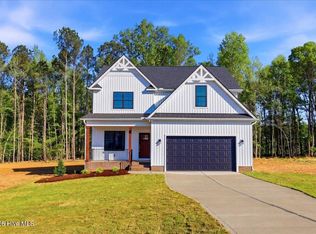
The beautiful Kenzie Ranch boasts 3 Bedrooms+2 Full Baths+ 3 CAR GARAGE plan featuring an open, spacious layout designed for comfortable living. A welcoming foyer with an elegant archway and convenient coat closet sets the tone. The expansive living room showcases a soaring cathedral ceiling and cozy gas log fireplace-perfect for relaxing evenings. The gourmet kitchen is a chef's dream, complete with custom cabinetry, granite countertops, sleek tile backsplash, stainless steel appliances, and a built-in wall oven, all thoughtfully designed for both style and function. The grand owner's suite impresses with a Scott Lee Signature double tray ceiling accented with substantial crown molding and trim. The luxurious owner's bath features separate his-and-her vanities and dual walk-in closets with custom wood shelving, offering both style and exceptional storage. Loaded upgrade features throughout, you can truly feel the quality and craftsmanship the moment you step inside. The standout feature of this home is the spacious 3- CAR GARAGE- offering incredible value and the feel of a custom-built home at an exceptional price. Conveniently located just 7 minutes from downtown Zebulon and only 20 minutes from downtown Raleigh and Flowers Plantation, you'll enjoy easy access to shopping, dining, and everyday conveniences. A MUST SEE!!
Pending
$381,900
256 Seahawk Way, Zebulon, NC 27597
3beds
1,713sqft
Est.: Get pre-qualified
Single Family Residence, Residential
Built in 2026
0.52 Acres Lot
$381,400 Zestimate®
$223/sqft
$12/mo HOA
What's special
Cozy gas log fireplaceGourmet kitchenGranite countertopsConvenient coat closetBuilt-in wall ovenSleek tile backsplashSeparate his-and-her vanities
- 96 days |
- 17 |
- 1 |
Likely to sell faster than
Zillow last checked:
Listing updated:
Listed by:
Michelle Odom 919-235-2608,
HomeTowne Realty,
Tammy Cook 919-625-8144,
HomeTowne Realty
Source: Doorify MLS,MLS#: 10147922
Facts & features
Interior
Bedrooms & bathrooms
- Bedrooms: 3
- Bathrooms: 2
- Full bathrooms: 2
Heating
- Electric, Forced Air
Cooling
- Ceiling Fan(s), Central Air, Electric, Heat Pump
Appliances
- Included: Dishwasher, Electric Cooktop, Electric Water Heater, Plumbed For Ice Maker, Self Cleaning Oven, Stainless Steel Appliance(s)
- Laundry: Laundry Room, Main Level
Features
- Bathtub/Shower Combination, Cathedral Ceiling(s), Ceiling Fan(s), Double Vanity, Dual Closets, Eat-in Kitchen, Entrance Foyer, Granite Counters, High Ceilings, Open Floorplan, Recessed Lighting, Separate Shower, Smooth Ceilings, Tray Ceiling(s), Walk-In Closet(s), Walk-In Shower, Water Closet
- Flooring: Carpet, Laminate, Tile
- Windows: Insulated Windows
- Basement: Crawl Space
- Number of fireplaces: 1
- Fireplace features: Living Room, Propane, Ventless
Interior area
- Total structure area: 1,713
- Total interior livable area: 1,713 sqft
- Finished area above ground: 1,713
- Finished area below ground: 0
Property
Parking
- Total spaces: 3
- Parking features: Concrete, Driveway, Garage Faces Front
- Attached garage spaces: 3
Features
- Levels: One
- Stories: 1
- Patio & porch: Covered, Front Porch, Rear Porch, Screened
- Has view: Yes
- View description: Trees/Woods
Lot
- Size: 0.52 Acres
- Features: Landscaped
Details
- Parcel number: 11L01048M
- Zoning: RAG
- Special conditions: Standard
Construction
Type & style
- Home type: SingleFamily
- Architectural style: Craftsman
- Property subtype: Single Family Residence, Residential
Materials
- Board & Batten Siding, Vinyl Siding
- Roof: Shingle
Condition
- New construction: Yes
- Year built: 2026
- Major remodel year: 2026
Details
- Builder name: Scott Lee Homes
Utilities & green energy
- Sewer: Septic Tank
- Water: Public
Community & HOA
Community
- Subdivision: Carolina Landing
HOA
- Has HOA: Yes
- Services included: Maintenance Grounds
- HOA fee: $145 annually
Location
- Region: Zebulon
Financial & listing details
- Price per square foot: $223/sqft
- Tax assessed value: $70,000
- Annual tax amount: $444
- Date on market: 2/20/2026
- Road surface type: Asphalt
Estimated market value
$381,400
$362,000 - $400,000
$2,043/mo
Price history
| Date | Event | Price |
|---|---|---|
| 4/14/2026 | Pending sale | $381,900$223/sqft |
Source:  Doorify MLS #10147922 Report a problem Doorify MLS #10147922 Report a problem | ||
| 2/20/2026 | Listed for sale | $381,900$223/sqft |
Source: Doorify MLS #10147922 Report a problem | ||
Public tax history
| Year | Property taxes | Tax assessment |
|---|---|---|
| 2025 | $445 +21.9% | $70,000 +55.6% |
| 2024 | $365 | $45,000 |
Find assessor info on the county website
Monthly payment
Est. payment$--/mo
Payment breakdown
Explore the cost of this home by adjusting the details. Changes won't be saved.
All calculations are estimates and provided by Zillow, Inc. for informational purposes only. Actual amounts may vary.
HOA fees may include property taxes on listings classified as Co-Ops. Contact the listing agent and/or owner for fee details.
Mortgage interest rates are dependent on a number of factors, including credit score, down payment, and repayment length. Interest rate data provided by Zillow Group Marketplace, Inc. as of 1/1/1970 from various mortgage lenders with which we have lead or other similar arrangements; the Estimated Payment is an average of those rates.
See how much you could borrow to make a competitive offer.
Climate risks
Neighborhood: 27597
Nearby schools
GreatSchools rating
- 8/10Corinth-Holders Elementary SchoolGrades: PK-5Distance: 2.5 mi
- 5/10Archer Lodge MiddleGrades: 6-8Distance: 6.2 mi
- 6/10Corinth-Holders High SchoolGrades: 9-12Distance: 4.1 mi
Schools provided by the listing agent
- Elementary: Johnston - Corinth Holder
- Middle: Johnston - Archer Lodge
- High: Johnston - Corinth Holder
Source: Doorify MLS. This data may not be complete. We recommend contacting the local school district to confirm school assignments for this home.
A local agent can set up tours, give advice and negotiate with sellers.


- North Carolina
- Johnston County
- Zebulon
- 27597
- 256 Seahawk Way
Nearby cities
Nearby zip codes
Other Zebulon Topics
