Skip main navigation
Sold for $269,900
  • $269,900

    256 Weathersbee Street, Ridgeland, SC 29936

    3beds
    1,158sqft
    Single Family Residence
    Built in 2026
    -- sqft lot
    $269,700 Zestimate®
    $233/sqft
    $2,056 Estimated rent

    Home value

    $269,700

    $256,000 - $283,000

    $2,056/mo

    Zestimate® history
    Loading
    Loading...

    Owner options

    List your home for rent

    $2,056/mo

    Rent Zestimate®

    Find your next renter with Zillow Rental Manager. Plus, with online applications, you can quickly screen prospective tenants – for free.

    Learn more

    $2,056/mo

    Rent Zestimate®

    Refinance and save

    $1,621/mo

    Est. payment

    Refinancing to a lower rate could help reduce your monthly payments and save thousands over the life of the loan.

    See today's rates

    $1,621/mo

    Est. payment

    Explore your selling options

    Work with a Zillow partner agent

    Leverage their expertise and Zillow's premium Showcase listings to get your home seen by more buyers.

    Get started

    List with your own agent

    Get your home in front of millions of buyers by listing it on Zillow.

    Learn how to do it

    Sell it yourself

    Take full control of how buyers see your home on Zillow by listing For Sale by Owner (FSBO).

    List your home

    What's special

    Single-car garageOpen-concept layoutGranite countertopsGenerous pantry for storage
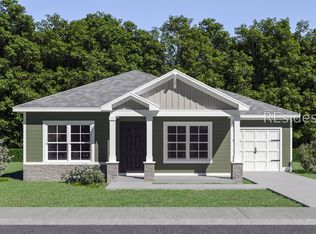
    Are you looking for a home that's sized just right for the way you want to live? The Dogwood was thoughtfully designed to make the most of every square foot-proving that comfort and style don't have to come in a large package. With just under 1,200 square feet, this home features 3 bedrooms and 2 bathrooms, plus a few welcome surprises like covered porches in both the front and back-and now, the added convenience of a single-car garage. Whether it's extra storage, a secure spot for your vehicle, or simply a buffer from the weather, this feature adds everyday ease to your lifestyle. The main living area embraces an open-concept layout that feels spacious and connected. The kitchen offers everything you need-and more-with granite countertops, a breakfast bar for casual meals, and a generous pantry for storage. You'll also find three additional closets in the main living space, making it easy to stay organized without feeling cramped. Tucked quietly at the rear of the home, the primary suite offers a peaceful retreat with plenty of privacy. Whether you're starting out, simplifying, or just looking for something that fits your lifestyle, the Dogwood is a cozy, practical home that doesn't compromise on the things that matter most.

    Zillow last checked:

    Listing updated:

    Listed by:

    Justin Cheesman 410-800-6542,

    SERHANT

    Bought with:

    Walter (Shannon Tanner) Malphrus

    Daniel Ravenel Sotheby's International Realty

    Source: REsides, Inc.,MLS#: 506775MLS Logo

    Facts & features

    Interior

    Bedrooms & bathrooms
    • Bedrooms: 3
    • Bathrooms: 2
    • Full bathrooms: 2
    Primary bedroom
    • Level: First
    Heating
    • Central
    Cooling
    • Central Air
    Appliances
    • Included: Dishwasher, Disposal, Microwave, Oven
    Features
    • Main Level Primary, New Paint
    • Flooring: Carpet, Luxury Vinyl, Luxury VinylPlank
    • Windows: Impact Glass
    Interior area
    • Total interior livable area: 1,158 sqft

    Property

    Parking
    • Total spaces: 1
    • Parking features: Garage, One Car Garage
    • Garage spaces: 1
    Features
    • Stories: 1
    • Exterior features: None
    • Pool features: None
    • Has view: Yes
    • View description: Trees/Woods
    • Water view: Trees/Woods
    Lot
    • Features: 1/4 to 1/2 Acre Lot
    Details
    • Special conditions: None

    Construction

    Type & style
    • Home type: SingleFamily
    • Architectural style: One Story
    • Property subtype: Single Family Residence
    Materials
    • Vinyl Siding
    • Roof: Composition,Shingle
    Condition
    • New construction: Yes
    • Year built: 2026
    Details
    • Builder model: Beaufort

    Utilities & green energy

    • Water: Public

    Community & HOA

    Community
    • Security: Smoke Detector(s)
    • Subdivision: Ridgeland
    HOA
    • Amenities included: None
    Location
    • Region: Ridgeland

    Financial & listing details

    • Price per square foot: $233/sqft
    • Date on market: 3/27/2026
    • Listing terms: Cash,Conventional,FHA

    Price history

    DateEventPrice
    8/28/2026Sold$269,900$233/sqft
    Source: REsides, Inc. #506775 Report a problem
    6/7/2026Pending sale$269,900$233/sqft
    Source: REsides, Inc. #506775 Report a problem
    3/27/2026Listed for sale$269,900$233/sqft
    Source: REsides, Inc. #506775 Report a problem

    Public tax history

    Tax history is unavailable.

    Neighborhood: 29936

    Nearby schools

    GreatSchools rating
    Get a cash offer in 3 minutes
    Find out how much your home could sell for in as little as 3 minutes with a no-obligation cash offer.
    Estimated market value
    $269,700
    Get a cash offer in 3 minutes
    Find out how much your home could sell for in as little as 3 minutes with a no-obligation cash offer.
    Estimated market value
    $269,700