A rare offering along the Guadalupe River, this beautifully maintained 3.81-acre property captures the essence of Hill Country living with nearly 200 feet of scenic river frontage framed by towering cypress and mature pecan trees in a serene park-like setting. The highly upgraded 2,128 sq. ft. residence reflects exceptional care and craftsmanship throughout. Elevated on steel beams and posts, the design incorporates a 625 sq. ft. heated and cooled workshop with epoxy floors beneath the residence, alongside an enclosed 1-car plus golf cart garage and adjoining 1-car carport. Exterior enhancements include 2x6 construction, plywood sheathing, energy wrap, Hardiplank siding, updated Jeld-Wen vinyl windows, and a metal roof installed approximately 2.5 years ago. Interior features include laminate wood flooring, skylights, custom Hunter Douglas blinds, granite countertops, stainless steel appliances, Thomasville cabinetry, island kitchen, and a striking woodburning stone fireplace. The spacious primary suite offers a sitting room or office, walk-in closet with built-ins, and updated bath.
For sale
$595,000
256 Wharton Rd, Kerrville, TX 78028
3beds
2,128sqft
Single Family Residence
Built in 2000
3.73 Acres Lot
$566,800 Zestimate®
$280/sqft
$-- HOA
What's special
Striking woodburning stone fireplaceUpdated bathUpdated jeld-wen vinyl windowsLaminate wood flooringSitting room or officeStainless steel appliancesCustom hunter douglas blinds
- 19 days
- 331
- 14
Likely to sell faster than
Zillow last checked:
Listing updated:
Listed by:
Laura Fore TREC #557049 (830) 459-4000,
Fore Premier Properties
Source: LERA MLS,MLS#: 2021044
Facts & features
Interior
Bedrooms & bathrooms
- Bedrooms: 3
- Bathrooms: 3
- Full bathrooms: 2
- 1/2 bathrooms: 1
Primary bedroom
- Features: Walk-In Closet(s), Ceiling Fan(s), Full Bath
- Area: 240
- Dimensions: 16 x 15
Bedroom 2
- Area: 140
- Dimensions: 10 x 14
Bedroom 3
- Area: 110
- Dimensions: 11 x 10
Primary bathroom
- Features: Tub/Shower Separate, Separate Vanity
- Area: 120
- Dimensions: 12 x 10
Dining room
- Area: 100
- Dimensions: 10 x 10
Kitchen
- Area: 224
- Dimensions: 16 x 14
Living room
- Area: 180
- Dimensions: 18 x 10
Heating
- Central, Electric
Cooling
- Central Air
Appliances
- Included: Microwave, Range, Refrigerator, Disposal, Dishwasher, Water Softener Owned, Electric Water Heater
- Laundry: Main Level, Laundry Room, Washer Hookup, Dryer Connection
Features
- One Living Area, Kitchen Island, Walk-In Closet(s), Ceiling Fan(s)
- Flooring: Carpet, Laminate
- Attic: None
- Number of fireplaces: 1
- Fireplace features: One, Living Room, Wood Burning
Interior area
- Total interior livable area: 2,128 sqft
Property
Parking
- Total spaces: 2
- Parking features: One Car Garage, Attached, One Car Carport, Circular Driveway
- Attached garage spaces: 1
- Carport spaces: 1
- Covered spaces: 2
- Has uncovered spaces: Yes
Features
- Levels: One
- Stories: 1
- Patio & porch: Deck
- Exterior features: Rain Gutters
- Pool features: None
- On waterfront: Yes
- Waterfront features: River Front
- Body of water: Guadalupe River
Lot
- Size: 3.73 Acres
- Features: 2 - 5 Acres
- Residential vegetation: Partially Wooded
Details
- Additional structures: Workshop
- Parcel number: 34967
- Horses can be raised: Yes
Construction
Type & style
- Home type: SingleFamily
- Architectural style: Ranch
- Property subtype: Single Family Residence
Materials
- Other
- Roof: Metal
Condition
- Pre-Owned
- New construction: No
- Year built: 2000
Utilities & green energy
- Electric: KPUB
- Sewer: Septic, Septic
- Water: Well, Private Well
- Utilities for property: Private Garbage Service
Community & HOA
Community
- Features: None
- Security: Smoke Detector(s)
- Subdivision: River Bend Estates
Location
- Region: Kerrville
Financial & listing details
- Price per square foot: $280/sqft
- Tax assessed value: $271,874
- Annual tax amount: $3,616
- Price range: $595K - $595K
- Date on market: 10/2/2026
- Cumulative days on market: 20 days
- Listing terms: Conventional,Cash
- Road surface type: Paved, Asphalt
Estimated market value
$566,800
$538,000 - $595,000
$2,394/mo
Price history
| Date | Event | Price |
|---|---|---|
| 10/1/2026 | Listed for sale | $595,000$280/sqft |
Source: KVMLS #125591 Report a problem | ||
Public tax history
| Year | Property taxes | Tax assessment |
|---|---|---|
| 2025 | -- | $271,874 |
| 2024 | $2,151 +151.9% | $271,874 +5.9% |
| 2023 | $854 -33.1% | $256,795 +5.9% |
| 2022 | $1,276 +17.2% | $242,589 +3.1% |
| 2021 | $1,089 -1.8% | $235,275 +5.5% |
| 2020 | $1,109 +2.6% | $223,026 +12% |
| 2019 | $1,080 | $199,137 +0.2% |
| 2018 | -- | $198,801 |
| 2017 | -- | $198,801 |
| 2016 | -- | $198,801 |
| 2015 | -- | $198,801 |
| 2014 | -- | $198,801 +3.9% |
| 2012 | -- | $191,281 |
| 2011 | -- | $191,281 |
| 2010 | -- | $191,281 |
| 2009 | -- | $191,281 |
| 2008 | -- | $191,281 +12.7% |
| 2007 | -- | $169,699 |
Find assessor info on the county website
Monthly payment
Est. payment
Payment breakdown
Explore the cost of this home by adjusting the details. Changes won't be saved.Climate risks
Neighborhood: 78028
Nearby schools
Schools provided by the listing agent
- Elementary: Tom Daniels
- Middle: Hal Peterson
- High: Tivy
- District: Kerrville.
Source: LERA MLS. This data may not be complete. We recommend contacting the local school district to confirm school assignments for this home.


Similar homes
- $495,0003 bd3 ba2.1k sqft250 Wharton Rd, Kerrville, TX 78028For Sale
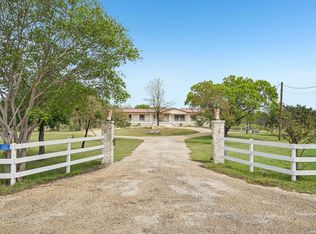
 MLS ID #2021060, Laura Fore TREC #557049, Fore Premier Properties. LERA MLS
- $629,0003 bd3 ba2.8k sqft104 Braeburn Cir, Kerrville, TX 78028For Sale
 MLS ID #92521408, Monika Bury, Fore Premier Properties. HAR
- $585,0003 bd2 ba1.7k sqft1119 Monroe Dr, Kerrville, TX 78028For Sale
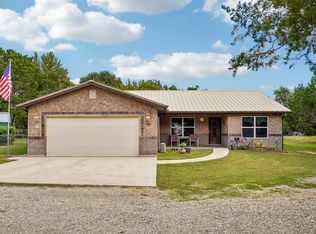 MLS ID #125481, Stephanie Clifton. KVMLS
- $625,0004 bd4 ba2.4k sqft2893 Rock Barn Dr, Kerrville, TX 78028For Sale
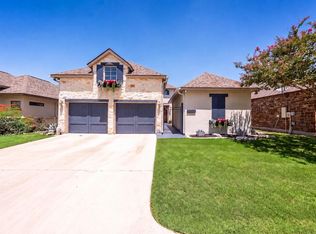 MLS ID #125480, Toni Manchester & Amber Carpenter. KVMLS
- $635,0004 bd3 ba3k sqft862 Indian Creek Loop, Kerrville, TX 78028For SaleMLS ID #2009333, Samantha Baer TREC #747383, Compass RE Texas, LLC - SA. LERA MLS
- $599,0003 bd2 ba2k sqft626 Spur 100, Kerrville, TX 78028For SaleMLS ID #2011213, John Sawyer TREC #645536, Legacy Partners. LERA MLS
- $695,0002 bd2 ba2.4k sqft1894 Summit Top Dr, Kerrville, TX 78028For SaleMLS ID #1999501, Brittney Koch TREC #748820, eXp Realty. LERA MLS
- $699,0003 bd4 ba2.9k sqft1904 SUMMIT RIDGE DR, Kerrville, TX 78028For SaleMLS ID #1955470, Tara Legenza TREC #771310, Fore Premier Properties. LERA MLS
